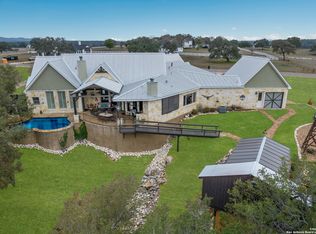
Experience Hill Country luxury on 4.298 +/- acres of beautiful horse property in the sought-after Bridlegate Ranch community. This exceptional 2,916 sq. ft., 3-bedroom, 3-bath home features a brand-new roof, fresh exterior paint, expansive windows, soaring ceilings, and breathtaking views. The thoughtfully designed floor plan includes a grand foyer, formal dining room, office, cozy den, and spacious living areas. The kitchen offers a large island ideal for entertaining, while the luxurious primary suite features two walk-in closets and a spa-like bath with dual vanities, soaking tub, separate shower, and electric fireplace. Enjoy an impressive outdoor entertaining area with a rock fireplace and stunning views. A 1,500 sq. ft. detached three-car garage provides RV/large-truck pull-through access, plus a workshop and AC. Bridlegate Ranch amenities and property-specific features, dimensions, improvements, and community information should be independently verified by buyer and buyer's agent.
For sale
$1,199,000
228 LUCKY RDG, Bandera, TX 78003
3beds
2,916sqft
Single Family Residence
Built in 2016
4.29 Acres Lot
$1,117,500 Zestimate®
$411/sqft
$55/mo HOA
What's special
Electric fireplaceExpansive windowsGrand foyerFormal dining roomCozy denBreathtaking viewsStunning views
- 19 days
- 121
- 6
Likely to sell faster than
Zillow last checked:
Listing updated:
Listed by:
Lara Hicks TREC #764225 (830) 777-1356,
Signature Realty
Source: LERA MLS,MLS#: 2011745
Facts & features
Interior
Bedrooms & bathrooms
- Bedrooms: 3
- Bathrooms: 3
- Full bathrooms: 3
Primary bedroom
- Features: Walk-In Closet(s), Multi-Closets, Ceiling Fan(s), Full Bath
- Area: 330
- Dimensions: 22 x 15
Bedroom 2
- Area: 180
- Dimensions: 15 x 12
Bedroom 3
- Area: 238
- Dimensions: 17 x 14
Primary bathroom
- Features: Tub/Shower Separate, Double Vanity
- Area: 442
- Dimensions: 26 x 17
Kitchen
- Area: 324
- Dimensions: 18 x 18
Living room
- Area: 576
- Dimensions: 24 x 24
Heating
- Central, Other
Cooling
- Two Central
Appliances
- Included: Microwave, Range, Refrigerator, Dishwasher, Water Softener Owned, Electric Water Heater
- Laundry: Washer Hookup, Dryer Connection
Features
- One Living Area, Kitchen Island, Pantry, Study/Library, Media Room, Shop, Utility Room Inside, 1st Floor Lvl/No Steps, High Ceilings, Open Floorplan, High Speed Internet, Walk-In Closet(s), Ceiling Fan(s)
- Flooring: Carpet, Ceramic Tile
- Windows: Window Coverings
- Has basement: No
- Has fireplace: Yes
- Fireplace features: Three+, Living Room, Gas Logs Included, Wood Burning, Stone/Rock/Brick, Other
Interior area
- Total interior livable area: 2,916 sqft
Property
Parking
- Total spaces: 3
- Parking features: Three Car Garage, Detached, Attached
- Attached garage spaces: 3
Features
- Levels: One
- Stories: 1
- Pool features: Other, Community
Lot
- Size: 4.29 Acres
Details
- Parcel number: 19052000007501
Construction
Type & style
- Home type: SingleFamily
- Architectural style: Traditional
- Property subtype: Single Family Residence
Materials
- Stone, Stucco
- Foundation: Slab
- Roof: Composition
Condition
- Pre-Owned
- New construction: No
- Year built: 2016
Details
- Builder name: Vintage Estates Home
Utilities & green energy
- Sewer: Aerobic Septic
Green energy
- Indoor air quality: Integrated Pest Management
Community & HOA
Community
- Features: Waterfront Access, Tennis Court(s), Clubhouse, Playground, Jogging Trails, Bike Trails, BBQ/Grill, Volleyball Court, Lake/River Park, Other
- Subdivision: Bridlegate
HOA
- Has HOA: Yes
- HOA fee: $660 annually
- HOA name: BRIDLEGATE SUBDIVISON - $660 /ANNUALLY PER LOT $375 TRANSFER
Location
- Region: Bandera
Financial & listing details
- Price per square foot: $411/sqft
- Tax assessed value: $701,180
- Annual tax amount: $8,580
- Price range: $1.2M - $1.2M
- Date on market: 8/26/2026
- Cumulative days on market: 541 days
- Listing terms: Conventional,FHA,VA Loan,Cash
Estimated market value
$1,117,500
$1.06M - $1.17M
$3,220/mo
Price history
| Date | Event | Price |
|---|---|---|
| 8/20/2026 | Listed for sale | $1,199,000$411/sqft |
Source: KVMLS #125236 Report a problem | ||
| 8/6/2026 | Listing removed | $1,199,000$411/sqft |
Source: eXp Realty #117812 Report a problem | ||
| 6/3/2024 | Listed for sale | $1,199,000$411/sqft |
Source: KVMLS #115142 Report a problem | ||
| 8/31/2017 | Sold | -- |
Source:  LERA MLS #1212712 Report a problem LERA MLS #1212712 Report a problem | ||
Public tax history
| Year | Property taxes | Tax assessment |
|---|---|---|
| 2025 | $7,824 +35% | $701,180 +26.6% |
| 2024 | $5,795 +6.9% | $553,884 +10% |
| 2023 | $5,419 -12.5% | $503,531 +10% |
| 2022 | $6,191 | $457,755 +10% |
| 2021 | -- | $416,141 +10% |
| 2020 | $6,304 | $378,310 |
| 2019 | -- | $378,310 +0% |
| 2018 | -- | $378,190 +5.5% |
| 2017 | -- | $358,560 +429.7% |
| 2016 | -- | $67,690 |
| 2015 | -- | $67,690 |
Find assessor info on the county website
Monthly payment
Est. payment
Payment breakdown
Explore the cost of this home by adjusting the details. Changes won't be saved.Climate risks
Neighborhood: 78003
Nearby schools
Schools provided by the listing agent
- Elementary: Bandera
- Middle: Bandera
- High: Bandera
- District: Bandera Isd
Source: LERA MLS. This data may not be complete. We recommend contacting the local school district to confirm school assignments for this home.
Similar homes
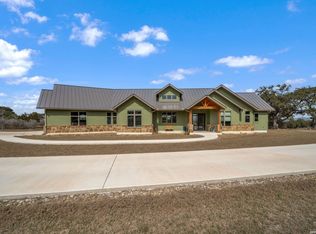
- $1,099,0004 bd5 ba3.2k sqft762 BUCKSKIN TRL, Bandera, TX 78003For Sale

 MLS ID #2003600, Janette Labarre TREC #716953, River Realty. LERA MLS
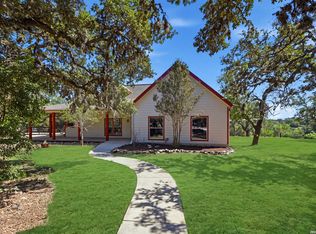
 - $995,0003 bd3 ba2.4k sqft236 Bridle Chase, Bandera, TX 78003For Sale
 MLS ID #1996865, Haley Catlett TREC #585703, Keller Williams City-View. LERA MLS
 - $830,0003 bd3 ba2k sqft514 BURNING TREE LN, Bandera, TX 78003For Sale
 MLS ID #2010998, Stephanie Breithaupt TREC #710110, San Antonio Elite Realty. LERA MLS
 - $799,9993 bd3 ba3k sqft181 Highland Meadows, Bandera, TX 78003For Sale
 MLS ID #1894723, Susan Hallmark TREC #175064, Kuper Sotheby's Int'l Realty. LERA MLS
 - $998,0004 bd3 ba3.1k sqft849 MADRONA RIDGE DR, Bandera, TX 78003For SaleMLS ID #1877467, Catherine Sandifer-Robertson TREC #745583, Coldwell Banker D'Ann Harper,. LERA MLS
- $1,495,9954 bd4 ba3.1k sqft676 Highgate Dr, Bandera, TX 78003For SaleMLS ID #1952447, Susan Hallmark TREC #175064, Kuper Sotheby's Int'l Realty. LERA MLS
- $865,0003 bd3 ba2.4k sqft1348 LIVE OAK RDG, Bandera, TX 78003For SaleMLS ID #2011218, Lanette Pennell TREC #678118, Keller Williams Bandera. LERA MLS
- $1,250,0003 bd4 ba4.1k sqft471 Settlement Rd, Bandera, TX 78003For SaleMLS ID #2009065, Georgina Tobin TREC #775213, Keller Williams Bandera. LERA MLS
- $709,9005 bd5 ba3.2k sqft1062 Lariat, Bandera, TX 78003For SaleMLS ID #1949007, Megan Lamb TREC #536646, River Realty. LERA MLS
- $1,599,0003 bd4 ba3.9k sqft2939 Palomino Springs, Bandera, TX 78003For SaleMLS ID #1931540, Susan Hallmark TREC #175064, Kuper Sotheby's Int'l Realty. LERA MLS
- $730,0004 bd3 ba2.6k sqft731 RIO AZUL DR, Pipe Creek, TX 78063For SaleMLS ID #2015181, Traci Frasier TREC #643065, Legacy Broker Group. LERA MLS
- $679,0003 bd2 ba1.7k sqft1355 BROAD OAK DR, Bandera, TX 78003For SaleMLS ID #2001536, Annie Molnar TREC #773472, eXp Realty. LERA MLS
- $1,200,0003 bd2 ba3.1k sqft255 DOVE VALLEY DR, Center Point, TX 78010For SaleMLS ID #2010987, Kelly Harris TREC #541812, BHHS PenFed Realty. LERA MLS
- $628,9993 bd3 ba2.8k sqft956 Horseshoe Falls, Bandera, TX 78003New ConstructionMLS ID #1994971, Brian Montgomery TREC #611978, Vortex Realty. LERA MLS
- $899,0003 bd2 ba2.4k sqft835 WINANS RANCH RD, Bandera, TX 78003For SaleMLS ID #1968901, Brittany Wylie TREC #757222, Barnett Realty Group, LLC. LERA MLS
- $798,0004 bd4 ba2.6k sqft337 HIGHLAND MDWS, Bandera, TX 78003New ConstructionMLS ID #1999146, Olivia Bodea TREC #799068, Black Swan TX Realty. LERA MLS
- $724,0004 bd4 ba2.8k sqft731 Highland Meadows, Bandera, TX 78003New ConstructionMLS ID #2008123, Andrew Cuzman TREC #833151, Keller Williams Heritage. LERA MLS
- $800,0004 bd3 ba3.3k sqft1076 SADDLEBACK RIDGE TRL, Bandera, TX 78003For SaleMLS ID #1958866, Megan Lamb TREC #536646, River Realty. LERA MLS
- $765,0004 bd4 ba2.5k sqft811 Horseshoe Falls, Bandera, TX 78003New ConstructionMLS ID #1951456, Janette Labarre TREC #716953, River Realty. LERA MLS
- $1,195,0003 bd3 ba3k sqft755 Pr 2775, Mico, TX 78056For SaleMLS ID #1990937, Leigh Neves TREC #736530, Keller Williams Heritage. LERA MLS
