This Hill Country Masterpiece sits on 3.63 acres on a bluff forty feet above the Medina River with 3 bedrooms, 2 full baths and 2 half baths. The 872 sq ft Casita has an additional large bedroom and full bath. (Not included in square footage of the house) Enter the home's foyer featuring an eighteen foot ceiling and stone wall floor to ceiling. The home centers around a great room with a fourteen foot high beamed ceiling and fireplace with a view of the pool and river bluff. One side of the home features a large primary bedroom with vaulted beamed ceiling, large primary bath with ceiling treatment including a whirlpool tub, large shower, access to the outdoor shower, walk in closet with marble island, a dressing table and a separate storage room that also has access to the home office. Also off the foyer is the formal powder room and study. Back to the great room to view an open area that includes dining room with ceiling treatment, island kitchen with lots of storage and a separate bar with sit down counter. Bar has an under counter wine refrigerator and ice maker. Walk through the kitchen to the rear hall to find a bedroom with ensuite bath, secondary powder room, pantry and utility room. Exit here to find the three car garage with mop sink, work counters and extra storage. A walkway from the pool leads you to the Casita. Along the path are steps that lead down to a flagstone deck with swing facing the river and a large fire pit for cool calm evenings and star gazing. Many more custom features in Additional Information.
For sale
Price cut: $100K (7/21)
$1,599,000
2939 Palomino Springs, Bandera, TX 78003
3beds
3,910sqft
Single Family Residence
Built in 2015
3.63 Acres Lot
$1,512,400 Zestimate®
$409/sqft
$58/mo HOA
What's special
Formal powder roomWhirlpool tubDressing tableUtility roomLarge shower
- 246 days
- 278
- 15
Zillow last checked:
Listing updated:
Listed by:
Susan Hallmark TREC #175064 (830) 688-6194,
Kuper Sotheby's Int'l Realty
Source: LERA MLS,MLS#: 1931540
Facts & features
Interior
Bedrooms & bathrooms
- Bedrooms: 3
- Bathrooms: 4
- Full bathrooms: 2
- 1/2 bathrooms: 2
Primary bedroom
- Features: Split, Outside Access, Walk-In Closet(s), Multi-Closets, Ceiling Fan(s), Full Bath
- Area: 437
- Dimensions: 19 x 23
Bedroom 2
- Area: 270
- Dimensions: 18 x 15
Bedroom 3
- Area: 210
- Dimensions: 14 x 15
Primary bathroom
- Features: Tub/Shower Separate, Separate Vanity, Soaking Tub
- Area: 304
- Dimensions: 19 x 16
Dining room
- Area: 288
- Dimensions: 16 x 18
Kitchen
- Area: 513
- Dimensions: 27 x 19
Living room
- Area: 480
- Dimensions: 20 x 24
Heating
- Heat Pump, Zoned, 3+ Units, Electric
Cooling
- Ceiling Fan(s), Three+ Central, Heat Pump, Zoned
Appliances
- Included: Cooktop, Built-In Oven, Microwave, Refrigerator, Disposal, Dishwasher, Plumbed For Ice Maker, Water Softener Owned, Electric Water Heater, Electric Cooktop, Double Oven, 2+ Water Heater Units
- Laundry: Main Level, Laundry Room, Washer Hookup, Dryer Connection
Features
- One Living Area, Separate Dining Room, Eat-in Kitchen, Two Eating Areas, Kitchen Island, Breakfast Bar, Pantry, Shop, Utility Room Inside, Secondary Bedroom Down, 1st Floor Lvl/No Steps, High Ceilings, Open Floorplan, All Bedrooms Downstairs, Walk-In Closet(s), Master Downstairs, Ceiling Fan(s), Chandelier, Wet Bar, Solid Counter Tops, Custom Cabinets, Programmable Thermostat
- Flooring: Ceramic Tile, Wood
- Windows: Double Pane Windows
- Has basement: No
- Number of fireplaces: 2
- Fireplace features: Two, Living Room, Wood Burning, Heatilator, Other
Interior area
- Total interior livable area: 3,910 sqft
Video & virtual tour
Property
Parking
- Total spaces: 3
- Parking features: Three Car Garage, Attached, Oversized, Garage Door Opener, Open
- Attached garage spaces: 3
Accessibility
- Accessibility features: No Carpet, No Steps Down, No Stairs, First Floor Bath, Full Bath/Bed on 1st Flr, First Floor Bedroom, Stall Shower
Features
- Levels: One
- Stories: 1
- Patio & porch: Patio, Covered
- Exterior features: Other
- Has private pool: Yes
- Pool features: In Ground, Community
- Has spa: Yes
- Spa features: Heated
- Has view: Yes
- View description: Bluff View, County VIew
- Waterfront features: Waterfront, River Front
Lot
- Size: 3.63 Acres
- Features: 2 - 5 Acres, Secluded
- Residential vegetation: Mature Trees, Mature Trees (ext feat)
Details
- Additional structures: Detached Quarters, Second Residence
- Parcel number: 19003000003900
Construction
Type & style
- Home type: SingleFamily
- Architectural style: Texas Hill Country
- Property subtype: Single Family Residence
Materials
- Stone, Stucco
- Foundation: Slab
- Roof: Metal
Condition
- Pre-Owned
- New construction: No
- Year built: 2015
Details
- Builder name: CHARLES KUCK
Utilities & green energy
- Electric: BEC
- Sewer: Septic, Septic
- Water: TX Water Co, Water System
- Utilities for property: Private Garbage Service
Community & HOA
Community
- Features: Waterfront Access, Tennis Court(s), Clubhouse, Playground, Lake/River Park, Bridle Path
- Security: Smoke Detector(s), Security System Owned, Controlled Access
- Subdivision: Bridlegate
HOA
- Has HOA: Yes
- HOA fee: $693 annually
- HOA name: BRIDLEGATE POA
Location
- Region: Bandera
Financial & listing details
- Price per square foot: $409/sqft
- Tax assessed value: $1,300,060
- Annual tax amount: $17,645
- Price range: $1.6M - $1.6M
- Date on market: 1/5/2026
- Cumulative days on market: 247 days
- Listing terms: Conventional,VA Loan,Cash
Estimated market value
$1,512,400
$1.44M - $1.59M
$4,264/mo
Price history
| Date | Event | Price |
|---|---|---|
| 7/21/2026 | Price change | $1,599,000-5.9%$409/sqft |
Source:  LERA MLS #1931540 Report a problem LERA MLS #1931540 Report a problem | ||
| 1/5/2026 | Listed for sale | $1,699,000$435/sqft |
Source: LERA MLS #1931540 Report a problem | ||
Public tax history
| Year | Property taxes | Tax assessment |
|---|---|---|
| 2025 | $17,646 +1% | $1,300,060 -0.2% |
| 2024 | $17,473 -4.6% | $1,302,330 -1% |
| 2023 | $18,317 -1.6% | $1,314,830 +15.2% |
| 2022 | $18,617 | $1,141,552 +22% |
| 2021 | -- | $936,030 +22.5% |
| 2020 | $13,840 | $763,825 -1.1% |
| 2019 | -- | $772,150 +0.2% |
| 2018 | -- | $770,280 -2.3% |
| 2017 | -- | $788,710 +29.5% |
| 2016 | -- | $608,900 +257.6% |
| 2015 | -- | $170,290 +5.3% |
| 2014 | -- | $161,780 |
| 2013 | -- | $161,780 |
| 2012 | -- | $161,780 -10% |
| 2010 | -- | $179,750 +14.5% |
| 2009 | -- | $157,050 |
Find assessor info on the county website
Monthly payment
Est. payment
Payment breakdown
Explore the cost of this home by adjusting the details. Changes won't be saved.Climate risks
Neighborhood: 78003
Nearby schools
Schools provided by the listing agent
- Elementary: Alkek
- Middle: Bandera
- High: Bandera
- District: Bandera Isd
Source: LERA MLS. This data may not be complete. We recommend contacting the local school district to confirm school assignments for this home.

Similar homes
- $1,799,9504 bd5 ba3.4k sqft2835 Palomino Springs, Bandera, TX 78003For Sale
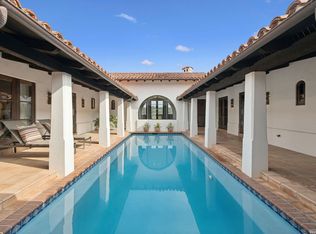
 MLS ID #1943688, Bennett Kennedy TREC #749837, Phyllis Browning Company. LERA MLS
 - $1,495,9954 bd4 ba3.1k sqft676 Highgate Dr, Bandera, TX 78003For Sale
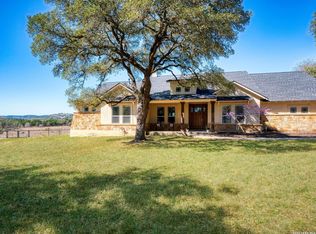 MLS ID #1952447, Susan Hallmark TREC #175064, Kuper Sotheby's Int'l Realty. LERA MLS
 - $1,199,0003 bd3 ba2.9k sqft228 LUCKY RDG, Bandera, TX 78003For Sale
 MLS ID #2011745, Lara Hicks TREC #764225, Signature Realty. LERA MLS
 - $1,099,0004 bd5 ba3.2k sqft762 BUCKSKIN TRL, Bandera, TX 78003For Sale
 MLS ID #2003600, Janette Labarre TREC #716953, River Realty. LERA MLS
 - $1,495,0004 bd4 ba3.9k sqft925 Clearwater Canyon, Bandera, TX 78003For SaleMLS ID #1946100, Megan Lamb TREC #536646, River Realty. LERA MLS
- $799,9993 bd3 ba3k sqft181 Highland Meadows, Bandera, TX 78003For SaleMLS ID #1894723, Susan Hallmark TREC #175064, Kuper Sotheby's Int'l Realty. LERA MLS
- $1,250,0003 bd4 ba4.1k sqft471 Settlement Rd, Bandera, TX 78003For SaleMLS ID #2009065, Georgina Tobin TREC #775213, Keller Williams Bandera. LERA MLS
- $1,599,9004 bd5 ba4.3k sqft11314 Cat Springs, Boerne, TX 78006For SaleMLS ID #2008483, Dwain Harris TREC #474354, Premier Realty Group Platinum. LERA MLS
- $995,0003 bd3 ba2.4k sqft236 Bridle Chase, Bandera, TX 78003For SaleMLS ID #1996865, Haley Catlett TREC #585703, Keller Williams City-View. LERA MLS
- $824,9004 bd4 ba2.6k sqft337 HIGHLAND MDWS, Bandera, TX 78003New ConstructionMLS ID #1999146, Olivia Bodea TREC #799068, Black Swan TX Realty. LERA MLS
- $1,650,0004 bd5 ba4.3k sqft643 MENGER SPGS, Boerne, TX 78006For SaleMLS ID #1971300, Jamie Amerman TREC #710217, Phyllis Browning Company. LERA MLS
- $1,499,0004 bd4 ba4.1k sqft148 Balcones Bend, Boerne, TX 78006For SaleMLS ID #1999366, Kevin Best TREC #461928, San Antonio Portfolio KW RE. LERA MLS
- $1,550,0004 bd4 ba3.6k sqft10542 Kendall Canyon, San Antonio, TX 78255For SaleMLS ID #2010681, Melissa Stagers TREC #435856, M. Stagers Realty Partners. LERA MLS
- $1,550,0004 bd5 ba4k sqft24802 Caliza, Boerne, TX 78006For SaleMLS ID #1936777, Derek Salas TREC #703110, Mission Real Estate Group. LERA MLS
- $899,0003 bd2 ba2.4k sqft835 WINANS RANCH RD, Bandera, TX 78003For SaleMLS ID #1968901, Brittany Wylie TREC #757222, Barnett Realty Group, LLC. LERA MLS
- $998,0004 bd3 ba3.1k sqft849 MADRONA RIDGE DR, Bandera, TX 78003For SaleMLS ID #1877467, Catherine Sandifer-Robertson TREC #745583, Coldwell Banker D'Ann Harper,. LERA MLS
- $850,0004 bd3 ba3.3k sqft1076 SADDLEBACK RIDGE TRL, Bandera, TX 78003For SaleMLS ID #1958866, Megan Lamb TREC #536646, River Realty. LERA MLS
- $1,299,0003 bd4 ba3k sqft403 DEEP HOLLOW DR, Boerne, TX 78006For SaleMLS ID #2004266, Terri Taylor Walker TREC #426066, Keller Williams Boerne. LERA MLS
- $1,675,0005 bd5 ba5.1k sqft313 Wild Turkey Blvd., Boerne, TX 78006For SaleMLS ID #1962475, Jibs Oefinger TREC #648713, Fathom Realty LLC. LERA MLS
- $1,674,9994 bd5 ba5.5k sqft16227 San Cayetano, Helotes, TX 78023For SaleMLS ID #2013480, David Garcia TREC #684055, SERHANT.. LERA MLS
