Drastic Price Reduction of Over $120K! Set on a scenic homesite with sweeping sunset views, this spectacular two-story home with rustic warmth and gorgeous upgrades is tucked in Bridlegate gated subdivision in Bandera, Texas- "The Cowboy Capital of the World." The property includes a huge 30' x 40' Barn with workshop and second story storage, spectacular outdoor lighting, water catchment tank, solar screens, covered patio, pergola, green house/garden and awesome outdoor kitchen! Inside you will find an entertainer's kitchen with gas cooktop, double ovens, pot filler, tile backsplash, roomy island, built-in wine rack, and custom cabinets. Stereo system inside and out! Relax and enjoy your morning coffee in a sun room designed for easy living. The primary bedroom is private and downstairs, with two additional bedrooms upstairs plus a game room/flex room. Neighborhood amenities include Medina River Park, parks/playgrounds, pools, tennis and club houses. Photos are included above. Steeped in heart, heritage and natural beauty, this Bandera retreat is more than a place to live- It's a place to belong.
For sale
Price cut: $29.9K (8/30)
$799,999
181 Highland Meadows, Bandera, TX 78003
3beds
3,071sqft
Single Family Residence
Built in 2011
3.14 Acres Lot
$759,000 Zestimate®
$261/sqft
$55/mo HOA
What's special
Awesome outdoor kitchenSpectacular outdoor lightingBuilt-in wine rackSolar screensCovered patioRoomy islandTile backsplash
- 413 days
- 207
- 19
Zillow last checked:
Listing updated:
Listed by:
Susan Hallmark TREC #175064 (830) 688-6194,
Kuper Sotheby's Int'l Realty
Source: LERA MLS,MLS#: 1894723
Facts & features
Interior
Bedrooms & bathrooms
- Bedrooms: 3
- Bathrooms: 3
- Full bathrooms: 2
- 1/2 bathrooms: 1
Primary bedroom
- Features: Walk-In Closet(s), Multi-Closets, Ceiling Fan(s), Full Bath
- Area: 357
- Dimensions: 21 x 17
Bedroom 2
- Area: 357
- Dimensions: 21 x 17
Bedroom 3
- Area: 330
- Dimensions: 22 x 15
Primary bathroom
- Features: Tub/Shower Separate, Separate Vanity, Soaking Tub
- Area: 300
- Dimensions: 20 x 15
Dining room
- Area: 144
- Dimensions: 12 x 12
Family room
- Area: 380
- Dimensions: 20 x 19
Kitchen
- Area: 238
- Dimensions: 14 x 17
Living room
- Area: 168
- Dimensions: 14 x 12
Heating
- Central, Propane Owned
Cooling
- Ceiling Fan(s), Two Central
Appliances
- Included: Cooktop, Built-In Oven, Gas Cooktop, Indoor Grill, Disposal, Dishwasher, Plumbed For Ice Maker, Water Softener Owned, Vented Exhaust Fan, Gas Water Heater, Double Oven, Propane Water Heater
- Laundry: Main Level, Laundry Room, Washer Hookup, Dryer Connection
Features
- Three Living Area, Separate Dining Room, Eat-in Kitchen, Two Eating Areas, Kitchen Island, Breakfast Bar, Pantry, Florida Room, Game Room, Utility Room Inside, 1st Floor Lvl/No Steps, High Ceilings, Open Floorplan, Walk-In Closet(s), Master Downstairs, Ceiling Fan(s), Chandelier, Solid Counter Tops, Custom Cabinets, Programmable Thermostat
- Flooring: Carpet, Ceramic Tile, Wood
- Windows: Double Pane Windows, Solar Screens
- Has basement: No
- Number of fireplaces: 1
- Fireplace features: One, Living Room, Gas
Interior area
- Total interior livable area: 3,071 sqft
Video & virtual tour
Property
Parking
- Total spaces: 4
- Parking features: Four or More Car Garage, Detached, Attached, Oversized, Garage Door Opener, RV/Boat Parking, Open
- Attached garage spaces: 4
Features
- Levels: Two
- Stories: 2
- Patio & porch: Patio, Covered, Screened
- Exterior features: Barbecue, Gas Grill, Sprinkler System, Rain Gutters, Lighting, Outdoor Kitchen
- Pool features: None, Community
- Fencing: Wrought Iron
- Has view: Yes
- View description: County VIew
Lot
- Size: 3.14 Acres
- Features: 2 - 5 Acres
- Residential vegetation: Mature Trees, Partially Wooded, Mature Trees (ext feat)
Details
- Additional structures: Shed(s), Workshop
- Parcel number: 19002000003420
Construction
Type & style
- Home type: SingleFamily
- Architectural style: Texas Hill Country
- Property subtype: Single Family Residence
Materials
- Stone, Stucco
- Foundation: Slab
- Roof: Heavy Composition
Condition
- Pre-Owned
- New construction: No
- Year built: 2011
Utilities & green energy
- Electric: BEC
- Gas: PropaneDepot
- Sewer: Septic, Aerobic Septic
- Water: TX Water Co
- Utilities for property: Private Garbage Service
Community & HOA
Community
- Features: Waterfront Access, Tennis Court(s), Clubhouse, Playground, Lake/River Park, Bridle Path
- Security: Smoke Detector(s), Security System Owned, Controlled Access
- Subdivision: Bridlegate
HOA
- Has HOA: Yes
- HOA fee: $660 annually
- HOA name: BRIDLEGATE POA
Location
- Region: Bandera
Financial & listing details
- Price per square foot: $261/sqft
- Tax assessed value: $682,990
- Annual tax amount: $9,877
- Price range: $800K - $800K
- Date on market: 8/22/2025
- Cumulative days on market: 414 days
- Listing terms: Conventional,VA Loan,Cash
- Road surface type: Paved, Asphalt
Estimated market value
$759,000
$721,000 - $797,000
$3,093/mo
Price history
| Date | Event | Price |
|---|---|---|
| 8/30/2026 | Price change | $799,999-3.6%$261/sqft |
Source:  LERA MLS #1894723 Report a problem LERA MLS #1894723 Report a problem | ||
| 8/2/2026 | Price change | $829,900-2.4%$270/sqft |
Source: LERA MLS #1894723 Report a problem | ||
| 7/9/2026 | Price change | $849,999-4.4%$277/sqft |
Source: LERA MLS #1894723 Report a problem | ||
| 5/19/2026 | Price change | $889,000-3.3%$289/sqft |
Source: LERA MLS #1894723 Report a problem | ||
| 3/23/2026 | Listed for sale | $919,000-3.3%$299/sqft |
Source: LERA MLS #1894723 Report a problem | ||
| 8/22/2025 | Listed for sale | $950,000$309/sqft |
Source: LERA MLS #1894723 Report a problem | ||
Public tax history
| Year | Property taxes | Tax assessment |
|---|---|---|
| 2026 | -- | $682,990 -3.4% |
| 2025 | $5,018 -10.7% | $706,800 +5.5% |
| 2024 | $5,617 -0.1% | $670,177 +10% |
| 2023 | $5,624 -30.3% | $609,252 +10% |
| 2022 | $8,064 | $553,865 +10% |
| 2021 | -- | $503,514 +10% |
| 2020 | $7,743 | $457,740 |
| 2019 | -- | $457,740 +0.1% |
| 2018 | -- | $457,320 -1.5% |
| 2017 | -- | $464,330 -1.8% |
| 2016 | -- | $472,880 -4.8% |
| 2015 | -- | $496,480 +1.2% |
| 2014 | -- | $490,600 +8.5% |
| 2013 | -- | $452,180 -3.8% |
| 2012 | -- | $470,260 +506.9% |
| 2010 | -- | $77,490 |
| 2009 | -- | $77,490 -43.3% |
| 2008 | -- | $136,590 |
Find assessor info on the county website
Monthly payment
Est. payment
Payment breakdown
Explore the cost of this home by adjusting the details. Changes won't be saved.Climate risks
Neighborhood: 78003
Nearby schools
Schools provided by the listing agent
- Elementary: Alkek
- Middle: Bandera
- High: Bandera
- District: Bandera Isd
Source: LERA MLS. This data may not be complete. We recommend contacting the local school district to confirm school assignments for this home.

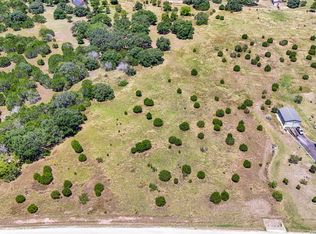
Similar homes
- $750,0003 bd3 ba2k sqft514 BURNING TREE LN, Bandera, TX 78003For Sale
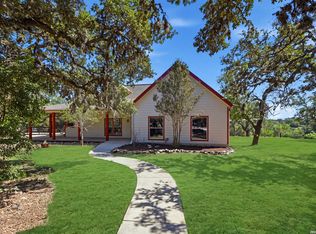
 MLS ID #2010998, Stephanie Breithaupt TREC #710110, San Antonio Elite Realty. LERA MLS
 - $1,099,0004 bd5 ba3.2k sqft762 BUCKSKIN TRL, Bandera, TX 78003For Sale
 MLS ID #2003600, Janette Labarre TREC #716953, River Realty. LERA MLS
 - $799,9993 bd3 ba3.4k sqft1258 RIVER BLUFF CIR, Pipe Creek, TX 78063For Sale
 MLS ID #2017518, Bryan Gonzales TREC #766140, BHHS Don Johnson REALTORS -Spr. LERA MLS
 - $685,0003 bd3 ba2.4k sqft217 Wild Horse, Pipe Creek, TX 78063For Sale
 MLS ID #2021928, Terry West TREC #564815, Coldwell Banker Stagecoach Realty. LERA MLS
 - $800,0004 bd3 ba3.3k sqft1076 SADDLEBACK RIDGE TRL, Bandera, TX 78003For SaleMLS ID #1958866, Megan Lamb TREC #536646, River Realty. LERA MLS
- $1,199,0003 bd3 ba2.9k sqft228 LUCKY RDG, Bandera, TX 78003For SaleMLS ID #2011745, Lara Hicks TREC #764225, Signature Realty. LERA MLS
- $865,0003 bd3 ba2.4k sqft1348 LIVE OAK RDG, Bandera, TX 78003For SaleMLS ID #2011218, Lanette Pennell TREC #678118, Keller Williams Bandera. LERA MLS
- $709,9005 bd5 ba3.2k sqft1062 Lariat, Bandera, TX 78003For SaleMLS ID #1949007, Megan Lamb TREC #536646, River Realty. LERA MLS
- $699,0004 bd3 ba2.6k sqft731 RIO AZUL DR, Pipe Creek, TX 78063For SaleMLS ID #2015181, Traci Frasier TREC #643065, Legacy Broker Group. LERA MLS
- $485,0004 bd3 ba2.3k sqft448 Western Trail, Bandera, TX 78003For SaleMLS ID #2013998, Catherine Sandifer-Robertson TREC #745583, Coldwell Banker D'Ann Harper. LERA MLS
- $415,0003 bd2 ba1.9k sqft181 SETTLERS CIR, Bandera, TX 78003For SaleMLS ID #2006995, Chelsea Schmidt TREC #791565, Homestead & Ranch Real Estate. LERA MLS
- $499,0003 bd3 ba2.4k sqft1070 Kings Ranch, Bandera, TX 78003For SaleMLS ID #2004013, Kimberly Paul TREC #653516, Coldwell Banker Stagecoach Realty. LERA MLS
- $412,0003 bd2 ba1.9k sqft445 SPANISH GRANT CIR, Bandera, TX 78003For SaleMLS ID #2021321, Emerald Villarreal TREC #813965, 1st Choice Realty Group. LERA MLS
- $675,0003 bd2 ba1.6k sqft294 Mustang Pass, Bandera, TX 78003For SaleMLS ID #2005191, Rozlyn Reeves TREC #693184, Coldwell Banker Stagecoach Realty. LERA MLS
- $567,0003 bd3 ba2.7k sqft212 ANTLER CIR, Bandera, TX 78003For SaleMLS ID #1971984, Hector Mendes TREC #496747, San Antonio Elite Realty. LERA MLS
- $795,0003 bd3 ba2.8k sqft12458 CROW RNCH, Boerne, TX 78006For SaleMLS ID #1968836, Ryan Richmond TREC #728618, Keller Williams City-View. LERA MLS
- $410,0003 bd2 ba1.9k sqft803 RIVER RANCH DR, Bandera, TX 78003For SaleMLS ID #1963409, Jerrett Lamb TREC #409644, JVL Real Estate. LERA MLS
- $440,0003 bd3 ba2k sqft518 Park, Bandera, TX 78003For SaleMLS ID #1879408, Chelsea Schmidt TREC #791565, Homestead & Ranch Real Estate. LERA MLS
- $874,0004 bd2 ba3.2k sqft488 Phillip, Pipe Creek, TX 78063For SaleMLS ID #1934977, Jerrett Lamb TREC #409644, JVL Real Estate. LERA MLS
- $634,5004 bd5 ba3.8k sqft412 Bear Springs Trl, Pipe Creek, TX 78063For SaleMLS ID #2010913, Sandra Castillo TREC #776858, eXp Realty. LERA MLS
