This beautifully appointed 4-bedroom, 2.5-bath residence with an additional bonus room offers a refined balance of comfort and craftsmanship. Knotty alder custom cabinetry and granite counter tops runs throughout the home, lending a sense of richness and continuity, while the gourmet kitchen is thoughtfully designed with an island, stainless steel appliances and a pot filler, creating a space that is as functional as it is sophisticated. The main living area is anchored by an impressive floor-to-ceiling stone fireplace, adding both warmth and architectural presence. A generously sized laundry room with a built-in sink provides convenience without compromising style. The bonus room offers flexibility to suit your needs, whether as a private office, media lounge, or guest retreat. Outdoors, an enclosed swim spa invites year-round relaxation in a private setting, while a dedicated shed/shop provide ample space for storage, projects, and/or recreational equipment. Every element of this home has been carefully considered, resulting in a property that feels polished, inviting, and quietly luxurious. Located in the gated Hills of Bandera Ranch, just 10 miles southwest of downtown Bandera, the Cowboy Capital of the World, the property borders the Hill Country State Natural Area. The Hills of Bandera Ranch offers: walking and riding trails, equestrian-friendly design, private entrance to the Hill Country State Natural Area, stocked fishing ponds.
For sale
Price cut: $25K (8/11)
$850,000
1076 SADDLEBACK RIDGE TRL, Bandera, TX 78003
4beds
3,352sqft
Single Family Residence
Built in 2009
5.16 Acres Lot
$815,300 Zestimate®
$254/sqft
$50/mo HOA
What's special
Stainless steel appliancesAdditional bonus roomGranite counter topsImpressive floor-to-ceiling stone fireplaceGourmet kitchenKnotty alder custom cabinetryPot filler
- 148 days
- 184
- 7
Zillow last checked:
Listing updated:
Listed by:
Megan Lamb TREC #536646 (210) 878-5800,
River Realty
Source: LERA MLS,MLS#: 1958866
Facts & features
Interior
Bedrooms & bathrooms
- Bedrooms: 4
- Bathrooms: 3
- Full bathrooms: 2
- 1/2 bathrooms: 1
Primary bedroom
- Features: Split, Outside Access, Walk-In Closet(s), Ceiling Fan(s), Full Bath
- Area: 418
- Dimensions: 22 x 19
Bedroom 2
- Area: 182
- Dimensions: 14 x 13
Bedroom 3
- Area: 182
- Dimensions: 14 x 13
Bedroom 4
- Area: 576
- Dimensions: 24 x 24
Primary bathroom
- Features: Tub/Shower Separate, Separate Vanity
- Area: 176
- Dimensions: 16 x 11
Dining room
- Area: 130
- Dimensions: 10 x 13
Kitchen
- Area: 350
- Dimensions: 14 x 25
Living room
- Area: 456
- Dimensions: 19 x 24
Heating
- Central, Electric
Cooling
- Ceiling Fan(s), Central Air, Zoned
Appliances
- Included: Washer, Dryer, Microwave, Gas Cooktop, Refrigerator, Disposal, Dishwasher, Electric Water Heater, Instant Hot Water
- Laundry: Laundry Room
Features
- One Living Area, Eat-in Kitchen, Pantry, Study/Library, Utility Room Inside, High Ceilings, High Speed Internet, Walk-In Closet(s), Master Downstairs, Ceiling Fan(s), Solid Counter Tops, Custom Cabinets, Programmable Thermostat
- Flooring: Carpet, Saltillo Tile, Wood
- Windows: Double Pane Windows, Window Coverings
- Has basement: No
- Number of fireplaces: 1
- Fireplace features: One, Living Room
Interior area
- Total interior livable area: 3,352 sqft
Video & virtual tour
Property
Parking
- Total spaces: 2
- Parking features: Two Car Garage, Attached, Garage Faces Side, Oversized, Garage Door Opener, RV/Boat Parking, Open
- Attached garage spaces: 2
Features
- Levels: Two
- Stories: 2
- Patio & porch: Patio, Covered
- Exterior features: Barbecue, Rain Gutters, Other
- Has private pool: Yes
- Pool features: Heated, Screen Enclosure
- Has spa: Yes
- Spa features: Bath
- Has view: Yes
- View description: County VIew
Lot
- Size: 5.16 Acres
- Features: 5 - 14 Acres
- Residential vegetation: Mature Trees
Details
- Additional structures: Shed(s)
- Parcel number: 21000000000400
Construction
Type & style
- Home type: SingleFamily
- Architectural style: Texas Hill Country
- Property subtype: Single Family Residence
Materials
- Stone, Stucco, Radiant Barrier
- Foundation: Slab
- Roof: Composition
Condition
- Pre-Owned
- New construction: No
- Year built: 2009
Details
- Builder name: Asher
Utilities & green energy
- Electric: BEC
- Sewer: Septic, Septic
- Water: Well, Private Well, Water Storage
- Utilities for property: Private Garbage Service
Green energy
- Water conservation: Water-Smart Landscaping
Community & HOA
Community
- Features: Jogging Trails, Bike Trails, Lake/River Park, Other, Cluster Mail Box, School Bus
- Security: Smoke Detector(s), Controlled Access
- Subdivision: Hills Of Bandera
HOA
- Has HOA: Yes
- HOA fee: $600 annually
- HOA name: HILLS OF BANDERA POA
Location
- Region: Bandera
Financial & listing details
- Price per square foot: $254/sqft
- Tax assessed value: $705,130
- Annual tax amount: $9,570
- Price range: $850K - $850K
- Date on market: 4/17/2026
- Cumulative days on market: 148 days
- Listing terms: Conventional,FHA,VA Loan
- Road surface type: Paved
Estimated market value
$815,300
$775,000 - $856,000
$3,059/mo
Price history
| Date | Event | Price |
|---|---|---|
| 8/11/2026 | Price change | $850,000-2.9%$254/sqft |
Source:  LERA MLS #1958866 Report a problem LERA MLS #1958866 Report a problem | ||
| 4/17/2026 | Listed for sale | $875,000$261/sqft |
Source: LERA MLS #1958866 Report a problem | ||
Public tax history
| Year | Property taxes | Tax assessment |
|---|---|---|
| 2025 | $3,941 -13.2% | $627,938 +10% |
| 2024 | $4,542 -0.1% | $570,853 +10% |
| 2023 | $4,547 -28.9% | $518,957 +10% |
| 2022 | $6,397 | $471,779 +10% |
| 2021 | -- | $428,890 +10% |
| 2020 | $6,514 | $389,900 |
| 2019 | -- | $389,900 -1.3% |
| 2018 | -- | $394,970 -0.5% |
| 2017 | -- | $396,780 -14.6% |
| 2016 | -- | $464,740 +3.9% |
| 2015 | -- | $447,250 +2.3% |
| 2014 | -- | $437,393 +10% |
| 2012 | -- | $397,630 +50.5% |
| 2010 | -- | $264,270 +296.2% |
| 2009 | -- | $66,700 |
| 2008 | -- | $66,700 |
Find assessor info on the county website
Monthly payment
Est. payment
Payment breakdown
Explore the cost of this home by adjusting the details. Changes won't be saved.Climate risks
Neighborhood: 78003
Nearby schools
Schools provided by the listing agent
- Elementary: Alkek
- Middle: Bandera
- High: Bandera
- District: Bandera Isd
Source: LERA MLS. This data may not be complete. We recommend contacting the local school district to confirm school assignments for this home.
- $908,5705.41 acres1228 Saddleback Ridge Trl, Bandera, TX 78003Off Market
- $--5.25 acresLot 28 Saddleback Ridge #28, Bandera, TX 78003Off Market
- $293,700-- bd-- ba525 sqft972 Saddleback Ridge Trl, Bandera, TX 78003Off Market
- $593,700-- bd-- ba3.3k sqft1252 Saddleback Ridge Trl, Bandera, TX 78003Off Market
Similar homes
- $865,0003 bd3 ba2.4k sqft1348 LIVE OAK RDG, Bandera, TX 78003For Sale

 MLS ID #2011218, Lanette Pennell TREC #678118, Keller Williams Bandera. LERA MLS
 - $830,0003 bd3 ba2k sqft514 BURNING TREE LN, Bandera, TX 78003For Sale
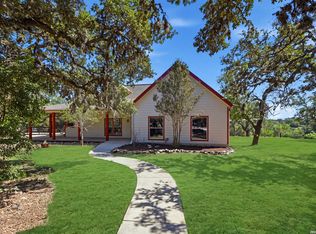 MLS ID #2010998, Stephanie Breithaupt TREC #710110, San Antonio Elite Realty. LERA MLS
 - $849,0003 bd3 ba2.5k sqft585 English Hollow, Bandera, TX 78003For Sale
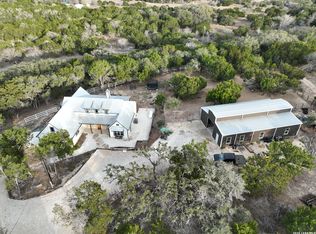 MLS ID #1946777, Halvin Gahm TREC #727659, Keller Williams Boerne. LERA MLS
 - $849,9003 bd3 ba2.3k sqft5025 N High Way #16, Bandera, TX 78003For Sale
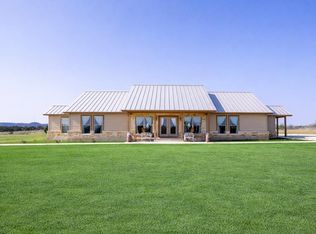 MLS ID #124528, Lisa Mcgehee. KVMLS
 - $799,9993 bd3 ba3k sqft181 Highland Meadows, Bandera, TX 78003For SaleMLS ID #1894723, Susan Hallmark TREC #175064, Kuper Sotheby's Int'l Realty. LERA MLS
- $998,0004 bd3 ba3.1k sqft849 MADRONA RIDGE DR, Bandera, TX 78003For SaleMLS ID #1877467, Catherine Sandifer-Robertson TREC #745583, Coldwell Banker D'Ann Harper,. LERA MLS
- $899,0003 bd2 ba2.4k sqft835 WINANS RANCH RD, Bandera, TX 78003For SaleMLS ID #1968901, Brittany Wylie TREC #757222, Barnett Realty Group, LLC. LERA MLS
- $730,0004 bd3 ba2.6k sqft731 RIO AZUL DR, Pipe Creek, TX 78063For SaleMLS ID #2015181, Traci Frasier TREC #643065, Legacy Broker Group. LERA MLS
- $1,099,0004 bd5 ba3.2k sqft762 BUCKSKIN TRL, Bandera, TX 78003For SaleMLS ID #2003600, Janette Labarre TREC #716953, River Realty. LERA MLS
- $995,0003 bd3 ba2.4k sqft236 Bridle Chase, Bandera, TX 78003For SaleMLS ID #1996865, Haley Catlett TREC #585703, Keller Williams City-View. LERA MLS
- $929,5003 bd3 ba2.7k sqft374 W County Road 2481, Hondo, TX 78861For SaleMLS ID #1966455, Sara Moore TREC #640587, Dillingham & Toone Real Estate. LERA MLS
- $1,199,0003 bd3 ba2.9k sqft228 LUCKY RDG, Bandera, TX 78003For SaleMLS ID #2011745, Lara Hicks TREC #764225, Signature Realty. LERA MLS
- $709,9005 bd5 ba3.2k sqft1062 Lariat, Bandera, TX 78003For SaleMLS ID #1949007, Megan Lamb TREC #536646, River Realty. LERA MLS
- $825,0004 bd4 ba4.1k sqft119 PRIVATE ROAD 1738, Mico, TX 78056For SaleMLS ID #1995197, Philip Becker TREC #598708, Becker Properties, LLC. LERA MLS
- $798,0004 bd4 ba2.6k sqft337 HIGHLAND MDWS, Bandera, TX 78003New ConstructionMLS ID #1999146, Olivia Bodea TREC #799068, Black Swan TX Realty. LERA MLS
- $889,0004 bd2 ba3.2k sqft488 Phillip, Pipe Creek, TX 78063For SaleMLS ID #1934977, Jerrett Lamb TREC #409644, JVL Real Estate. LERA MLS
- $765,0004 bd4 ba2.5k sqft811 Horseshoe Falls, Bandera, TX 78003New ConstructionMLS ID #1951456, Janette Labarre TREC #716953, River Realty. LERA MLS
- $679,0003 bd2 ba1.7k sqft1355 BROAD OAK DR, Bandera, TX 78003For SaleMLS ID #2001536, Annie Molnar TREC #773472, eXp Realty. LERA MLS
