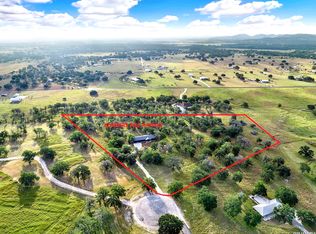
Exceptional Hill Country horse property in Medina, TX - a charming small town known for scenic drives, Love Creek Orchards, Keese's BBQ, and easy access to Kerrville, Bandera, and San Antonio. Situated on 17+ gated and fully fenced acres, this property is thoughtfully set up for horse enthusiasts with open pastures, premium grazing soil, horse stalls, tack room, round pen, and plenty of room to ride and roam. Wildlife exemptions and native wildlife including axis deer, blackbuck, monarch butterflies, and songbirds add to the beauty of the land. The recently remodeled main home and detached guest house are connected by a massive 1,200+ sq ft covered patio/carport, creating the perfect setup for multi-generational living, guests, ranch hands, or potential income-producing space. Each residence offers its own kitchen, laundry room, septic system, and A/C unit for added privacy and flexibility. Inside the main home, you'll find an open-concept layout with warm Hill Country character, arched openings, tile and wood flooring, custom built-ins, and a cozy fireplace anchoring the living space. The spacious primary suite opens to a private flagstone patio and features dual vanities, walk-in closet, soaking tub, and dedicated laundry area. The secondary bedroom also includes an ensuite bath and walk-in closet, making this property as functional as it is beautiful.
For sale
$879,000
1158 ORCHARD PARK BLVD, Medina, TX 78055
3beds
3,160sqft
Single Family Residence
Built in 2003
17.65 Acres Lot
$823,700 Zestimate®
$278/sqft
$18/mo HOA
What's special
Private flagstone patioRecently remodeled main homeWarm hill country characterCustom built-insTile and wood flooringArched openingsHorse stalls
- 107 days |
- 176 |
- 12 |
Zillow last checked:
Listing updated:
Listed by:
Kasi Hennigan TREC #647790 (830) 353-7300,
Keller Williams City-View
Source: LERA MLS,MLS#: 1965046
Facts & features
Interior
Bedrooms & bathrooms
- Bedrooms: 3
- Bathrooms: 3
- Full bathrooms: 3
Primary bedroom
- Features: Sitting Room, Walk-In Closet(s), Ceiling Fan(s), Full Bath
- Area: 260
- Dimensions: 20 x 13
Bedroom
- Area: 209
- Dimensions: 19 x 11
Bedroom 2
- Area: 209
- Dimensions: 19 x 11
Primary bathroom
- Features: Shower Only, Double Vanity
- Area: 135
- Dimensions: 15 x 9
Kitchen
- Area: 99
- Dimensions: 9 x 11
Living room
- Area: 665
- Dimensions: 35 x 19
Office
- Area: 60
- Dimensions: 10 x 6
Heating
- Central, 2 Units, Electric
Cooling
- Two Central
Appliances
- Included: Microwave, Range, Refrigerator, Dishwasher, 2+ Water Heater Units
- Laundry: Laundry Closet, Washer Hookup, Dryer Connection
Features
- Two Living Area, Liv/Din Combo, Study/Library, Game Room, Media Room, Utility Room Inside, Open Floorplan, High Speed Internet, Walk-In Closet(s), Ceiling Fan(s), Chandelier
- Flooring: Ceramic Tile, Wood
- Windows: Double Pane Windows, Window Coverings
- Has basement: No
- Number of fireplaces: 1
- Fireplace features: One, Living Room
Interior area
- Total interior livable area: 3,160 sqft
Video & virtual tour
Property
Parking
- Total spaces: 5
- Parking features: Two Car Garage, Three Car Carport, RV/Boat Parking, Open
- Garage spaces: 2
- Carport spaces: 3
- Covered spaces: 5
Features
- Levels: One
- Stories: 1
- Patio & porch: Covered
- Exterior features: Partial Sprinkler System
- Pool features: None
- Fencing: Cross Fenced,Ranch Fence
Lot
- Size: 17.65 Acres
- Residential vegetation: Mature Trees
Details
- Additional structures: Shed(s), Second Residence
- Parcel number: 51504000000570
- Horse amenities: Barn
Construction
Type & style
- Home type: SingleFamily
- Architectural style: Spanish
- Property subtype: Single Family Residence
Materials
- 4 Sides Masonry, Stucco
- Foundation: Slab
- Roof: Metal
Condition
- Pre-Owned
- New construction: No
- Year built: 2003
Utilities & green energy
- Electric: BEC
- Gas: N/A
- Sewer: Septic, Septic
- Water: Multiple, Water System, Private Well
- Utilities for property: Cable Available, Private Garbage Service
Community & HOA
Community
- Features: None
- Subdivision: Orchard Park
HOA
- Has HOA: Yes
- HOA fee: $220 annually
- HOA name: ORCHARD PARK
Location
- Region: Medina
Financial & listing details
- Price per square foot: $278/sqft
- Tax assessed value: $531,000
- Annual tax amount: $7,747
- Price range: $879K - $879K
- Date on market: 5/8/2026
- Cumulative days on market: 295 days
- Listing terms: Conventional,VA Loan,Cash
Estimated market value
$823,700
$783,000 - $865,000
$3,099/mo
Price history
| Date | Event | Price |
|---|---|---|
| 5/8/2026 | Listed for sale | $879,000-2.2%$278/sqft |
Source: KVMLS #124336 Report a problem | ||
| 5/1/2026 | Listing removed | $899,000$284/sqft |
Source: KVMLS #120721 Report a problem | ||
| 10/24/2025 | Price change | $899,000-5.4%$284/sqft |
Source: KVMLS #120721 Report a problem | ||
| 4/9/2025 | Price change | $950,000-13.6%$301/sqft |
Source:  LERA MLS #1812115 Report a problem LERA MLS #1812115 Report a problem | ||
| 2/13/2025 | Price change | $1,100,000-7.9%$348/sqft |
Source: LERA MLS #1812115 Report a problem | ||
| 9/27/2024 | Listed for sale | $1,195,000+81.1%$378/sqft |
Source: LERA MLS #1812115 Report a problem | ||
| 3/8/2022 | Sold | -- |
Source: LERA MLS #1566741 Report a problem | ||
| 2/4/2022 | Pending sale | $659,900$209/sqft |
Source: LERA MLS #1566741 Report a problem | ||
| 1/21/2022 | Contingent | $659,900$209/sqft |
Source: LERA MLS #1566741 Report a problem | ||
| 12/29/2021 | Listed for sale | $659,900$209/sqft |
Source: LERA MLS #1566741 Report a problem | ||
| 12/22/2021 | Contingent | $659,900$209/sqft |
Source: LERA MLS #1566741 Report a problem | ||
| 11/16/2021 | Price change | $659,900-3.7%$209/sqft |
Source: LERA MLS #1566741 Report a problem | ||
| 10/21/2021 | Price change | $685,000+17.1%$217/sqft |
Source: LERA MLS #1566741 Report a problem | ||
| 10/20/2021 | Listed for sale | $585,000$185/sqft |
Source: LERA MLS #1566741 Report a problem | ||
Public tax history
| Year | Property taxes | Tax assessment |
|---|---|---|
| 2025 | $4,656 -14.6% | $531,000 |
| 2024 | $5,454 -4.1% | $531,000 |
| 2023 | $5,686 -37.1% | $531,000 -5.2% |
| 2022 | $9,044 | $560,000 +17.4% |
| 2021 | -- | $476,862 +23.4% |
| 2020 | $3,823 | $386,420 +0.1% |
| 2019 | -- | $386,100 +0.1% |
| 2018 | -- | $385,820 +1.7% |
| 2017 | -- | $379,470 |
| 2016 | -- | $379,470 +3.9% |
| 2015 | -- | $365,190 -0.1% |
| 2014 | -- | $365,690 |
| 2012 | -- | $365,690 +18.3% |
| 2010 | -- | $309,122 +10% |
| 2009 | -- | $281,020 +4.2% |
| 2008 | -- | $269,690 |
| 2007 | -- | $269,690 |
Find assessor info on the county website
Monthly payment
Est. payment
Payment breakdown
Explore the cost of this home by adjusting the details. Changes won't be saved.Climate risks
Neighborhood: 78055
Nearby schools
GreatSchools rating
- 6/10Medina High SchoolGrades: PK-12Distance: 1.2 mi
Schools provided by the listing agent
- Elementary: Medina
- Middle: Medina
- High: Medina
- District: Medina Isd
Source: LERA MLS. This data may not be complete. We recommend contacting the local school district to confirm school assignments for this home.
- $491,800-- bd-- ba1.7k sqft1097 Orchard Park Blvd, Medina, TX 78055Off Market
- $620,0003 bd2 ba2.9k sqft1150 Orchard Park Blvd, Medina, TX 78055New Construction
- $477,100-- bd-- ba676 sqft1053 Antelope Run, Medina, TX 78055Off Market
- $103,250-- bd-- ba-- sqft1001 Antelope Run, Medina, TX 78055Off Market
- $--7 acres1001 NW Antelope Run, Medina, TX 78055Off Market
- $382,7003 bd2 ba1.8k sqft1062 Orchard Park Blvd, Medina, TX 78055Off Market
- $2,0002 bd2 ba1.1k sqft373 Pine Tree Rd, Medina, TX 78055For Rent
- $667,200-- bd-- ba2.5k sqft949 Antelope Run, Medina, TX 78055Off Market
A local agent can set up tours, give advice and negotiate with sellers.
Similar homes
- $995,0002 bd3 ba2.1k sqft1259 Benton Creek Rd, Medina, TX 78055For Sale

 MLS ID #1968388, Thad Emmons TREC #560861, Emmons Real Estate. LERA MLS
 - $1,100,0002 bd3 ba3k sqft197 TWO SISTERS RD, Medina, TX 78055For Sale
 MLS ID #1991393, Brittany Wylie TREC #757222, Barnett Realty Group, LLC. LERA MLS
 - $620,0003 bd2 ba2.9k sqft1150 Orchard Park Boulevard, Medina, TX 78055New ConstructionMLS ID #1957211, Heather Mutz TREC #645964, Homestead & Ranch Real Estate. LERA MLS
- $579,0003 bd2 ba1.8k sqft175 Pine Tree, Medina, TX 78055For Sale
 MLS ID #1948081, Terry West TREC #564815, Coldwell Banker Stagecoach Realty. LERA MLS
 - $895,0003 bd3 ba2.3k sqft118 RE RANCH RD, Kerrville, TX 78028For SaleMLS ID #2009580, Rebecca McFadden TREC #0309551, RE/MAX Kerrville. LERA MLS
- $555,0003 bd3 ba1.9k sqft1092 Fm 337, Medina, TX 78055For SaleMLS ID #2003880, Natasha Park TREC #745083, JPAR New Braunfels. LERA MLS
- $595,0002 bd2 ba1.9k sqft13132 STATE HIGHWAY 16 N, Medina, TX 78055For SaleMLS ID #1995679, Georgina Tobin TREC #775213, Keller Williams Bandera. LERA MLS
- $899,9003 bd2 ba2.1k sqft3023 Medina Hwy, Kerrville, TX 78028For SaleMLS ID #125159, Lisa Mcgehee. KVMLS
- $849,0003 bd3 ba2.5k sqft585 English Hollow, Bandera, TX 78003For SaleMLS ID #1946777, Halvin Gahm TREC #727659, Keller Williams Boerne. LERA MLS
- $875,0003 bd3 ba2.9k sqft244 Genesis Dr, Kerrville, TX 78028For SaleMLS ID #24047443, Debra Engerran, All City Real Estate Ltd.Co. HAR
- $875,0003 bd3 ba2.9k sqft244 S Genesis Dr, Kerrville, TX 78028For SaleMLS ID #124916, Debra Engerran. KVMLS
- $850,0004 bd3 ba3.3k sqft1076 SADDLEBACK RIDGE TRL, Bandera, TX 78003For SaleMLS ID #1958866, Megan Lamb TREC #536646, River Realty. LERA MLS
- $899,0003 bd2 ba2.4k sqft835 WINANS RANCH RD, Bandera, TX 78003For SaleMLS ID #1968901, Brittany Wylie TREC #757222, Barnett Realty Group, LLC. LERA MLS
- $885,0003 bd3 ba3k sqft193 DORIS DR, Kerrville, TX 78028For SaleMLS ID #1961504, Cher Miculka TREC #379883, EXIT Realty Advisors. LERA MLS
- $888,0004 bd4 ba3.8k sqft1095 Elm Pass Rd, Center Pt, TX 78010For SaleMLS ID #125114, Holly Jones. KVMLS
- $849,9003 bd3 ba2.3k sqft5025 N High Way #16, Bandera, TX 78003For SaleMLS ID #124528, Lisa Mcgehee. KVMLS
- $799,9004 bd3 ba3.1k sqft3263 Palomino Spgs, Bandera, TX 78003For SaleMLS ID #1961481, Dean Aitken TREC #633339, Keller Williams Heritage. LERA MLS
- $550,0002 bd2 ba2.2k sqft896 Rocky Creek Rd, Medina, TX 78055For SaleMLS ID #1964468, Jean Reich TREC #650939, Option One Real Estate. LERA MLS
- $1,250,0003 bd4 ba4.1k sqft471 Settlement Rd, Bandera, TX 78003For SaleMLS ID #2009065, Georgina Tobin TREC #775213, Keller Williams Bandera. LERA MLS
- $989,0005 bd3 ba3.7k sqft320 Spicer Loop, Kerrville, TX 78028For SaleMLS ID #124781, Shelton Neffendorf. KVMLS
