Overlooking the Texas Hill Country on one of the highest elevations in Center Point, this custom rock home offers breathtaking panoramic views. Built in 2005, this spacious ranch-style residence features approximately 3,855 square feet with four bedrooms, three full baths, one half bath, and an office, providing room for family and guests. The office offers flexibility as a 5th bedroom, workout room, or flex space. Designed for both comfortable everyday living and entertaining, the home includes two generous living areas, a large kitchen with abundant workspace, a breakfast area, a separate formal dining room, a spacious sunroom or hobby room, and an oversized utility room. The primary suite and an additional bedroom are conveniently located on the main level, while the remaining bedrooms are upstairs, offering privacy and flexibility. Expansive Hill Country views provide a beautiful backdrop to everyday living, with stunning sunsets and peaceful scenery to enjoy year-round. Combining generous living space, a functional floor plan, and an exceptional setting, this property offers the perfect opportunity to experience the beauty of the Texas Hill Country. Make these views yours!
For sale
$888,000
1095 Elm Pass Rd, Center Pt, TX 78010
4beds
3,855sqft
Single Family 5+ Acres
Built in 2005
9.28 Acres Lot
$839,200 Zestimate®
$230/sqft
$-- HOA
What's special
Expansive hill country viewsCustom rock homeSeparate formal dining roomFour bedroomsGenerous living spaceBreathtaking panoramic viewsOversized utility room
- 46 days
- 214
- 20
Zillow last checked:
Listing updated:
Listed by:
Holly Jones,
Fore Premier Properties
Source: KVMLS,MLS#: 125114
Facts & features
Interior
Bedrooms & bathrooms
- Bedrooms: 4
- Bathrooms: 4
- Full bathrooms: 3
- 1/2 bathrooms: 1
Rooms
- Room types: Dining Room, Great Room, Large Master Bedroom, Office, Separate Formal Living, Two Living Areas
Heating
- Central, Electric
Cooling
- Central Air, Electric
Appliances
- Included: Dishwasher, Disposal, Electric Range, Self Cleaning Oven, Water Softener Owned, Electric Water Heater, Water Heater
- Laundry: Inside, Main Level, Laundry Room
Features
- High Ceilings, Shower Stall, Stairs/Steps, Walk-In Closet(s), Shower/Bath Combo, Master Downstairs, Kitchen Bar, Split Bedroom
- Flooring: Simulated Wood, Tile, Concrete
- Windows: Double Pane Windows
- Attic: Partially Floored
- Has fireplace: Yes
- Fireplace features: Living Room, Masonry, Wood Burning
Interior area
- Total structure area: 3,855
- Total interior livable area: 3,855 sqft
Video & virtual tour
Property
Parking
- Parking features: No Garage/Carport
Features
- Levels: Two
- Stories: 2
- Patio & porch: Covered
- Exterior features: Rain Gutters
- Has view: Yes
- Waterfront features: None
Lot
- Size: 9.28 Acres
- Features: Views, Wooded
- Topography: Sloping
- Residential vegetation: Partially Wooded
Details
- Parcel number: 26231
- Zoning: None
Construction
Type & style
- Home type: SingleFamily
- Architectural style: Hill Country
- Property subtype: Single Family 5+ Acres
Materials
- Rock Veneer, Frame
- Foundation: Slab
- Roof: Composition
Condition
- Year built: 2005
Utilities & green energy
- Sewer: Septic Tank
- Water: Well
- Utilities for property: Electricity Available, Phone Available
Community & HOA
Community
- Subdivision: Elm Pass
HOA
- Has HOA: No
Location
- Region: Center Pt
Financial & listing details
- Price per square foot: $230/sqft
- Tax assessed value: $99,171
- Date on market: 8/5/2026
- Listing terms: Cash,Conventional
- Electric utility on property: Yes
- Road surface type: Caliche
Estimated market value
$839,200
$797,000 - $881,000
$4,651/mo
Price history
| Date | Event | Price |
|---|---|---|
| 8/5/2026 | Listed for sale | $888,000+610.4%$230/sqft |
Source: KVMLS #125114 Report a problem | ||
| 11/19/2025 | Listing removed | $125,000$32/sqft |
Source: KVMLS #119526 Report a problem | ||
| 6/11/2025 | Listed for sale | $125,000$32/sqft |
Source: KVMLS #119526 Report a problem | ||
| 11/30/2011 | Sold | -- |
Source: KVMLS #75657 Report a problem | ||
Public tax history
| Year | Property taxes | Tax assessment |
|---|---|---|
| 2025 | -- | $91,108 +10% |
| 2024 | $615 +1% | $82,825 +10% |
| 2023 | $609 -26.6% | $75,295 +10% |
| 2022 | $830 +8.9% | $68,450 +10% |
| 2021 | $762 +0.2% | $62,227 +10% |
| 2020 | $761 -9.3% | $56,570 +4.8% |
| 2019 | $839 | $54,000 +15.5% |
| 2018 | -- | $46,752 |
| 2017 | -- | $46,752 |
| 2016 | -- | $46,752 |
| 2015 | -- | $46,752 |
Find assessor info on the county website
Monthly payment
Est. payment
Payment breakdown
Explore the cost of this home by adjusting the details. Changes won't be saved.Climate risks
Neighborhood: 78010
Nearby schools
Schools provided by the listing agent
- Elementary: Center Point
Source: KVMLS. This data may not be complete. We recommend contacting the local school district to confirm school assignments for this home.
Similar homes
- $875,0003 bd2 ba3.7k sqft165 Mari B Dr E, Center Pt, TX 78010For Sale
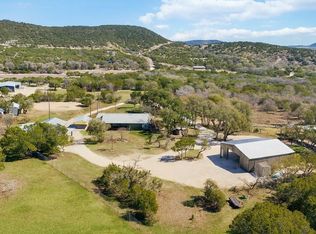 MLS ID #124813, Diane Dempsey. KVMLS
 - $749,9004 bd3 ba2.4k sqft161 Balsly Rd, Center Point, TX 78010For Sale

 MLS ID #2005970, Julie Becker TREC #628057, Fore Premier Properties. LERA MLS
 - $1,160,0004 bd4 ba3.3k sqft115 TRACKS TRL, Center Point, TX 78010For Sale
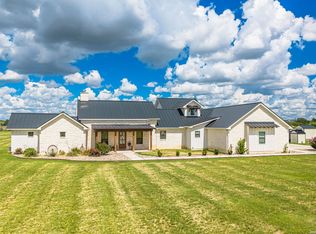 MLS ID #1993513, Brittney Koch TREC #748820, eXp Realty. LERA MLS
 - $889,0004 bd2 ba3.2k sqft488 Phillip, Pipe Creek, TX 78063For Sale
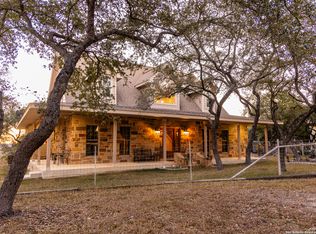 MLS ID #1934977, Jerrett Lamb TREC #409644, JVL Real Estate. LERA MLS
 - $830,0003 bd3 ba2k sqft514 BURNING TREE LN, Bandera, TX 78003For SaleMLS ID #2010998, Stephanie Breithaupt TREC #710110, San Antonio Elite Realty. LERA MLS
- $879,0003 bd2 ba2.8k sqft301 Mountain Spring, Boerne, TX 78006For SaleMLS ID #1999248, Lesli Matt TREC #760068, Hill Country Flat Fee Realty. LERA MLS
- $895,0003 bd3 ba2.9k sqft112 Juniper, Boerne, TX 78006For SaleMLS ID #1993442, Patricia Nelson TREC #526443, San Antonio Portfolio KW RE. LERA MLS
- $950,0004 bd4 ba3.3k sqft103 HIGH SIERRA DR, Boerne, TX 78006For SaleMLS ID #1973330, Dainelle Scott TREC #671645, Keller Williams Boerne. LERA MLS
- $1,200,0003 bd2 ba3.1k sqft255 DOVE VALLEY DR, Center Point, TX 78010For SaleMLS ID #2010987, Kelly Harris TREC #541812, BHHS PenFed Realty. LERA MLS
- $950,0005 bd4 ba3.4k sqft616 Blue Diamond, Boerne, TX 78006For SaleMLS ID #1994806, Bizzy Darling TREC #648521, Coldwell Banker D'Ann Harper. LERA MLS
- $800,0004 bd3 ba3.3k sqft1076 SADDLEBACK RIDGE TRL, Bandera, TX 78003For SaleMLS ID #1958866, Megan Lamb TREC #536646, River Realty. LERA MLS
- $699,5004 bd2 ba2.1k sqft421 Armadillo Trail Dr E, Comfort, TX 78013For SaleMLS ID #1999480, Vicki Morgan TREC #471153, Keller Williams Boerne. LERA MLS
- $998,0004 bd3 ba3.1k sqft849 MADRONA RIDGE DR, Bandera, TX 78003For SaleMLS ID #1877467, Catherine Sandifer-Robertson TREC #745583, Coldwell Banker D'Ann Harper,. LERA MLS
- $895,0003 bd3 ba2.3k sqft118 RE RANCH RD, Kerrville, TX 78028For SaleMLS ID #2009580, Rebecca McFadden TREC #0309551, RE/MAX Kerrville. LERA MLS
- $695,0004 bd3 ba3k sqft121 Simpson Rd, Comfort, TX 78013For SaleMLS ID #1964848, Kasi Hennigan TREC #647790, Keller Williams City-View. LERA MLS
