Wait no more to enjoy Texas Hill Country living at its best!! Nestled on 18.2 picturesque acres, this fabulous gated estate offers privacy, quality craftsmanship and serene surroundings. The road leads you to a private entry with a circular driveway, a beautiful limestone & stucco home with metal roof, an inviting wraparound porch with a covered patio and deck. This is just the place you've been looking for to relax, take in the scenic views, rolling hills and majestic trees. Once inside, you are greeted by a grand living room with a high floor-to-loft ceiling. A limestone fireplace and a custom cabinet for your TV watching enjoyment creates a warm & inviting gathering space. The dinning room with custom display shelving and quartz buffet counter creates a place to savor your daily meals. The thoughtfully designed kitchen with double ovens, quartz counters, center island with seating area, custom cabinetry and double sink offers a generous area for everyday cooking, living and entertaining. You'll have views of the countryside as far as the eyes can see through the endless windows across the length of the house. A stately barn door separating the kitchen from the hallway leads you to 2 bedrooms with spacious closets and a bath. A separate primary suite with an office/sitting area, an ample walk-in closet and ensuite completes the 1st floor. The beautifully stained concrete flooring downstairs provides beauty as well as durability & low maintenance. The 2nd floor loft with built in bookshelves and a family room offer a tranquil place for reading, playing games and watching TV. This room can also be a separate sleeping area. Also upstairs is a private screened in balcony to relax and nature watch. A large 10 x 6 storage closet completes the upstairs. A detached 480 sq ft Casita/Guest house complete with bedroom, full bath and kitchenette is perfect for friends and family coming to visit. It has its own front porch and a vegetable garden. The adjoining 1050 sq ft storage barn & workshop has 2 separate garage doors on 2 sides with ample room for a boat, tractor or small RV. Out by the oversized 2 car attached garage is a second covered patio w/pergola for barbequing and an outdoor stone fireplace to enjoy cool, crisp evenings at home. HOA Covenants allow for a second house to be built on the property. The 1540' elevation has protected the property from flooding and therefore is not on a flood plain.(Buyers should verify FEMA floodplain map independently) This property includes a private well with an 8000 gallon concrete water tank. It also has a wildlife designation to use for a property tax deduction. I truly believe you can now picture yourself and your family living in this incredible estate for generations to come!
For sale
$1,200,000
255 DOVE VALLEY DR, Center Point, TX 78010
3beds
3,174sqft
:
Get pre-qualified$8,027/mo
Single Family Residence
Built in 2008
18.21 Acres Lot
$971,200 Zestimate®
$378/sqft
$33/mo HOA
What's special
Limestone fireplaceOutdoor stone fireplaceVegetable gardenQuartz countersAmple walk-in closetSerene surroundingsDouble sink
- 5 hours |
- 35 |
- 2 |
Zillow last checked:
Listing updated:
Listed by:
Kelly Harris TREC #541812 (210) 887-4410,
BHHS PenFed Realty
Source: LERA MLS,MLS#: 2005443
Facts & features
Interior
Bedrooms & bathrooms
- Bedrooms: 3
- Bathrooms: 2
- Full bathrooms: 2
Primary bedroom
- Features: Walk-In Closet(s), Ceiling Fan(s), Full Bath
- Area: 210
- Dimensions: 15 x 14
Bedroom 2
- Area: 180
- Dimensions: 15 x 12
Bedroom 3
- Area: 180
- Dimensions: 15 x 12
Primary bathroom
- Features: Tub/Shower Combo, Double Vanity, Soaking Tub
- Area: 200
- Dimensions: 20 x 10
Dining room
- Area: 208
- Dimensions: 16 x 13
Family room
- Area: 168
- Dimensions: 14 x 12
Kitchen
- Area: 180
- Dimensions: 15 x 12
Living room
- Area: 380
- Dimensions: 20 x 19
Office
- Area: 56
- Dimensions: 8 x 7
Heating
- Central, Heat Pump, Electric
Cooling
- 13-15 SEER AX, Ceiling Fan(s), Two Central, Heat Pump, Zoned
Appliances
- Included: Cooktop, Built-In Oven, Self Cleaning Oven, Microwave, Dishwasher, Plumbed For Ice Maker, Water Softener Owned, Vented Exhaust Fan, Electric Water Heater, Plumb for Water Softener, Electric Cooktop, Double Oven
- Laundry: Main Level, Laundry Room, Washer Hookup, Dryer Connection
Features
- Two Living Area, Liv/Din Combo, Eat-in Kitchen, Two Eating Areas, Kitchen Island, Pantry, Study/Library, Loft, Utility Room Inside, Secondary Bedroom Down, 1st Floor Lvl/No Steps, High Ceilings, Open Floorplan, High Speed Internet, All Bedrooms Downstairs, Telephone, Walk-In Closet(s), Master Downstairs, Ceiling Fan(s), Solid Counter Tops, Custom Cabinets, Programmable Thermostat
- Flooring: Carpet, Painted/Stained
- Windows: Double Pane Windows, Low Emissivity Windows, Window Coverings
- Has basement: No
- Attic: 12"+ Attic Insulation,Partially Floored,Attic - Radiant Barrier Decking
- Number of fireplaces: 1
- Fireplace features: One, Family Room
Interior area
- Total interior livable area: 3,174 sqft
Property
Parking
- Total spaces: 2
- Parking features: Two Car Garage, Attached, Oversized, Garage Door Opener, Circular Driveway, RV/Boat Parking, Unpaved Drive, Open
- Attached garage spaces: 2
- Has uncovered spaces: Yes
Accessibility
- Accessibility features: 2+ Access Exits, Int Door Opening 32"+, Accessible Entrance, Accessible Hallway(s), Hallways 42" Wide, Doors-Swing-In, Grab Bars in Bathroom(s), Level Lot, Level Drive, First Floor Bath, Full Bath/Bed on 1st Flr, First Floor Bedroom, Disabled Parking, Wheelchair Adaptable
Features
- Stories: 2
- Patio & porch: Patio, Covered, Deck, Screened
- Exterior features: Barbecue, Lighting
- Pool features: None
- Fencing: Partial,Wire,Cross Fenced
- Has view: Yes
- View description: County VIew
Lot
- Size: 18.21 Acres
- Dimensions: 1172 x 1178 x 676 x 676
- Features: 15 Acres Plus, Ag Exempt, Hunting Permitted, Wooded, Secluded, Rolling Slope, Level
- Residential vegetation: Mature Trees, Mature Trees (ext feat)
Details
- Additional structures: Shed(s), Detached Quarters, Second Residence, Workshop
- Parcel number: 65307
- Other equipment: Satellite Dish
- Horses can be raised: Yes
Construction
Type & style
- Home type: SingleFamily
- Architectural style: Texas Hill Country
- Property subtype: Single Family Residence
Materials
- Stone, Wood Siding, Stucco, Fiber Cement, Radiant Barrier
- Foundation: Slab
- Roof: Metal
Condition
- Pre-Owned
- New construction: No
- Year built: 2008
Details
- Builder name: Danco Custom Builders
Utilities & green energy
- Electric: Bandera Elec
- Gas: None
- Sewer: Septic, Septic
- Water: Private Well, Private Well
- Utilities for property: Cable Available, Private Garbage Service
Green energy
- Water conservation: Water-Smart Landscaping
Community & HOA
Community
- Features: Cluster Mail Box
- Security: Smoke Detector(s), Prewired, Controlled Access
- Subdivision: Dove Valley
HOA
- Has HOA: Yes
- HOA fee: $400 annually
- HOA name: DOVE VALLEY PROPERTY OWNERS ASSOCIATION
Location
- Region: Center Pt
Financial & listing details
- Price per square foot: $378/sqft
- Tax assessed value: $869,457
- Annual tax amount: $10,234
- Price range: $1.2M - $1.2M
- Date on market: 8/3/2026
- Cumulative days on market: 2 days
- Listing terms: Conventional,FHA,VA Loan,TX Vet,Cash
- Road surface type: Gravel
Estimated market value
$971,200
$835,000 - $1.13M
$3,405/mo
Price history
| Date | Event | Price |
|---|---|---|
| 8/3/2026 | Listed for sale | $1,200,000$378/sqft |
Source:  LERA MLS #2005443 Report a problem LERA MLS #2005443 Report a problem | ||
Public tax history
| Year | Property taxes | Tax assessment |
|---|---|---|
| 2025 | -- | $771,675 +8% |
| 2024 | $4,643 +0.8% | $714,841 +6.8% |
| 2023 | $4,604 -24.1% | $669,566 +7.6% |
| 2022 | $6,066 +7.7% | $622,014 +7.5% |
| 2021 | $5,632 +0.9% | $578,785 +7.1% |
| 2020 | $5,583 +0.7% | $540,247 +4.2% |
| 2019 | $5,542 | $518,453 |
| 2018 | -- | $518,453 |
| 2017 | -- | -- |
| 2016 | -- | -- |
| 2015 | -- | -- |
| 2014 | -- | -- |
Find assessor info on the county website
Monthly payment
Est. payment
Payment breakdown
Explore the cost of this home by adjusting the details. Changes won't be saved.Climate risks
Neighborhood: 78010
Nearby schools
GreatSchools rating
- 5/10Center Point Elementary SchoolGrades: PK-5Distance: 2.6 mi
- 5/10Center Point MiddleGrades: 6-8Distance: 2.7 mi
- 4/10Center Point High SchoolGrades: 9-12Distance: 2.7 mi
Schools provided by the listing agent
- Elementary: Center Point
- Middle: Center Point
- High: Center Point
- District: Center Point
Source: LERA MLS. This data may not be complete. We recommend contacting the local school district to confirm school assignments for this home.
- $460,4002 bd2 ba1.9k sqft279 Dove Valley Dr, Center Point, TX 78010Off Market
- $626,400-- bd-- ba2.2k sqft279 N Dove Valley Dr, Center Pt, TX 78010Off Market
- $624,600-- bd-- ba3k sqft303 Dove Valley Dr, Center Point, TX 78010Off Market
- $--3 bd3 ba5k sqft365 Bluff Creek Rd, Center Point, TX 78010Sold
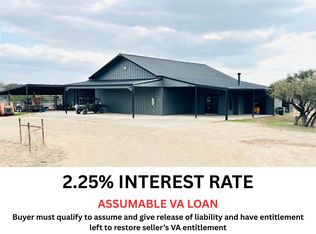
- $1,956,0004 bd3 ba5.4k sqft6460 Highway 27 E, Kerrville, TX 78028Off Market
- $625,400-- bd1 ba1.6k sqft255 Wilson Creek Rd, Comfort, TX 78013Off Market
- $1,100,200-- bd-- ba2.5k sqft305 Wilson Creek Rd, Comfort, TX 78013Off Market
- $--3 bd2 ba1.8k sqft215 Wilson Creek Rd, Comfort, TX 78013Sold
A local agent can set up tours, give advice and negotiate with sellers.
Similar homes
- $1,300,0003 bd2 ba2.3k sqft369B Sakewitz, Comfort, TX 78013For Sale
 MLS ID #45371512, Cynthia Eitel, Southern Oaks Realty LLC. HAR
 - $1,300,0003 bd2 ba2.3k sqft369 Sakewitz, Comfort, TX 78013For Sale
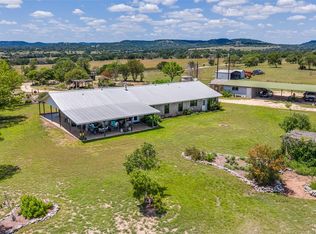 MLS ID #79865668, Cynthia Eitel, Southern Oaks Realty LLC. HAR
 - $1,175,0003 bd2 ba2.4k sqft165 Settlers, Comfort, TX 78013For Sale

 MLS ID #1995253, Anabela Mainini TREC #584143, Compass RE Texas, LLC.. LERA MLS
 - $1,075,0003 bd3 ba2.2k sqft988 Kendall Jackson, Comfort, TX 78013Active
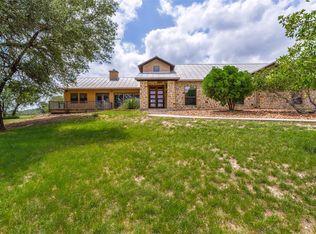
 MLS ID #9503609, Khristina Wrase, Goodwin Partners, Inc.. Unlock MLS
 - $1,395,0003 bd4 ba3k sqft403 DEEP HOLLOW DR, Boerne, TX 78006For SaleMLS ID #2004266, Terri Taylor Walker TREC #426066, Keller Williams Boerne. LERA MLS
- $1,250,0003 bd3 ba2.6k sqft306 N Charles Rd, Kerrville, TX 78028For SaleMLS ID #125002, Clinton Truax. KVMLS
- $1,295,0003 bd3 ba2.4k sqft34 Cravey Rd, Boerne, TX 78006For SaleMLS ID #1954409, Amy Boehm TREC #550903, Keller Williams Boerne. LERA MLS
- $1,099,0004 bd4 ba3.2k sqft762 BUCKSKIN TRL, Bandera, TX 78003For SaleMLS ID #2003600, Janette Labarre TREC #716953, River Realty. LERA MLS
- $1,250,0003 bd3 ba2.6k sqft306 Charles, Kerrville, TX 78028For SaleMLS ID #1964503, Esmeralda Herrera TREC #777078, Phyllis Browning Company. LERA MLS
- $1,100,0003 bd5 ba3.8k sqft3919 Kite Dr, Kerrville, TX 78028For SaleMLS ID #2002891, Amber Carpenter TREC #670188, CENTURY 21 The Hills Realty. LERA MLS
- $749,0005 bd3 ba2.9k sqft5987 HIGHWAY 27, Center Point, TX 78010For SaleMLS ID #1966548, Leslie Brown TREC #579381, Phyllis Browning Company. LERA MLS
- $1,795,0004 bd4 ba4k sqft1454 Kendall Jackson Rd, Comfort, TX 78013For SaleMLS ID #1973101, Laura Fore TREC #557049, Fore Premier Properties. LERA MLS
- $1,020,0003 bd4 ba2.8k sqft1467 Palomino Springs Dr, Bandera, TX 78003For SaleMLS ID #1993617, Lanette Pennell TREC #678118, Keller Williams Bandera. LERA MLS
- $704,9003 bd4 ba2.9k sqft88 SISTER CRK, Comfort, TX 78013For SaleMLS ID #1970892, Cynthia Vogt TREC #617598, Coldwell Banker D'Ann Harper. LERA MLS
- $1,250,0005 bd4 ba3.8k sqft151 Kerr Canyon Pass, Kerrville, TX 78028For SaleMLS ID #98174, Holly Hickman Jones. CHCBOR
- $1,175,0004 bd4 ba3.9k sqft3903 KITE DR, Kerrville, TX 78028For SaleMLS ID #1991555, Julie Quest TREC #521888, Hill Country Home & Ranch Team LLC. LERA MLS
- $925,0003 bd3 ba2.3k sqft118 Re Ranch Rd, Kerrville, TX 78028For SaleMLS ID #124983, Brian Mccarty. KVMLS
- $675,0003 bd3 ba2.8k sqft104 BRAEBURN CIR, Kerrville, TX 78028For SaleMLS ID #2004137, Monika Bury TREC #806371, Fore Premier Properties. LERA MLS
- $1,249,0004 bd5 ba4.6k sqft1104 Lois St, Kerrville, TX 78028For SaleMLS ID #1954518, Cody Key TREC #0622365, Key and Key Realty. LERA MLS
- $1,100,0002 bd3 ba3k sqft197 TWO SISTERS RD, Medina, TX 78055For SaleMLS ID #1991393, Brittany Wylie TREC #757222, Barnett Realty Group, LLC. LERA MLS
