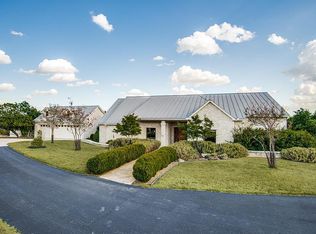
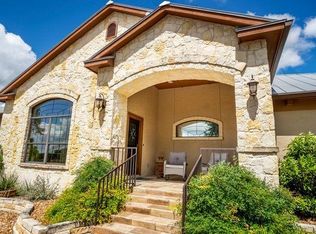
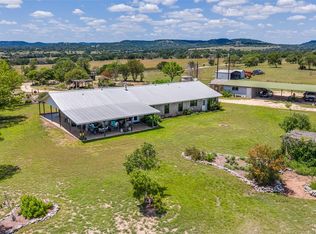
Beautifully maintained 2,230 sq ft Hill Country home on 4.25 acres in Comfort, TX, offering privacy, charm, and thoughtful updates throughout. Rarely lived in since purchased in April 2021, this property features a split-bedroom layout with the primary suite privately situated on the far side of the home and a spacious bath with an antique clawfoot tub. The garage offers full stair access to a large floored attic storage area approximately the size of a large bedroom — a rare and highly functional addition. Recent improvements include a new water heater in 2024, brand-new interior and exterior AC units replaced in April 2026, serviced reverse osmosis system in the kitchen, whole-house water softener, serviced independent ice maker in the mudroom, and a 2025 whole-house warranty including the well water pump. A wonderful opportunity to own a well-cared-for Hill Country property with acreage, comfort, charm, and practical upgrades throughout.
Active
Price cut: $80K (9/11)
$995,000
988 Kendall Jackson, Comfort, TX 78013
3beds
2,230sqft
Single Family Residence
Built in 2007
4.25 Acres Lot
$-- Zestimate®
$446/sqft
$12/mo HOA
What's special
Whole-house water softenerSplit-bedroom layout
- 34 days
- 231
- 5
Zillow last checked:
Listing updated:
Listed by:
Khristina Wrase (830)837-9660,
Central Texas Realty Specialis
Source: Central Texas MLS,MLS#: 624680 Originating MLS: Four Rivers Association of REALTORS
Originating MLS: Four Rivers Association of REALTORSFacts & features
Interior
Bedrooms & bathrooms
- Bedrooms: 3
- Bathrooms: 3
- Full bathrooms: 2
- 1/2 bathrooms: 1
Primary bedroom
- Level: Main
Primary bathroom
- Level: Main
Kitchen
- Level: Main
Heating
- Central, Electric
Cooling
- Central Air, Electric
Appliances
- Included: Dishwasher, Disposal, Gas Range, Microwave, Range Hood, Water Softener Owned
- Laundry: Inside, Main Level, Laundry Room
Features
- Attic, Beamed Ceilings, Ceiling Fan(s), Dry Bar, Double Vanity, Entrance Foyer, Granite Counters, Garden Tub/Roman Tub, His and Hers Closets, Multiple Closets, Open Floorplan, Soaking Tub, Separate Shower, Vanity, Vaulted Ceiling(s), Breakfast Bar, Eat-in Kitchen, Kitchen Island, Kitchen/Family Room Combo, Kitchen/Dining Combo, Pantry
- Flooring: Concrete
- Attic: Partially Floored,Storage Only
- Number of fireplaces: 1
- Fireplace features: Living Room
Interior area
- Total interior livable area: 2,230 sqft
Video & virtual tour
Property
Parking
- Total spaces: 3
- Parking features: Garage
- Garage spaces: 3
Features
- Levels: One
- Stories: 1
- Patio & porch: Covered, Patio
- Exterior features: Covered Patio, Private Yard
- Pool features: None
- Fencing: Back Yard,Ranch Fence
- Has view: Yes
- View description: Hills
- Body of water: Hill Country View
Lot
- Size: 4.25 Acres
Details
- Parcel number: 50432
Construction
Type & style
- Home type: SingleFamily
- Architectural style: Hill Country,Traditional
- Property subtype: Single Family Residence
Materials
- Masonry, Stucco, Steel
- Foundation: Slab
- Roof: Metal
Condition
- Resale
- Year built: 2007
Utilities & green energy
- Sewer: Septic Tank
- Water: Private, Well
- Utilities for property: Cable Available, Electricity Available, Natural Gas Available, High Speed Internet Available, Trash Collection Public
Community & HOA
Community
- Features: None
- Security: Smoke Detector(s)
- Subdivision: Woodridge Estates
HOA
- Has HOA: Yes
- HOA fee: $145 annually
- HOA name: Woodridge Estates Property Owners Association
Location
- Region: Comfort
Financial & listing details
- Price per square foot: $446/sqft
- Tax assessed value: $607,500
- Annual tax amount: $6,682
- Date on market: 9/7/2026
- Cumulative days on market: 35 days
- Listing agreement: Exclusive Right To Sell
- Listing terms: Cash,Conventional,FHA,VA Loan
- Electric utility on property: Yes
- Road surface type: Paved
Estimated market value
Not available
Estimated sales range
Not available
Not available
Price history
| Date | Event | Price |
|---|---|---|
| 9/11/2026 | Price change | $995,000-7.4%$446/sqft |
Source:  Central Texas MLS #624680 Report a problem Central Texas MLS #624680 Report a problem | ||
| 6/29/2026 | Price change | $1,075,000-2.3%$482/sqft |
Source:  Unlock MLS #9503609 Report a problem Unlock MLS #9503609 Report a problem | ||
| 5/21/2026 | Listed for sale | $1,100,000+15.8%$493/sqft |
Source: Unlock MLS #9503609 Report a problem | ||
| 8/23/2022 | Listing removed | -- |
Source: Owner Report a problem | ||
| 8/22/2022 | Price change | $950,000-1%$426/sqft |
Source: Owner Report a problem | ||
| 8/20/2022 | Listed for sale | $960,000+43.3%$430/sqft |
Source: Owner Report a problem | ||
| 11/29/2021 | Listing removed | -- |
Source:  LERA MLS #1573560 Report a problem LERA MLS #1573560 Report a problem | ||
| 11/23/2021 | Contingent | $669,999+16.5%$300/sqft |
Source: LERA MLS #1573560 Report a problem | ||
| 3/30/2021 | Sold | -- |
Source: LERA MLS #44006_1505761 Report a problem | ||
| 3/1/2021 | Pending sale | $575,000$258/sqft |
Source: LERA MLS #1505761 Report a problem | ||
| 2/9/2021 | Contingent | $575,000$258/sqft |
Source: LERA MLS #1505761 Report a problem | ||
| 2/4/2021 | Listed for sale | $575,000$258/sqft |
Source: LERA MLS #1505761 Report a problem | ||
| 1/27/2021 | Contingent | $575,000$258/sqft |
Source: LERA MLS #1505761 Report a problem | ||
| 1/24/2021 | Listed for sale | $575,000+31.7%$258/sqft |
Source: LERA MLS #1505761 Report a problem | ||
| 11/24/2014 | Sold | -- |
Source: LERA MLS #1084741 Report a problem | ||
| 10/26/2014 | Listed for sale | $436,500+9.1%$196/sqft |
Source: Kuper Sotheby's Int'l Realty #1084741 Report a problem | ||
| 5/10/2012 | Sold | -- |
Source: LERA MLS #44006_927216 Report a problem | ||
| 1/15/2012 | Listed for sale | $400,000-17.5%$179/sqft |
Source: Keller Williams Boerne #927216 Report a problem | ||
| 10/13/2011 | Listing removed | $485,000$217/sqft |
Source: Stransky Properties #892745 Report a problem | ||
| 5/14/2011 | Listed for sale | $485,000$217/sqft |
Source: iseemedia #892745 Report a problem | ||
Public tax history
| Year | Property taxes | Tax assessment |
|---|---|---|
| 2025 | $6,682 -7.6% | $607,500 |
| 2024 | $7,229 +10.2% | $607,500 +9.1% |
| 2023 | $6,557 -10.7% | $556,886 +10% |
| 2022 | $7,341 | $506,260 +11.3% |
| 2021 | -- | $454,696 +10% |
| 2020 | $6,590 +6.3% | $413,360 |
| 2019 | $6,202 -3% | $413,360 |
| 2018 | $6,395 | $413,360 |
| 2017 | $6,395 -0.1% | $413,360 |
| 2016 | $6,402 +9.9% | $413,360 +5.6% |
| 2015 | $5,826 | $391,480 +4.9% |
| 2014 | $5,826 | $373,370 +0.9% |
| 2013 | $5,826 | $369,990 |
| 2012 | -- | $369,990 -5.9% |
| 2011 | -- | $393,150 |
| 2010 | -- | $393,150 +103.5% |
| 2008 | -- | $193,150 +107.8% |
| 2007 | -- | $92,960 |
Find assessor info on the county website
Monthly payment
Est. payment
Payment breakdown
Explore the cost of this home by adjusting the details. Changes won't be saved.Climate risks
Neighborhood: 78013
Nearby schools
Schools provided by the listing agent
- District: Comfort ISD
Source: Central Texas MLS. This data may not be complete. We recommend contacting the local school district to confirm school assignments for this home.
Similar homes
- $830,0003 bd3 ba2.2k sqft1112 Kendall Jackson, Comfort, TX 78013For Sale
 MLS ID #32713069, Stephen Eaton, Eaton Real Estate Company,LLC. HAR
 - $1,100,0003 bd2 ba2.3k sqft369B Sakewitz, Comfort, TX 78013For Sale
 MLS ID #45371512, Cynthia Eitel, Southern Oaks Realty LLC. HAR
 - $1,100,0003 bd2 ba2.3k sqft369 Sakewitz, Comfort, TX 78013For SaleMLS ID #79865668, Cynthia Eitel, Southern Oaks Realty LLC. HAR
- $1,175,0003 bd2 ba2.4k sqft165 Settlers, Comfort, TX 78013For Sale

 MLS ID #1995253, Anabela Mainini TREC #584143, Compass RE Texas, LLC.. LERA MLS
 - $675,0004 bd2 ba2.1k sqft421 Armadillo Trail Dr E, Comfort, TX 78013For SaleMLS ID #1999480, Vicki Morgan TREC #471153, Keller Williams Boerne. LERA MLS
- $895,0003 bd3 ba2.9k sqft112 Juniper, Boerne, TX 78006For SaleMLS ID #1993442, Patricia Nelson TREC #526443, San Antonio Portfolio KW RE. LERA MLS
- $1,200,0003 bd2 ba3.1k sqft255 DOVE VALLEY DR, Center Point, TX 78010For SaleMLS ID #2010987, Kelly Harris TREC #541812, BHHS PenFed Realty. LERA MLS
- $999,9993 bd4 ba3.2k sqft111 & 113 White Tail Dr, Boerne, TX 78006Active
 MLS ID #622723, Kristen Schramme, Keller Williams Legacy. Central Texas MLS
 - $610,0003 bd2 ba1.5k sqft109 Saddle Wood Trl, Comfort, TX 78013For SaleMLS ID #1947439, Mary Rios TREC #434653, Home Team of America. LERA MLS
- $865,0003 bd3 ba2.4k sqft1348 LIVE OAK RDG, Bandera, TX 78003For SaleMLS ID #2011218, Lanette Pennell TREC #678118, Keller Williams Bandera. LERA MLS
- $970,0004 bd3 ba2.5k sqft14156 STATE HIGHWAY 16 S, Pipe Creek, TX 78063For SaleMLS ID #1990691, Karen Haffelfinger TREC #702123, Compass RE Texas, LLC - SA. LERA MLS
- $849,0003 bd2 ba2.8k sqft301 Mountain Spring, Boerne, TX 78006For SaleMLS ID #1999248, Lesli Matt TREC #760068, Hill Country Flat Fee Realty. LERA MLS
- $950,0004 bd4 ba3.3k sqft103 HIGH SIERRA DR, Boerne, TX 78006For SaleMLS ID #1973330, Dainelle Scott TREC #671645, Keller Williams Boerne. LERA MLS
- $1,050,0003 bd3 ba2.7k sqft107 KITTY KAT LN, Boerne, TX 78006For SaleMLS ID #1998835, Matthew Resnick TREC #561533, Kuper Sotheby's Int'l Realty. LERA MLS
- $879,0004 bd3 ba2.5k sqft212 KENDALL OAKS DR, Boerne, TX 78006For SaleMLS ID #1960298, James Brodrick TREC #765379, United Real Estate DFW Properties. LERA MLS
- $775,0004 bd3 ba2.3k sqft125 River Bluff Dr, Boerne, TX 78006For SaleMLS ID #1973025, Lesli Matt TREC #760068, Hill Country Flat Fee Realty. LERA MLS
- $699,9993 bd4 ba2.3k sqft103 E High Bluff Circle, Boerne, TX 78006For SaleMLS ID #2007867, Tiffany Forehand TREC #702595, Option One Real Estate. LERA MLS
- $1,035,0004 bd3 ba3.1k sqft53 Verde Point, Boerne, TX 78006For SaleMLS ID #2005461, Patricia Nelson TREC #526443, San Antonio Portfolio KW RE. LERA MLS
