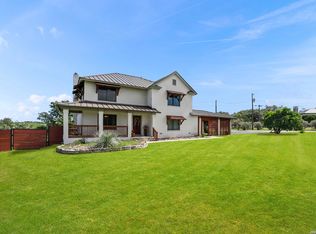
3/3 on 4.25 ACRES! Comfort 8 minutes, Boerne 20, Kerrville 23, Fredricksburg 30, San Antonio 30. Historic, walkable towns, fine dining, antiques, San Antonio Riverwalk, all amenities. 5-star medical care Boerne & Kerrville. New Peterson Medical Clinic Comfort. 4.25 acres, privacy & peace. Horses permitted. Family room: Large arched window, vaulted ceiling, beams, and fireplace. Open-concept design entering dining room. Kitchen: 3 year old Bosch dishwasher, Dukar propane gas stovetop, butcher block top island, loads of cabinets, soft-close drawers, Spanish tile counters. Roof 2021. Low maintenance heated pool, hot tub, hand-hewn rock fire pit, air conditioned storage room adjacent to garage. Trane A/C 2 year old. Double paned windows. New Floors: manufactured hardwood, Saltillo tile. 10’ ceilings. Water softener filtration system. 2 new 50-gallon electric water heaters. 2022: toilets, fixtures, shower, tub, tile, baseboards, floors, pool, kitchen, beams, and more. Wildlife abounds!
For sale
$830,000
1112 Kendall Jackson, Comfort, TX 78013
3beds
2,205sqft
Single Family Residence
Built in 2008
4.25 Acres Lot
$-- Zestimate®
$376/sqft
$12/mo HOA
What's special
- 96 days
- 295
- 19
Zillow last checked:
Listing updated:
Listed by:
Stephen Eaton TREC #0539000 561-938-0000,
Eaton Real Estate Company,LLC
Source: HAR,MLS#: 32713069
Facts & features
Interior
Bedrooms & bathrooms
- Bedrooms: 3
- Bathrooms: 3
- Full bathrooms: 3
Primary bedroom
- Level: First
- Area: 204
- Dimensions: 17x12
Bedroom
- Level: First
- Area: 210
- Dimensions: 15x14
Bedroom
- Level: First
- Area: 143
- Dimensions: 13x11
Breakfast
- Level: First
- Area: 168
- Dimensions: 14x12
Family room
- Level: First
- Area: 380
- Dimensions: 20x19
Kitchen
- Level: First
- Area: 210
- Dimensions: 15x14
Living room
- Level: First
- Area: 380
- Dimensions: 20x19
Utility room
- Level: First
- Area: 132
- Dimensions: 12x11
Heating
- Heat Pump
Cooling
- Ceiling Fan(s), Electric
Appliances
- Included: Disposal, Water Softener, Microwave, Gas Range, Dishwasher
- Laundry: Electric Dryer Hookup, Washer Hookup
Features
- Formal Entry/Foyer, High Ceilings, Vaulted Ceiling, En-Suite Bath, Walk-In Closet(s)
- Flooring: Tile, Wood
- Number of fireplaces: 1
- Fireplace features: Outside, Gas Log
Interior area
- Total structure area: 2,205
- Total interior livable area: 2,205 sqft
Property
Parking
- Total spaces: 2
- Parking features: Attached, Garage Door Opener, Double-Wide Driveway
- Attached garage spaces: 2
Features
- Stories: 1
- Patio & porch: Covered, Patio/Deck, Porch
- Has private pool: Yes
- Pool features: Heated, In Ground, Pool/Spa Combo
- Has spa: Yes
- Spa features: Private
Lot
- Size: 4.25 Acres
- Features: Back Yard, Subdivided, 2 Up to 5 Acres
Details
- Additional structures: Shed(s)
- Parcel number: 50434
Construction
Type & style
- Home type: SingleFamily
- Architectural style: Other
- Property subtype: Single Family Residence
Materials
- Stone, Stucco
- Foundation: Slab
- Roof: Metal
Condition
- New construction: No
- Year built: 2008
Utilities & green energy
- Sewer: Septic Tank
- Water: Well
Community & HOA
Community
- Subdivision: Woodridge Estates
HOA
- Has HOA: Yes
- HOA fee: $145 annually
Location
- Region: Comfort
Financial & listing details
- Price per square foot: $376/sqft
- Tax assessed value: $476,520
- Annual tax amount: $6,265
- Date on market: 7/11/2026
- Listing terms: Cash,Conventional,FHA,VA Loan
Estimated market value
Not available
Estimated sales range
Not available
$2,966/mo
Price history
| Date | Event | Price |
|---|---|---|
| 7/11/2026 | Listed for sale | $830,000+0.1%$376/sqft |
Source:  HAR #32713069 Report a problem HAR #32713069 Report a problem | ||
| 6/29/2026 | Listing removed | $829,500$376/sqft |
Source:  LERA MLS #1933537 Report a problem LERA MLS #1933537 Report a problem | ||
| 6/12/2026 | Price change | $829,500-0.7%$376/sqft |
Source: LERA MLS #1933537 Report a problem | ||
| 2/5/2026 | Price change | $835,000+0.7%$379/sqft |
Source: LERA MLS #1933537 Report a problem | ||
| 1/19/2026 | Price change | $829,500-1.8%$376/sqft |
Source: LERA MLS #1933537 Report a problem | ||
| 1/13/2026 | Price change | $845,000+0.7%$383/sqft |
Source: LERA MLS #1933537 Report a problem | ||
| 10/15/2025 | Price change | $839,500+1.8%$381/sqft |
Source: Owner Report a problem | ||
| 9/9/2025 | Price change | $825,000-4.6%$374/sqft |
Source: LERA MLS #1889476 Report a problem | ||
| 8/2/2025 | Price change | $865,000-1.3%$392/sqft |
Source: LERA MLS #1889476 Report a problem | ||
| 6/18/2025 | Listed for sale | $876,000+27.9%$397/sqft |
Source: Owner Report a problem | ||
| 1/10/2022 | Sold | -- |
Source: LERA MLS #1577314 Report a problem | ||
| 12/28/2021 | Pending sale | $685,000$311/sqft |
Source: LERA MLS #1577314 Report a problem | ||
| 12/21/2021 | Contingent | $685,000$311/sqft |
Source: LERA MLS #1577314 Report a problem | ||
| 12/17/2021 | Listed for sale | $685,000$311/sqft |
Source: LERA MLS #1577314 Report a problem | ||
Public tax history
| Year | Property taxes | Tax assessment |
|---|---|---|
| 2025 | $3,354 -23.2% | $476,520 -2.3% |
| 2024 | $4,368 -0.2% | $487,820 |
| 2023 | $4,377 +29.5% | $487,820 +32% |
| 2022 | $3,380 | $369,628 +10% |
| 2021 | -- | $336,025 +10% |
| 2020 | $3,376 +0% | $305,477 -6% |
| 2019 | $3,375 +0% | $324,960 +28.7% |
| 2018 | $3,374 | $252,460 |
| 2017 | $3,374 | $252,460 |
| 2016 | $3,374 -3.4% | $252,460 +4.7% |
| 2015 | $3,494 | $241,110 |
| 2014 | $3,494 | $241,110 +1.4% |
| 2013 | $3,494 | $237,730 |
| 2012 | -- | $237,730 -2.2% |
| 2011 | -- | $243,120 |
| 2010 | -- | $243,120 +233.1% |
| 2008 | -- | $72,990 -16.1% |
| 2007 | -- | $86,970 |
Find assessor info on the county website
Monthly payment
Est. payment
Payment breakdown
Explore the cost of this home by adjusting the details. Changes won't be saved.Climate risks
Neighborhood: 78013
Nearby schools
Schools provided by the listing agent
- Elementary: Comfort Elementary School
- Middle: Comfort Middle School
- High: Comfort High School
Source: HAR. This data may not be complete. We recommend contacting the local school district to confirm school assignments for this home.
Similar homes
- $995,0003 bd3 ba2.2k sqft988 Kendall Jackson, Comfort, TX 78013Active

 MLS ID #624680, Khristina Wrase, Central Texas Realty Specialis. Central Texas MLS
 - $675,0004 bd3 ba3k sqft121 Simpson Rd, Comfort, TX 78013For Sale
 MLS ID #125608, Joseph Hennigan & Kasi Hennigan. KVMLS
 - $895,0003 bd3 ba2.9k sqft112 Juniper, Boerne, TX 78006For Sale
 MLS ID #1993442, Patricia Nelson TREC #526443, San Antonio Portfolio KW RE. LERA MLS
 - $549,0003 bd2 ba1.6k sqft126 Madrone Ridge, Comfort, TX 78013For Sale
 MLS ID #125588, Joseph Hennigan & Kasi Hennigan. KVMLS
 - $749,9993 bd3 ba3k sqft410 SPARKLING SPRINGS DR, Boerne, TX 78006For SaleMLS ID #2021882, Jessica Johnson TREC #645414, Texas Premier Realty. LERA MLS
- $647,0004 bd3 ba2.7k sqft204 Mount Pisgah Dr, Comfort, TX 78013For SaleMLS ID #2017069, Isabel Duran TREC #700424, RE/MAX Preferred, REALTORS. LERA MLS
- $849,0003 bd2 ba2.8k sqft301 Mountain Spring, Boerne, TX 78006For SaleMLS ID #1999248, Lesli Matt TREC #760068, Hill Country Flat Fee Realty. LERA MLS
- $775,0004 bd3 ba2.3k sqft125 River Bluff Dr, Boerne, TX 78006For SaleMLS ID #1973025, Lesli Matt TREC #760068, Hill Country Flat Fee Realty. LERA MLS
- $1,175,0003 bd2 ba2.4k sqft165 Settlers, Comfort, TX 78013For SaleMLS ID #1995253, Anabela Mainini TREC #584143, Compass RE Texas, LLC.. LERA MLS
- $825,0003 bd3 ba2.3k sqft45 Cibolo View, Boerne, TX 78006For SaleMLS ID #2004924, Halvin Gahm TREC #727659, Keller Williams Boerne. LERA MLS
- $865,0003 bd3 ba2.4k sqft1348 LIVE OAK RDG, Bandera, TX 78003For SaleMLS ID #2011218, Lanette Pennell TREC #678118, Keller Williams Bandera. LERA MLS
- $850,0001 bd1 ba1.5k sqft493 Lazy Valley, Comfort, TX 78013For SaleMLS ID #2014586, Michael Giddens TREC #652521, Coldwell Banker D'Ann Harper. LERA MLS
- $744,9004 bd3 ba2.6k sqft318 RIVER RIDGE, Boerne, TX 78006For SaleMLS ID #1939775, Denise McLarty TREC #369065, Keller Williams Realty-SW. LERA MLS
- $694,0003 bd3 ba2.6k sqft127 Siebeneicher Rd, Boerne, TX 78006For SaleMLS ID #1915553, Michael Schultz TREC #578871, Hill Country Home And Land LLC. LERA MLS
- $825,0004 bd3 ba3.2k sqft8520 ALYDAR CIR, Fair Oaks Ranch, TX 78015For SaleMLS ID #2016420, Leslie Brown TREC #579381, Phyllis Browning Company. LERA MLS
- $759,8253 bd2 ba1.7k sqft201 Hidden Lake, Boerne, TX 78006For SaleMLS ID #1998665, Vicki Morgan TREC #471153, Keller Williams Boerne. LERA MLS
- $650,0003 bd3 ba2.3k sqft187 Tracks Trl, Center Point, TX 78010ActiveMLS ID #588296, Rhonda Kuhl, Heritage Homes & Ranches. Central Texas MLS
- $749,0002 bd3 ba2.2k sqft114 Cave Cir, Boerne, TX 78006For SaleMLS ID #1993100, Mindy Thomas TREC #584547, Mindy Thomas Realty. LERA MLS
- $799,9993 bd3 ba3k sqft181 Highland Meadows, Bandera, TX 78003For SaleMLS ID #1894723, Susan Hallmark TREC #175064, Kuper Sotheby's Int'l Realty. LERA MLS
