Nestled in the heart of the Texas Hill Country, this beautifully renovated home offers the perfect blend of country living and modern convenience on over 3 acres of usable land. The home has been thoughtfully updated and features durable Luxury Vinyl Plank (LVP) flooring installed in 2021, along with new double-pane windows added the same year for enhanced energy efficiency and comfort. The kitchen is equipped with stainless steel appliances and opens seamlessly to the living room. A stunning new pool with privacy fencing creates a private outdoor retreat where you can relax and enjoy your oasis. Horse enthusiasts will appreciate the barn with four horse stalls, a spacious pasture, and mature trees that provide shade and natural beauty throughout the property. Additional improvements include a replaced water heater, and a new water softener, both completed in 2021. The property also offers a workshop/storage building, providing ample space for hobbies, equipment, or additional storage needs. Fiber internet service is available, allowing you to enjoy high-speed connectivity while living in a serene country setting. In 2025, new metal roofs were installed on the home, workshop, and barn, adding long-term value and durability. This exceptional Hill Country property combines modern upgrades, equestrian amenities and abundant outdoor space in one remarkable package.
For sale
Price cut: $30K (8/5)
$895,000
112 Juniper, Boerne, TX 78006
3beds
2,928sqft
Single Family Residence
Built in 1996
3.03 Acres Lot
$861,500 Zestimate®
$306/sqft
$6/mo HOA
What's special
Private outdoor retreatBeautifully renovated homeSpacious pasture
- 111 days
- 321
- 40
Zillow last checked:
Listing updated:
Listed by:
Patricia Nelson TREC #526443 (210) 387-3830,
San Antonio Portfolio KW RE
Source: LERA MLS,MLS#: 1993442
Facts & features
Interior
Bedrooms & bathrooms
- Bedrooms: 3
- Bathrooms: 3
- Full bathrooms: 2
- 1/2 bathrooms: 1
Primary bedroom
- Features: Sitting Room, Walk-In Closet(s), Ceiling Fan(s), Full Bath
- Level: Upper
- Area: 270
- Dimensions: 18 x 15
Bedroom 2
- Area: 130
- Dimensions: 10 x 13
Bedroom 3
- Area: 130
- Dimensions: 10 x 13
Primary bathroom
- Features: Shower Only, Double Vanity
- Area: 110
- Dimensions: 11 x 10
Dining room
- Area: 180
- Dimensions: 12 x 15
Kitchen
- Area: 144
- Dimensions: 12 x 12
Living room
- Area: 306
- Dimensions: 17 x 18
Heating
- Central, Electric
Cooling
- Central Air
Appliances
- Included: Self Cleaning Oven, Microwave, Range, Disposal, Dishwasher, Water Softener Owned, Vented Exhaust Fan
- Laundry: Main Level, Washer Hookup, Dryer Connection
Features
- Two Living Area, Separate Dining Room, Eat-in Kitchen, Two Eating Areas, Kitchen Island, Utility Room Inside, All Bedrooms Upstairs, Open Floorplan, High Speed Internet, Walk-In Closet(s), Ceiling Fan(s)
- Flooring: Ceramic Tile, Vinyl
- Windows: Double Pane Windows
- Has basement: No
- Number of fireplaces: 1
- Fireplace features: One, Living Room
Interior area
- Total interior livable area: 2,928 sqft
Property
Parking
- Total spaces: 4
- Parking features: Two Car Garage, Attached, Garage Door Opener, Two Car Carport
- Attached garage spaces: 2
- Carport spaces: 2
- Covered spaces: 4
Features
- Levels: Two
- Stories: 2
- Patio & porch: Covered
- Has private pool: Yes
- Pool features: In Ground
- Has spa: Yes
- Spa features: Heated
- Fencing: Privacy
Lot
- Size: 3.03 Acres
- Features: 2 - 5 Acres
- Residential vegetation: Mature Trees
Details
- Additional structures: Shed(s)
- Parcel number: 1574300000370
- Horses can be raised: Yes
- Horse amenities: Barn
Construction
Type & style
- Home type: SingleFamily
- Property subtype: Single Family Residence
Materials
- Brick, Vinyl Siding
- Foundation: Slab
- Roof: Metal
Condition
- Pre-Owned
- New construction: No
- Year built: 1996
Utilities & green energy
- Sewer: Septic
- Water: Private Well
- Utilities for property: Cable Available
Community & HOA
Community
- Features: None
- Subdivision: Southern Oaks
HOA
- Has HOA: Yes
- HOA fee: $75 annually
- HOA name: SOUTHERN OAKS HOA
Location
- Region: Boerne
Financial & listing details
- Price per square foot: $306/sqft
- Tax assessed value: $659,020
- Annual tax amount: $8,664
- Price range: $895K - $895K
- Date on market: 6/19/2026
- Cumulative days on market: 112 days
- Listing terms: Conventional,VA Loan,Cash
- Road surface type: Paved
Estimated market value
$861,500
$818,000 - $905,000
$3,437/mo
Price history
| Date | Event | Price |
|---|---|---|
| 8/5/2026 | Price change | $895,000-3.2%$306/sqft |
Source:  LERA MLS #1993442 Report a problem LERA MLS #1993442 Report a problem | ||
| 6/19/2026 | Listed for sale | $925,000+19.4%$316/sqft |
Source: LERA MLS #1993442 Report a problem | ||
| 10/10/2023 | Sold | -- |
Source: LERA MLS #1687030 Report a problem | ||
| 10/4/2023 | Pending sale | $775,000$265/sqft |
Source: LERA MLS #1687030 Report a problem | ||
| 9/2/2023 | Contingent | $775,000$265/sqft |
Source: LERA MLS #1687030 Report a problem | ||
| 8/16/2023 | Price change | $775,000+3.3%$265/sqft |
Source: LERA MLS #1687030 Report a problem | ||
| 5/20/2023 | Pending sale | $750,000$256/sqft |
Source: LERA MLS #1687030 Report a problem | ||
| 5/11/2023 | Listed for sale | $750,000+15.6%$256/sqft |
Source: LERA MLS #1687030 Report a problem | ||
| 10/6/2021 | Sold | -- |
Source: LERA MLS #1554903 Report a problem | ||
| 9/13/2021 | Pending sale | $649,000$222/sqft |
Source: LERA MLS #1554903 Report a problem | ||
| 6/16/2006 | Sold | -- |
Source: LERA MLS #583848 Report a problem | ||
Public tax history
| Year | Property taxes | Tax assessment |
|---|---|---|
| 2025 | $7,359 -7.1% | $659,020 |
| 2024 | $7,923 | $659,020 |
| 2023 | -- | $659,020 +10% |
| 2022 | -- | $599,110 +77.4% |
| 2021 | -- | $337,630 |
| 2020 | -- | $337,630 |
| 2019 | -- | $337,630 +1.5% |
| 2018 | -- | $332,480 |
| 2017 | -- | $332,480 +1.9% |
| 2016 | -- | $326,400 |
| 2015 | -- | $326,400 |
| 2014 | -- | $326,400 |
| 2013 | -- | $326,400 |
| 2012 | -- | $326,400 -1.3% |
| 2011 | -- | $330,570 |
| 2010 | -- | $330,570 +1.4% |
| 2008 | -- | $325,860 +5.1% |
| 2007 | -- | $310,110 +36.8% |
| 2006 | -- | $226,700 +9.2% |
| 2005 | -- | $207,650 -4.4% |
| 2004 | -- | $217,190 +10.5% |
| 2003 | -- | $196,490 |
Find assessor info on the county website
Monthly payment
Est. payment
Payment breakdown
Explore the cost of this home by adjusting the details. Changes won't be saved.Climate risks
Neighborhood: 78006
Nearby schools
Schools provided by the listing agent
- District: Comfort
Source: LERA MLS. This data may not be complete. We recommend contacting the local school district to confirm school assignments for this home.

Similar homes
- $849,0003 bd2 ba2.8k sqft301 Mountain Spring, Boerne, TX 78006For Sale
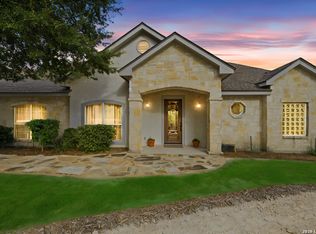
 MLS ID #1999248, Lesli Matt TREC #760068, Hill Country Flat Fee Realty. LERA MLS
 - $875,0003 bd3 ba1.9k sqft604 SCHWEPPE ST, Boerne, TX 78006For Sale
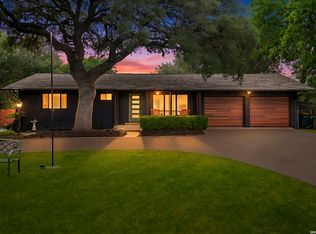 MLS ID #2022314, Zachary Rackler TREC #848602, The Nav Agency. LERA MLS
 - $899,0002 bd3 ba2.6k sqft238 SABINAS CREEK RANCH RD, Boerne, TX 78006For Sale
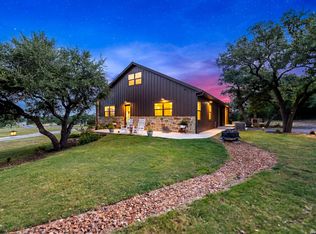 MLS ID #2002339, Halvin Gahm TREC #727659, Keller Williams Boerne. LERA MLS
 - $775,0004 bd3 ba2.3k sqft125 River Bluff Dr, Boerne, TX 78006For Sale
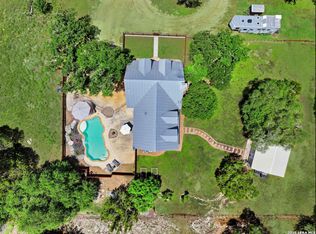 MLS ID #1973025, Lesli Matt TREC #760068, Hill Country Flat Fee Realty. LERA MLS
 - $850,0003 bd3 ba2.3k sqft45 Cibolo View, Boerne, TX 78006For SaleMLS ID #2004924, Halvin Gahm TREC #727659, Keller Williams Boerne. LERA MLS
- $950,0004 bd4 ba3.3k sqft103 HIGH SIERRA DR, Boerne, TX 78006For SaleMLS ID #1973330, Dainelle Scott TREC #671645, Keller Williams Boerne. LERA MLS
- $950,0005 bd4 ba3.4k sqft616 Blue Diamond, Boerne, TX 78006For SaleMLS ID #1994806, Bizzy Darling TREC #648521, Coldwell Banker D'Ann Harper. LERA MLS
- $699,9993 bd4 ba2.3k sqft103 E High Bluff Circle, Boerne, TX 78006For SaleMLS ID #2007867, Tiffany Forehand TREC #702595, Option One Real Estate. LERA MLS
- $799,0004 bd2 ba2.7k sqft105 JACOB DR, Boerne, TX 78006For SaleMLS ID #1997480, Alison Leonard TREC #748584, Phyllis Browning Company. LERA MLS
- $890,0004 bd4 ba3.5k sqft28827 BALCONES CRK, Boerne, TX 78006For SaleMLS ID #2021107, Dainelle Scott TREC #671645, Keller Williams Boerne. LERA MLS
- $744,9004 bd3 ba2.6k sqft318 RIVER RIDGE, Boerne, TX 78006For SaleMLS ID #1939775, Denise McLarty TREC #369065, Keller Williams Realty-SW. LERA MLS
- $845,0004 bd3 ba2.7k sqft230 W HOSACK ST, Boerne, TX 78006For SaleMLS ID #1993162, Susan Hallmark TREC #175064, Kuper Sotheby's Int'l Realty. LERA MLS
- $799,0004 bd4 ba2.8k sqft9707 WINDWOOD DR, Boerne, TX 78006For SaleMLS ID #2011767, Tyler Bradford TREC #818448, Our Texas Real Estate. LERA MLS
- $950,0004 bd4 ba3.3k sqft25206 Spider Rock, Boerne, TX 78006For SaleMLS ID #2021181, A David Marne TREC #460605, Half Priced Real Estate, Inc.. LERA MLS
- $1,050,0005 bd4 ba3.1k sqft107 TIMBER MOUNTAIN DR, Boerne, TX 78006For SaleMLS ID #2006108, Kristian Forks TREC #678189, Kuper Sotheby's Int'l Realty. LERA MLS
- $1,035,0004 bd3 ba3.1k sqft53 Verde Point, Boerne, TX 78006For SaleMLS ID #2005461, Patricia Nelson TREC #526443, San Antonio Portfolio KW RE. LERA MLS
- $910,0003 bd3 ba3.4k sqft752 Taylor Pt, Bulverde, TX 78163For SaleMLS ID #2021297, Deborah Nutt TREC #705254, RE/MAX First Shot. LERA MLS
- $765,0006 bd4 ba2.7k sqft501 River Mountain Drive, Boerne, TX 78006For SaleMLS ID #1859600, Dawn Richards TREC #685096, Keller Williams City-View. LERA MLS
- $898,0003 bd3 ba3k sqft318 Remington Dr, Bergheim, TX 78004For SaleMLS ID #1999393, Melissa Moran TREC #765399, JB Goodwin, REALTORS. LERA MLS
- $759,8253 bd2 ba1.7k sqft201 Hidden Lake, Boerne, TX 78006For SaleMLS ID #1998665, Vicki Morgan TREC #471153, Keller Williams Boerne. LERA MLS
