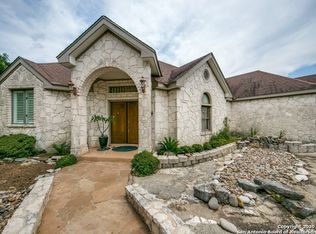
Welcome to 103 High Sierra Drive, where breathtaking Hill Country views, resort-style outdoor living, and modern luxury come together just minutes from downtown Boerne. Nestled in the sought-after Deep Hollow area with no HOA, this beautifully updated home offers a rare combination of scenic surroundings, thoughtful renovations, and everyday convenience. From the moment you arrive, you'll be captivated by the natural beauty of the setting. Mature trees, dramatic bluff views, and rolling Hill Country scenery provide a stunning backdrop for daily living. Inside, extensive updates have transformed the home with new hardwood and luxury vinyl flooring, remodeled bathrooms, updated lighting, new Pella windows, upgraded electrical and plumbing systems, and designer finishes throughout. The heart of the home is a beautifully renovated kitchen featuring Everest White Exotic Quartzite countertops, added custom cabinetry, copper sinks, a high-end JennAir gas range with downdraft ventilation, and propane gas cooking that will impress even the most discerning chef. The open-concept layout, soaring ceilings, and abundant natural light create inviting spaces designed for both entertaining and everyday living. The primary suite is conveniently located on the main level, while additional bedrooms and flexible living spaces provide room for guests, work, fitness, or hobbies. A dramatic stone fireplace anchors the living room, creating a warm and welcoming atmosphere year-round. Step outside and discover what truly sets this property apart. Designed to feel like a private retreat, the backyard showcases a heated pool and spa, expansive deck areas, a covered patio with tongue-and-groove ceiling, upgraded lighting, and panoramic views that stretch across the surrounding Hill Country. Whether hosting friends, enjoying an evening by the pool, or taking in a spectacular sunset, every space was designed to maximize the outdoor experience. With extensive recent improvements already completed and a location that places you just minutes from shopping, dining, award-winning Boerne ISD schools, and easy access to Highway 46 and I-10, 103 High Sierra Drive offers a lifestyle that is both refined and relaxed. This is Hill Country living at its finest.
For sale
Price cut: $97K (7/30)
$998,000
103 HIGH SIERRA DR, Boerne, TX 78006
4beds
3,310sqft
Single Family Residence
Built in 1998
3.34 Acres Lot
$959,300 Zestimate®
$302/sqft
$-- HOA
What's special
Heated pool and spaDramatic stone fireplaceDesigner finishes throughoutBreathtaking hill country viewsUpdated lightingPropane gas cookingRemodeled bathrooms
- 92 days
- 644
- 36
Zillow last checked:
Listing updated:
Listed by:
Dainelle Scott TREC #671645 (210) 300-2744,
Keller Williams Boerne
Source: LERA MLS,MLS#: 1973330
Facts & features
Interior
Bedrooms & bathrooms
- Bedrooms: 4
- Bathrooms: 4
- Full bathrooms: 3
- 1/2 bathrooms: 1
Primary bedroom
- Features: Walk-In Closet(s), Ceiling Fan(s), Full Bath
- Area: 285
- Dimensions: 19 x 15
Bedroom 2
- Area: 143
- Dimensions: 13 x 11
Bedroom 3
- Area: 225
- Dimensions: 15 x 15
Bedroom 4
- Area: 143
- Dimensions: 13 x 11
Primary bathroom
- Features: Tub/Shower Separate, Separate Vanity
- Area: 156
- Dimensions: 12 x 13
Dining room
- Area: 156
- Dimensions: 12 x 13
Family room
- Area: 300
- Dimensions: 15 x 20
Kitchen
- Area: 132
- Dimensions: 12 x 11
Living room
- Area: 380
- Dimensions: 19 x 20
Heating
- Central, Electric
Cooling
- Ceiling Fan(s), Central Air, Two Central, Zoned
Appliances
- Included: Cooktop, Built-In Oven, Self Cleaning Oven, Microwave, Range, Gas Cooktop, Refrigerator, Disposal, Dishwasher, Down Draft, Double Oven
- Laundry: Main Level, Lower Level, Laundry Room, Washer Hookup, Dryer Connection
Features
- Eat-in Kitchen, Kitchen Island, Breakfast Bar, Utility Room Inside, High Ceilings, Open Floorplan, High Speed Internet, Walk-In Closet(s), Master Downstairs, Ceiling Fan(s), Chandelier, Programmable Thermostat
- Flooring: Ceramic Tile, Vinyl, Laminate
- Windows: Double Pane Windows
- Has basement: No
- Attic: 12"+ Attic Insulation
- Number of fireplaces: 1
- Fireplace features: Living Room, Wood Burning, Stone/Rock/Brick
Interior area
- Total interior livable area: 3,310 sqft
Property
Parking
- Total spaces: 2
- Parking features: Two Car Garage, Attached, Garage Door Opener
- Attached garage spaces: 2
Features
- Levels: Two
- Stories: 2
- Patio & porch: Deck
- Exterior features: Rain Gutters
- Has private pool: Yes
- Pool features: In Ground, Heated, Fenced
- Has spa: Yes
- Spa features: Heated
- Fencing: Wrought Iron
- Has view: Yes
- View description: Bluff View, County VIew
Lot
- Size: 3.34 Acres
- Features: Cul-De-Sac, 2 - 5 Acres, Secluded, Sloped
- Residential vegetation: Mature Trees (ext feat)
Details
- Parcel number: 1110302340027
Construction
Type & style
- Home type: SingleFamily
- Property subtype: Single Family Residence
Materials
- Stone
- Foundation: Slab
- Roof: Composition
Condition
- Pre-Owned
- New construction: No
- Year built: 1998
Details
- Builder name: Great Homes
Utilities & green energy
- Electric: Bandera Elec
- Sewer: Septic, Septic
- Water: Well, Private Well
- Utilities for property: Cable Available
Community & HOA
Community
- Features: Jogging Trails
- Security: Smoke Detector(s), Carbon Monoxide Detector(s)
- Subdivision: Deep Hollow
Location
- Region: Boerne
Financial & listing details
- Price per square foot: $302/sqft
- Tax assessed value: $835,950
- Annual tax amount: $11,643
- Price range: $998K - $998K
- Date on market: 6/5/2026
- Cumulative days on market: 191 days
- Listing terms: Conventional,VA Loan,TX Vet,Cash
Estimated market value
$959,300
$911,000 - $1.01M
$5,101/mo
Price history
| Date | Event | Price |
|---|---|---|
| 7/30/2026 | Price change | $998,000-8.9%$302/sqft |
Source:  LERA MLS #1973330 Report a problem LERA MLS #1973330 Report a problem | ||
| 6/5/2026 | Listed for sale | $1,095,000$331/sqft |
Source: LERA MLS #1973330 Report a problem | ||
| 6/4/2026 | Listing removed | $1,095,000$331/sqft |
Source:  Unlock MLS #4695932 Report a problem Unlock MLS #4695932 Report a problem | ||
| 4/7/2026 | Price change | $1,095,000-3.5%$331/sqft |
Source: Unlock MLS #4695932 Report a problem | ||
| 2/28/2026 | Listed for sale | $1,135,000-3%$343/sqft |
Source: Unlock MLS #4695932 Report a problem | ||
| 1/25/2026 | Listing removed | $1,170,000$353/sqft |
Source: LERA MLS #1880379 Report a problem | ||
| 9/29/2025 | Price change | $1,170,000-2.1%$353/sqft |
Source: LERA MLS #1880379 Report a problem | ||
| 7/12/2025 | Listed for sale | $1,195,000+25.8%$361/sqft |
Source: LERA MLS #1880379 Report a problem | ||
| 12/9/2024 | Sold | -- |
Source: LERA MLS #1789247 Report a problem | ||
| 11/2/2024 | Listed for sale | $950,000$287/sqft |
Source: LERA MLS #1789247 Report a problem | ||
| 10/29/2024 | Contingent | $950,000$287/sqft |
Source: LERA MLS #1789247 Report a problem | ||
| 10/16/2024 | Price change | $950,000-4.9%$287/sqft |
Source: LERA MLS #1789247 Report a problem | ||
| 9/11/2024 | Price change | $999,000-6.2%$302/sqft |
Source: LERA MLS #1789247 Report a problem | ||
| 7/19/2024 | Price change | $1,065,000-1.4%$322/sqft |
Source: LERA MLS #1789247 Report a problem | ||
| 7/1/2024 | Listed for sale | $1,080,000+96.4%$326/sqft |
Source: LERA MLS #1789247 Report a problem | ||
| 6/14/2019 | Sold | -- |
Source: LERA MLS #1377861 Report a problem | ||
| 5/31/2019 | Pending sale | $549,995$166/sqft |
Source: Vortex Realty #1377861 Report a problem | ||
| 4/17/2019 | Listed for sale | $549,995+43.2%$166/sqft |
Source: Vortex Realty #1377861 Report a problem | ||
| 3/30/2012 | Sold | -- |
Source: LERA MLS #894523 Report a problem | ||
| 1/26/2012 | Price change | $384,000-1.3%$116/sqft |
Source: The-House-Co.com #894523 Report a problem | ||
| 9/15/2011 | Price change | $389,000-2.5%$118/sqft |
Source: The-House-Co.com #894523 Report a problem | ||
| 5/11/2011 | Price change | $399,000+2.6%$121/sqft |
Source: Scott Billingsley #175952357 Report a problem | ||
| 5/6/2011 | Listed for sale | $389,000-8.5%$118/sqft |
Source: Scott Billingsley #175952357 Report a problem | ||
| 1/24/2011 | Listing removed | $425,000$128/sqft |
Source: Coldwell Banker D'Ann Harper, Realtors #839085 Report a problem | ||
| 12/30/2010 | Listed for sale | $425,000$128/sqft |
Source: Coldwell Banker D'Ann Harper, Realtors #839085 Report a problem | ||
| 11/28/2010 | Listing removed | $425,000$128/sqft |
Source: Coldwell Banker D'Ann Harper, Realtors #839085 Report a problem | ||
| 6/13/2006 | Sold | -- |
Source: Public Record Report a problem | ||
Public tax history
| Year | Property taxes | Tax assessment |
|---|---|---|
| 2025 | $869 -90.8% | $835,950 +10.1% |
| 2024 | $9,476 +11% | $759,216 +10% |
| 2023 | $8,538 -9.1% | $690,196 +10% |
| 2022 | $9,388 | $627,451 +10% |
| 2021 | -- | $570,410 +8.5% |
| 2020 | $8,781 +34.8% | $525,910 +37.4% |
| 2019 | $6,515 -4% | $382,870 |
| 2018 | $6,783 | $382,870 |
| 2017 | $6,783 +2.2% | $382,870 |
| 2016 | $6,638 -1.7% | $382,870 |
| 2015 | $6,752 | $382,870 -4% |
| 2014 | $6,752 | $398,830 |
| 2013 | $6,752 | $398,830 -4% |
| 2012 | -- | $415,660 |
| 2011 | -- | $415,660 |
| 2010 | -- | $415,660 +0.4% |
| 2008 | -- | $413,880 -4.3% |
| 2007 | -- | $432,620 -0.2% |
| 2006 | -- | $433,630 +7.2% |
| 2005 | -- | $404,340 +1% |
| 2004 | -- | $400,260 +10.4% |
| 2003 | -- | $362,480 |
Find assessor info on the county website
Monthly payment
Est. payment
Payment breakdown
Explore the cost of this home by adjusting the details. Changes won't be saved.Climate risks
Neighborhood: 78006
Nearby schools
Schools provided by the listing agent
- Elementary: Fabra
- Middle: Boerne Middle N
- High: Boerne
- District: Boerne
Source: LERA MLS. This data may not be complete. We recommend contacting the local school district to confirm school assignments for this home.

Similar homes
- $995,0005 bd4 ba3.4k sqft616 Blue Diamond, Boerne, TX 78006For Sale
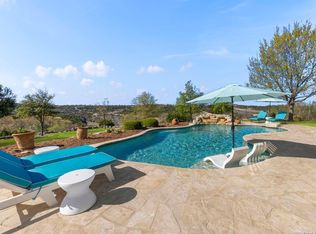
 MLS ID #1994806, Bizzy Darling TREC #648521, Coldwell Banker D'Ann Harper. LERA MLS
 - $1,050,0003 bd3 ba2.7k sqft107 KITTY KAT LN, Boerne, TX 78006For Sale
 MLS ID #1998835, Matthew Resnick TREC #561533, Kuper Sotheby's Int'l Realty. LERA MLS
 - $995,0003 bd3 ba2.8k sqft109 Ranch View, Boerne, TX 78006For Sale
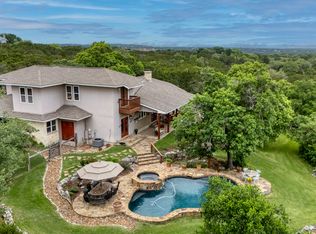 MLS ID #1950129, Judith Rivers TREC #646979, Phyllis Browning Company. LERA MLS
 - $990,0004 bd4 ba3.5k sqft28827 BALCONES CRK, Boerne, TX 78006For Sale
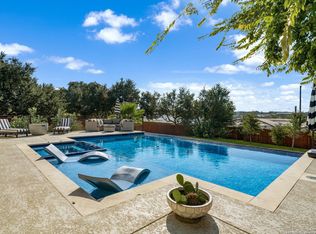 MLS ID #1932480, Dainelle Scott TREC #671645, Keller Williams Boerne. LERA MLS
 - $1,035,0004 bd3 ba3.1k sqft53 Verde Point, Boerne, TX 78006For SaleMLS ID #2005461, Patricia Nelson TREC #526443, San Antonio Portfolio KW RE. LERA MLS
- $895,0003 bd3 ba2.9k sqft112 Juniper, Boerne, TX 78006For SaleMLS ID #1993442, Patricia Nelson TREC #526443, San Antonio Portfolio KW RE. LERA MLS
- $1,100,0005 bd4 ba3.1k sqft107 TIMBER MOUNTAIN DR, Boerne, TX 78006For SaleMLS ID #2006108, Kristian Forks TREC #678189, Kuper Sotheby's Int'l Realty. LERA MLS
- $995,0005 bd5 ba4.8k sqft27623 HERITAGE PASS, Boerne, TX 78006For SaleMLS ID #1994289, Jennifer Link TREC #746026, Coldwell Banker D'Ann Harper. LERA MLS
- $1,150,0004 bd4 ba3.3k sqft106 RIVERWOOD, Boerne, TX 78006For SaleMLS ID #1996233, Carey Yeager TREC #668908, CR Realty, LLC. LERA MLS
- $945,0005 bd5 ba4.2k sqft28906 Balcones Crk, Boerne, TX 78006For SaleMLS ID #1973179, Dainelle Scott TREC #671645, Keller Williams Boerne. LERA MLS
- $1,150,0004 bd3 ba3.7k sqft178 CONCHO LN, Boerne, TX 78006For SaleMLS ID #2011546, Lana Marinin TREC #629504, Texas Prestige Realty. LERA MLS
- $845,0004 bd3 ba2.7k sqft230 W HOSACK ST, Boerne, TX 78006For SaleMLS ID #1993162, Susan Hallmark TREC #175064, Kuper Sotheby's Int'l Realty. LERA MLS
- $999,5005 bd4 ba3.4k sqft8255 Colonial Woods, Boerne, TX 78015For SaleMLS ID #2012383, Sara Garcia TREC #625376, Phyllis Browning Company. LERA MLS
- $845,0004 bd4 ba3.9k sqft10515 Campo Viejo, Boerne, TX 78006For SaleMLS ID #2003269, Jennifer Romance-Deal TREC #526449, Coldwell Banker D'Ann Harper. LERA MLS
- $749,9004 bd3 ba2.9k sqft26843 NELSON HL, Boerne, TX 78006For SaleMLS ID #1991495, Jessica Hernandez TREC #643589, San Antonio Portfolio KW RE. LERA MLS
- $1,149,5004 bd4 ba3.4k sqft112 Cibolo Hollow N, Boerne, TX 78015For SaleMLS ID #1964840, Amanda Schonfeld TREC #547525, Coldwell Banker D'Ann Harper. LERA MLS
- $774,5004 bd4 ba3.6k sqft139 Wildrose Hl, Boerne, TX 78006For SaleMLS ID #1994282, Nova Stephenson TREC #686153, Compass RE Texas, LLC - SA. LERA MLS
- $899,9003 bd3 ba3.4k sqft31421 WILD OAK HL, Fair Oaks Ranch, TX 78015For SaleMLS ID #1973490, Charles Wasson TREC #660409, Laughy Hilger Group Real Estate. LERA MLS
- $865,0004 bd4 ba2.9k sqft22819 Central Pr, San Antonio, TX 78255For SaleMLS ID #2003161, Jennifer Link TREC #746026, Coldwell Banker D'Ann Harper. LERA MLS
- $899,0004 bd3 ba2.7k sqft14343 Santa Loma, Helotes, TX 78023For SaleMLS ID #1959784, Melissa Stagers TREC #435856, M. Stagers Realty Partners. LERA MLS
