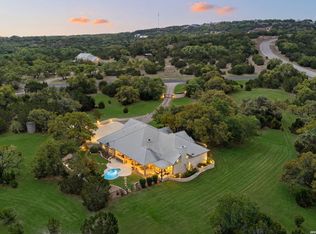
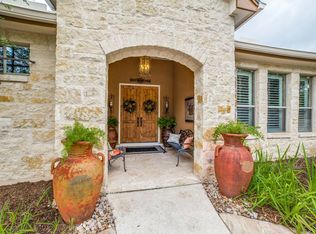
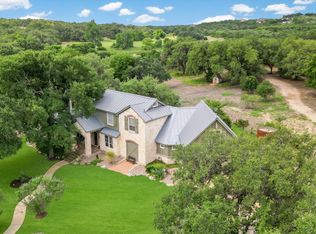
Welcome to refined Hill Country living in the prestigious Cordillera Ranch community. Situated on 4.23 acres, this spacious home offers 4 bedrooms, 3 full baths and 1 half bath, multiple living areas, a dedicated study, flex room and sunroom-providing plenty of space to live, work and entertain. The thoughtfully designed interior features high ceilings, an island kitchen, custom cabinetry, solid countertops and a private primary suite with outdoor access, walk-in closet and spa-like bath. Step outside to enjoy your own private Hill Country retreat-covered patio and generous outdoor living space surrounded by mature trees. A three-car garage provides ample parking and storage. Located within Cordillera Ranch, residents have access to an exceptional lifestyle with community amenities including golf, clubhouse, tennis, pool, parks, trails and more. With over four acres and an incredible combination of space, privacy and amenities, this property offers the opportunity to experience the best of Cordillera Ranch living.
For sale
Price cut: $155K (9/3)
$1,195,000
102 INDIAN BLF, Boerne, TX 78006
4beds
3,723sqft
Single Family Residence
Built in 2003
4.23 Acres Lot
$1,145,700 Zestimate®
$321/sqft
$24/mo HOA
What's special
High ceilingsGenerous outdoor living spaceDedicated studyThree-car garageCovered patioFlex roomIsland kitchen
- 60 days
- 474
- 22
Likely to sell faster than
Zillow last checked:
Listing updated:
Listed by:
Alexis Weigand TREC #528450 (210) 987-8801,
Real Broker, LLC
Source: LERA MLS,MLS#: 2010310
Facts & features
Interior
Bedrooms & bathrooms
- Bedrooms: 4
- Bathrooms: 4
- Full bathrooms: 3
- 1/2 bathrooms: 1
Primary bedroom
- Features: Outside Access, Walk-In Closet(s), Full Bath
- Area: 368
- Dimensions: 16 x 23
Bedroom 2
- Area: 228
- Dimensions: 12 x 19
Bedroom 3
- Area: 180
- Dimensions: 12 x 15
Bedroom 4
- Area: 238
- Dimensions: 17 x 14
Primary bathroom
- Features: Tub/Shower Separate, Soaking Tub
- Area: 225
- Dimensions: 15 x 15
Dining room
- Area: 182
- Dimensions: 13 x 14
Kitchen
- Area: 224
- Dimensions: 16 x 14
Living room
- Area: 432
- Dimensions: 24 x 18
Office
- Area: 168
- Dimensions: 12 x 14
Heating
- Central, Electric
Cooling
- Three+ Central
Appliances
- Included: Cooktop, Built-In Oven, Microwave, Refrigerator, Dishwasher
- Laundry: Washer Hookup, Dryer Connection
Features
- Two Living Area, Kitchen Island, Study/Library, Utility Room Inside, High Ceilings, Master Downstairs, Ceiling Fan(s), Solid Counter Tops, Custom Cabinets
- Flooring: Carpet, Ceramic Tile
- Windows: Skylight(s)
- Has basement: No
- Number of fireplaces: 1
- Fireplace features: One, Living Room
Interior area
- Total interior livable area: 3,723 sqft
Property
Parking
- Total spaces: 3
- Parking features: Three Car Garage
- Garage spaces: 3
Accessibility
- Accessibility features: Doors-Pocket, Full Bath/Bed on 1st Flr, First Floor Bedroom
Features
- Levels: Two
- Stories: 2
- Patio & porch: Patio, Covered
- Exterior features: Rain Gutters
- Pool features: None, Community
- Fencing: Wrought Iron
Lot
- Size: 4.23 Acres
Details
- Parcel number: 1514830020320
Construction
Type & style
- Home type: SingleFamily
- Architectural style: Traditional
- Property subtype: Single Family Residence
Materials
- Stone, Stucco
- Foundation: Slab
- Roof: Wood Shingle/Shake
Condition
- As-Is,Pre-Owned
- New construction: No
- Year built: 2003
Utilities & green energy
- Water: Private Well
- Utilities for property: Private Garbage Service
Community & HOA
Community
- Features: Waterfront Access, Tennis Court(s), Golf, Clubhouse, Playground, Jogging Trails, Bike Trails, BBQ/Grill, Cluster Mail Box
- Security: Security Guard
- Subdivision: Cordillera Ranch
HOA
- Has HOA: Yes
- HOA fee: $290 annually
- HOA name: CORDILLERA POA
Location
- Region: Boerne
Financial & listing details
- Price per square foot: $321/sqft
- Tax assessed value: $1,142,710
- Annual tax amount: $15,916
- Price range: $1.2M - $1.2M
- Date on market: 8/20/2026
- Cumulative days on market: 61 days
- Listing terms: Conventional,FHA,VA Loan,Cash
Estimated market value
$1,145,700
$1.09M - $1.20M
$4,716/mo
Price history
| Date | Event | Price |
|---|---|---|
| 9/3/2026 | Price change | $1,195,000-11.5%$321/sqft |
Source:  LERA MLS #2010310 Report a problem LERA MLS #2010310 Report a problem | ||
| 8/20/2026 | Listed for sale | $1,350,000$363/sqft |
Source: LERA MLS #2010310 Report a problem | ||
Public tax history
| Year | Property taxes | Tax assessment |
|---|---|---|
| 2025 | $3,748 -19.5% | $1,010,273 +10% |
| 2024 | $4,653 -0.3% | $918,430 +10% |
| 2023 | $4,666 -40.8% | $834,936 +10% |
| 2022 | $7,881 | $759,033 +10% |
| 2021 | -- | $690,030 |
| 2020 | $7,877 +0% | $690,030 +3.8% |
| 2019 | $7,876 0% | $664,900 -1.6% |
| 2018 | $7,876 | $675,880 |
| 2017 | $7,876 | $675,880 |
| 2016 | $7,876 -1.6% | $675,880 +1.1% |
| 2015 | $8,006 | $668,330 |
| 2014 | $8,006 | $668,330 |
| 2013 | $8,006 | $668,330 |
| 2012 | -- | $668,330 |
| 2011 | -- | $668,330 |
| 2010 | -- | $668,330 +0.1% |
| 2008 | -- | $667,750 +3.2% |
| 2007 | -- | $647,210 +10.6% |
| 2006 | -- | $585,190 +11% |
| 2005 | -- | $527,000 +1.9% |
| 2004 | -- | $517,240 |
Find assessor info on the county website
Monthly payment
Est. payment
Payment breakdown
Explore the cost of this home by adjusting the details. Changes won't be saved.Climate risks
Neighborhood: 78006
Nearby schools
Schools provided by the listing agent
- Elementary: Herff
- Middle: Boerne Middle N
- High: Boerne
- District: Boerne
Source: LERA MLS. This data may not be complete. We recommend contacting the local school district to confirm school assignments for this home.
Similar homes
- $1,150,0004 bd4 ba3.3k sqft106 RIVERWOOD, Boerne, TX 78006For Sale
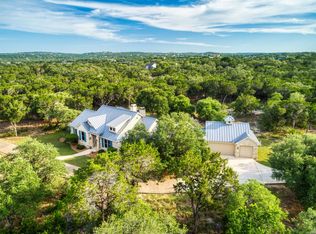
 MLS ID #1996233, Carey Yeager TREC #668908, CR Realty, LLC. LERA MLS
 - $1,150,0004 bd3 ba3.7k sqft178 CONCHO LN, Boerne, TX 78006For Sale
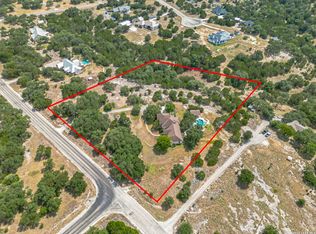 MLS ID #2011546, Lana Marinin TREC #629504, Texas Prestige Realty. LERA MLS
 - $1,504,5004 bd5 ba4k sqft426 CORDILLERA TRCE, Boerne, TX 78006For Sale
 MLS ID #1991156, Jamie Amerman TREC #710217, Phyllis Browning Company. LERA MLS
 - $1,035,0004 bd3 ba3.1k sqft53 Verde Point, Boerne, TX 78006For Sale
 MLS ID #2005461, Patricia Nelson TREC #526443, San Antonio Portfolio KW RE. LERA MLS
 - $1,299,9004 bd5 ba4.6k sqft103 Driftwood, Boerne, TX 78006For SaleMLS ID #2003953, Leslie Brown TREC #579381, Phyllis Browning Company. LERA MLS
- $1,349,0005 bd5 ba4.8k sqft162 Riverwood, Boerne, TX 78006For SaleMLS ID #1928124, Jennifer Long TREC #782508, Phyllis Browning Company. LERA MLS
- $875,0005 bd5 ba4.1k sqft106 Oak Meadow Ln, Boerne, TX 78006For SaleMLS ID #1875764, Hilary Nunneley TREC #658889, Keller Williams Coastal Bend. LERA MLS
- $1,592,0004 bd4 ba3.6k sqft96 SWEDE SPRINGS, Boerne, TX 78006For SaleMLS ID #1995544, Patricia Nelson TREC #526443, San Antonio Portfolio KW RE. LERA MLS
- $1,098,0004 bd4 ba3.4k sqft112 Cibolo Hollow N, Boerne, TX 78015For SaleMLS ID #1964840, Amanda Schonfeld TREC #547525, Coldwell Banker D'Ann Harper. LERA MLS
- $1,399,0004 bd4 ba4.1k sqft148 Balcones Bend, Boerne, TX 78006For SaleMLS ID #1999366, Kevin Best TREC #461928, San Antonio Portfolio KW RE. LERA MLS
- $1,249,0003 bd4 ba3k sqft403 DEEP HOLLOW DR, Boerne, TX 78006For SaleMLS ID #2004266, Terri Taylor Walker TREC #426066, Keller Williams Boerne. LERA MLS
- $1,050,0003 bd3 ba2.7k sqft107 KITTY KAT LN, Boerne, TX 78006For SaleMLS ID #1998835, Matthew Resnick TREC #561533, Kuper Sotheby's Int'l Realty. LERA MLS
- $950,0004 bd4 ba3.3k sqft103 HIGH SIERRA DR, Boerne, TX 78006For SaleMLS ID #1973330, Dainelle Scott TREC #671645, Keller Williams Boerne. LERA MLS
- $1,175,0003 bd4 ba4.3k sqft204 Paradise Point, Boerne, TX 78006For SaleMLS ID #1915533, Brandi Quinn TREC #665404, Phyllis Browning Company. LERA MLS
- $1,199,0005 bd5 ba4.1k sqft8 BRAEBURN CT, Bulverde, TX 78163For SaleMLS ID #2008135, Brandon Foster TREC #609423, eXp Realty. LERA MLS
- $1,290,0004 bd4 ba4k sqft41 WOODLAND VW, Fair Oaks Ranch, TX 78015For SaleMLS ID #1993539, Mindi Stange TREC #646223, All City San Antonio Registered Series. LERA MLS
- $749,0002 bd3 ba2.2k sqft114 Cave Cir, Boerne, TX 78006For SaleMLS ID #1993100, Mindy Thomas TREC #584547, Mindy Thomas Realty. LERA MLS
- $950,0005 bd4 ba3.4k sqft616 Blue Diamond, Boerne, TX 78006For SaleMLS ID #1994806, Bizzy Darling TREC #648521, Coldwell Banker D'Ann Harper. LERA MLS
- $1,164,0004 bd6 ba4.1k sqft30185 BRIDLEGATE DR, Bulverde, TX 78163For SaleMLS ID #2007269, Anthony Boelens TREC #658082, JPAR San Antonio. LERA MLS
- $1,150,0005 bd4 ba3.6k sqft29357 Raintree Rdg, Boerne, TX 78015For SaleMLS ID #2006654, Michelle Buchanan TREC #590383, Magnolia Realty. LERA MLS
