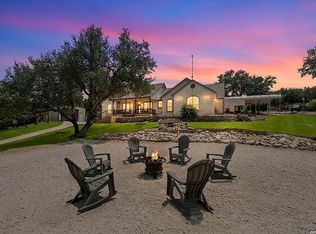
Welcome to this stunning 4-bed, 4-full bath and 2-half bath home, set on an expansive 3.71-acre property - a custom home built by the sellers. Situated in the superb Comal Independent School District. With 4146 sq ft of living space, this home offers a perfect blend of luxury and comfort for your family. This house boasts great curb appeal and an open floor plan with gradual step downs that invite you into a bright and airy atmosphere, highlighted by a cozy woodburning fireplace in the living area. Gather in the family dining room or enjoy meals in the chef's kitchen, complete with a central island and a breakfast nook. For those who love to entertain, there is a large Game Room with a nice Kitchenette with a good sized serving bar top for family and friends gathering. The spacious primary bedroom suite, features two primary closets for ample storage. Two of the bedrooms share a Jack and Jill bathroom, each equipped with walk-in closets, offering both practicality and style. The loft provides additional versatile space, perfect for a home office, play area, or relaxation space, and includes a convenient half bath, while the balcony offers a picturesque view of the stunning pool. Step outside to your personal oasis. The covered patio leads to a beautiful pool with a waterfall feature and spa, perfect for relaxation and entertainment, and a ranch fence that encloses the pool and backyard. Parking and storage are a breeze with both attached and detached 2-car garages. Enjoy energy efficiency with fully paid-off solar panels. The home is also equipped with two AC units, one 3 years old and the other 5 years old. The septic system, ideal for a 4-bedroom home, was recently pumped in December 2023, adding to the ease of maintenance. Neighborhood amenities include a park and tennis courts, enhancing the overall lifestyle experience. Don't miss out on this immaculate property that offers everything you've ever wanted in a home. Ample acreage for casita and/or barn!
For sale
$1,164,000
30185 BRIDLEGATE DR, Bulverde, TX 78163
4beds
4,146sqft
Single Family Residence
Built in 1998
3.71 Acres Lot
$1,105,300 Zestimate®
$281/sqft
$10/mo HOA
What's special
Family dining roomBright and airy atmosphereCovered patioGreat curb appealWalk-in closetsTwo ac unitsSpacious primary bedroom suite
- 66 days
- 485
- 39
Zillow last checked:
Listing updated:
Listed by:
Anthony Boelens TREC #658082 (210) 865-8751,
JPAR San Antonio
Source: LERA MLS,MLS#: 2007269
Facts & features
Interior
Bedrooms & bathrooms
- Bedrooms: 4
- Bathrooms: 6
- Full bathrooms: 4
- 1/2 bathrooms: 2
Primary bedroom
- Features: Outside Access, Sitting Room, Walk-In Closet(s), Multi-Closets, Ceiling Fan(s), Full Bath
- Area: 204
- Dimensions: 17 x 12
Bedroom 2
- Area: 225
- Dimensions: 15 x 15
Bedroom 3
- Area: 192
- Dimensions: 16 x 12
Bedroom 4
- Area: 143
- Dimensions: 11 x 13
Primary bathroom
- Features: Tub/Shower Separate, Separate Vanity, Double Vanity
- Area: 169
- Dimensions: 13 x 13
Dining room
- Area: 156
- Dimensions: 12 x 13
Family room
- Area: 651
- Dimensions: 21 x 31
Kitchen
- Area: 400
- Dimensions: 25 x 16
Heating
- Central, Electric, Natural Gas, Propane Owned, Solar
Cooling
- Two Central
Appliances
- Laundry: Laundry Room, Washer Hookup, Dryer Connection
Features
- Two Living Area, Liv/Din Combo, Separate Dining Room, Eat-in Kitchen, Two Eating Areas, Kitchen Island, Pantry, Study/Library, Game Room, Media Room, Loft, Utility Room Inside, High Ceilings, Open Floorplan, High Speed Internet, All Bedrooms Downstairs, Walk-In Closet(s), Master Downstairs, Ceiling Fan(s)
- Flooring: Ceramic Tile, Wood
- Has basement: No
- Number of fireplaces: 1
- Fireplace features: One, Living Room
Interior area
- Total interior livable area: 4,146 sqft
Property
Parking
- Total spaces: 2
- Parking features: Two Car Garage, Detached, Attached, Oversized
- Attached garage spaces: 2
Features
- Levels: Two
- Stories: 2
- Has private pool: Yes
- Pool features: In Ground, Pool/Spa Combo
Lot
- Size: 3.71 Acres
Details
- Parcel number: 450050000500
Construction
Type & style
- Home type: SingleFamily
- Property subtype: Single Family Residence
Materials
- Stone, Siding
- Foundation: Slab
- Roof: Metal
Condition
- Pre-Owned
- New construction: No
- Year built: 1998
Utilities & green energy
- Sewer: Septic
- Utilities for property: Cable Available
Community & HOA
Community
- Features: Clubhouse, Playground, Jogging Trails, Sports Court, Bike Trails, BBQ/Grill, Basketball Court
- Subdivision: Rim Rock Ranch
HOA
- Has HOA: Yes
- HOA fee: $120 annually
- HOA name: RIM ROCK RANCH
Location
- Region: Bulverde
Financial & listing details
- Price per square foot: $281/sqft
- Tax assessed value: $884,150
- Annual tax amount: $13,722
- Price range: $1.2M - $1.2M
- Date on market: 8/10/2026
- Cumulative days on market: 67 days
- Listing terms: Conventional,VA Loan,Cash
Estimated market value
$1,105,300
$1.05M - $1.16M
$5,610/mo
Price history
| Date | Event | Price |
|---|---|---|
| 8/10/2026 | Listed for sale | $1,164,000+2.1%$281/sqft |
Source:  LERA MLS #2007269 Report a problem LERA MLS #2007269 Report a problem | ||
| 1/1/2026 | Listing removed | -- |
Source: Owner Report a problem | ||
| 10/30/2025 | Listed for sale | $1,140,000$275/sqft |
Source: Owner Report a problem | ||
| 8/19/2025 | Listing removed | $1,140,000$275/sqft |
Source: LERA MLS #1794988 Report a problem | ||
| 7/17/2025 | Price change | $1,140,000-4.9%$275/sqft |
Source: LERA MLS #1794988 Report a problem | ||
| 1/24/2025 | Listed for sale | $1,199,000$289/sqft |
Source: LERA MLS #1794988 Report a problem | ||
| 11/22/2024 | Pending sale | $1,199,000$289/sqft |
Source: LERA MLS #1794988 Report a problem | ||
| 11/22/2024 | Contingent | $1,199,000$289/sqft |
Source: LERA MLS #1794988 Report a problem | ||
| 11/15/2024 | Price change | $1,199,000+2.5%$289/sqft |
Source: LERA MLS #1794988 Report a problem | ||
| 9/10/2024 | Listed for sale | $1,169,900$282/sqft |
Source: LERA MLS #1794988 Report a problem | ||
| 9/9/2024 | Contingent | $1,169,900$282/sqft |
Source: LERA MLS #1794988 Report a problem | ||
| 8/27/2024 | Price change | $1,169,900-1.7%$282/sqft |
Source: LERA MLS #1794988 Report a problem | ||
| 8/22/2024 | Price change | $1,189,900-0.8%$287/sqft |
Source: LERA MLS #1794988 Report a problem | ||
| 7/22/2024 | Listed for sale | $1,200,000+105.5%$289/sqft |
Source: LERA MLS #1794988 Report a problem | ||
| 7/27/2011 | Listing removed | $584,000$141/sqft |
Source: Keller Williams Realty #885423 Report a problem | ||
| 7/15/2011 | Price change | $584,000-1.7%$141/sqft |
Source: Keller Williams Realty #885423 Report a problem | ||
| 5/21/2011 | Price change | $594,000-0.8%$143/sqft |
Source: Keller Williams Realty #885423 Report a problem | ||
| 4/2/2011 | Listed for sale | $599,000-7.8%$144/sqft |
Source: My Texas Home Resource #885423 Report a problem | ||
| 11/21/2009 | Listing removed | $650,000$157/sqft |
Source: Craig Owen #791894 Report a problem | ||
| 7/30/2009 | Listed for sale | $650,000-6.5%$157/sqft |
Source: Craig Owen #791894 Report a problem | ||
| 10/7/2008 | Listing removed | $695,000$168/sqft |
Source: Keller Williams Realty #729618 Report a problem | ||
| 9/21/2008 | Price change | $695,000-4.1%$168/sqft |
Source: Keller Williams Realty #729618 Report a problem | ||
| 7/11/2008 | Listed for sale | $725,000$175/sqft |
Source: Keller Williams Realty #729618 Report a problem | ||
Public tax history
| Year | Property taxes | Tax assessment |
|---|---|---|
| 2026 | -- | $884,150 +8.7% |
| 2025 | $3,637 -19.4% | $813,693 +10% |
| 2024 | $4,513 +2.9% | $739,721 +10% |
| 2023 | $4,386 -32.8% | $672,474 +10% |
| 2022 | $6,529 -0.4% | $611,340 +10% |
| 2021 | $6,552 +1.5% | $555,764 +10% |
| 2020 | $6,458 -2.5% | $505,240 -10.7% |
| 2019 | $6,627 +1.6% | $565,560 +7.8% |
| 2018 | $6,524 | $524,830 +8.8% |
| 2017 | -- | $482,170 +3.8% |
| 2016 | $6,412 -1.7% | $464,510 0% |
| 2015 | $6,522 | $464,720 +3.6% |
| 2014 | $6,522 | $448,680 +7% |
| 2013 | -- | $419,200 +2.6% |
| 2012 | -- | $408,610 -5.2% |
| 2011 | -- | $431,130 -4.8% |
| 2010 | -- | $452,860 +30% |
| 2009 | -- | $348,270 |
| 2008 | -- | -- |
| 2007 | -- | -- |
| 2006 | -- | -- |
| 2005 | -- | -- |
| 2004 | -- | -- |
| 2003 | -- | -- |
| 2002 | -- | -- |
| 2001 | -- | -- |
| 2000 | -- | $219,250 |
Find assessor info on the county website
Monthly payment
Est. payment
Payment breakdown
Explore the cost of this home by adjusting the details. Changes won't be saved.Climate risks
Neighborhood: 78163
Nearby schools
Schools provided by the listing agent
- District: Comal
Source: LERA MLS. This data may not be complete. We recommend contacting the local school district to confirm school assignments for this home.
- $805,800-- bd2 ba2.6k sqft30255 Bridlegate Dr, Bulverde, TX 78163Off Market
- $646,500-- bd2 ba2.5k sqft30155 Bridlegate Dr, Bulverde, TX 78163Off Market
- $247,695-- bd4 ba3.5k sqft30184 Bridlegate Dr, Bulverde, TX 78163Off Market
- $744,800-- bd3 ba2.5k sqft5570 Prancing Deer Dr, Bulverde, TX 78163Off Market

Similar homes
- $1,049,0005 bd4 ba3.8k sqft2936 Bison Ridge, Bulverde, TX 78163For Sale

 MLS ID #1958259, Jeremy Wells TREC #580289, Wellstone Properties. LERA MLS
 - $1,125,0004 bd4 ba3.4k sqft302 Cotton Cloud, San Antonio, TX 78260For Sale
 MLS ID #2023150, Christopher Watters TREC #567369, Watters International Realty. LERA MLS
 - $865,0004 bd3 ba2.6k sqft6430 Derby Way, Bulverde, TX 78163For Sale
 MLS ID #2007243, Sandra Rangel TREC #579513, Real Broker, LLC. LERA MLS
 - $905,0003 bd4 ba3.5k sqft30330 SADDLERIDGE DR, Bulverde, TX 78163For Sale
 MLS ID #1996356, Jennifer Ward TREC #621646, Keller Williams Legacy. LERA MLS
 - $747,0003 bd2 ba2.1k sqft31051 Elise Ann, Bulverde, TX 78163For SaleMLS ID #2022030, Sharise Lugo Barbosa TREC #717770, eXp Realty. LERA MLS
- $910,0004 bd4 ba3.4k sqft752 Taylor Pt, Bulverde, TX 78163For SaleMLS ID #2021297, Deborah Nutt TREC #705254, RE/MAX First Shot. LERA MLS
- $830,0004 bd4 ba3.8k sqft30512 Saddleridge Dr., Bulverde, TX 78163For SaleMLS ID #1965364, Gabriela Shirley TREC #692154, Connect Realty.com. LERA MLS
- $775,0004 bd5 ba2.9k sqft30559 SADDLERIDGE DR, Bulverde, TX 78163For SaleMLS ID #1992499, Teresita Arenivar-Garcia TREC #611559, JB Goodwin, REALTORS. LERA MLS
- $1,399,0005 bd5 ba4.3k sqft450 Georg Oaks, Bulverde, TX 78163For SaleMLS ID #1868838, Azucena Chiu TREC #624233, Vortex Realty. LERA MLS
- $1,199,9004 bd5 ba4.3k sqft2120 Oakland Bend, San Antonio, TX 78258For SaleMLS ID #1963428, Javier Cantu TREC #527972, 5 L Realty, LLC. LERA MLS
- $1,075,0004 bd3 ba3.5k sqft3555 Comal Spgs, Canyon Lake, TX 78133For SaleMLS ID #2015162, Cynthia McGee TREC #664867, HOMEROCK REALTY. LERA MLS
- $1,150,0004 bd3 ba3.7k sqft178 CONCHO LN, Boerne, TX 78006For SaleMLS ID #2011546, Lana Marinin TREC #629504, Texas Prestige Realty. LERA MLS
- $1,099,9994 bd4 ba4k sqft1408 Olivastro, New Braunfels, TX 78132For SaleMLS ID #1968168, Michael Schultz TREC #612159, Keller Williams Heritage. LERA MLS
- $665,0003 bd2 ba2.4k sqft780 INDIGO RUN DR, Bulverde, TX 78163For SaleMLS ID #2009487, Melodie Vise TREC #516552, Fathom Realty. LERA MLS
- $1,124,9995 bd5 ba4.1k sqft21815 ROAN BLF, San Antonio, TX 78259For SaleMLS ID #2007016, Synthia De Salme TREC #361180, All City San Antonio Registered Series. LERA MLS
- $1,199,0003 bd3 ba4k sqft325 whitestone, Spring Branch, TX 78070For SaleMLS ID #1926696, Denise DeNicolo TREC #565580, Home Team of America. LERA MLS
- $1,150,0004 bd4 ba3.3k sqft106 RIVERWOOD, Boerne, TX 78006For SaleMLS ID #1996233, Carey Yeager TREC #668908, CR Realty, LLC. LERA MLS
- $1,250,0005 bd5 ba4.1k sqft1955 OAKLAND BND, San Antonio, TX 78258For SaleMLS ID #1963343, Debra Janes TREC #424690, Niche Properties. LERA MLS
- $899,9904 bd3 ba3.4k sqft192 Windmill Way, Spring Branch, TX 78070For SaleMLS ID #2019070, Stefanie McCarty TREC #688984, Keller Williams Heritage. LERA MLS
- $899,9004 bd4 ba3.3k sqft27606 Bogen Rd, New Braunfels, TX 78132For SaleMLS ID #2008844, Sandra Rangel TREC #579513, Real Broker, LLC. LERA MLS
