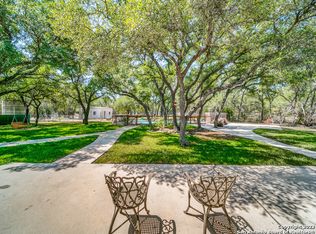
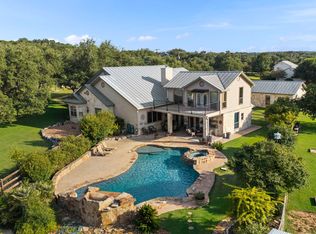
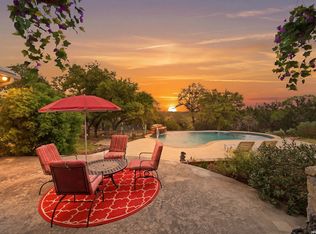
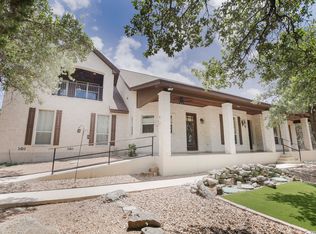
Price dropped over $200k !! Welcome to the Texas Hill Country! Amazing 9 acres, limited restrictions, Main 5-bedroom home with 2 master bedrooms up/down, office, 2 living areas plus 3-bedroom Mother-in-law detached suite, and a detached 1-bedroom Studio, outdoor kitchen, palapa with pizza/bread brick oven, chicken coop and very productive chickens, huge shop will fulfil any man's dream. Metal Fenced all around, take advantage of the unique opportunity! (No mobile homes allowed)
For sale
$1,399,000
450 Georg Oaks, Bulverde, TX 78163
5beds
4,359sqft
Single Family Residence
Built in 1995
8.63 Acres Lot
$1,345,100 Zestimate®
$321/sqft
$-- HOA
What's special
Outdoor kitchenHuge shopMetal fenced all around
- 96 days
- 344
- 25
Zillow last checked:
Listing updated:
Listed by:
Azucena Chiu TREC #624233 (830) 515-6809,
Vortex Realty
Source: LERA MLS,MLS#: 1868838
Facts & features
Interior
Bedrooms & bathrooms
- Bedrooms: 5
- Bathrooms: 5
- Full bathrooms: 4
- 1/2 bathrooms: 1
Primary bedroom
- Features: Walk-In Closet(s), Ceiling Fan(s), Full Bath
- Area: 196
- Dimensions: 14 x 14
Bedroom
- Area: 440
- Dimensions: 22 x 20
Bedroom 2
- Area: 196
- Dimensions: 14 x 14
Bedroom 3
- Area: 196
- Dimensions: 14 x 14
Bedroom 4
- Area: 210
- Dimensions: 14 x 15
Primary bathroom
- Features: Tub/Shower Separate, Double Vanity
- Area: 180
- Dimensions: 15 x 12
Family room
- Area: 600
- Dimensions: 25 x 24
Kitchen
- Area: 500
- Dimensions: 20 x 25
Office
- Area: 120
- Dimensions: 12 x 10
Heating
- Central, Electric
Cooling
- Two Central
Appliances
- Included: Washer, Dryer, Cooktop, Built-In Oven, Microwave, Refrigerator, Disposal, Dishwasher, Electric Water Heater, Electric Cooktop
- Laundry: Washer Hookup, Dryer Connection
Features
- Two Living Area, Separate Dining Room, Eat-in Kitchen, Two Eating Areas, Kitchen Island, Breakfast Bar, Pantry, Study/Library, Utility Room Inside, 1st Floor Lvl/No Steps, High Ceilings, High Speed Internet, Telephone, Walk-In Closet(s), Master Downstairs, Ceiling Fan(s), Solid Counter Tops, Custom Cabinets
- Flooring: Ceramic Tile
- Windows: Double Pane Windows
- Has basement: No
- Number of fireplaces: 1
- Fireplace features: One, Living Room, Wood Burning
Interior area
- Total interior livable area: 4,359 sqft
Video & virtual tour
Property
Parking
- Total spaces: 4
- Parking features: Two Car Garage, Garage Door Opener, Two Car Carport, Open
- Garage spaces: 2
- Carport spaces: 2
- Covered spaces: 4
Features
- Levels: Two
- Stories: 2
- Patio & porch: Patio, Covered
- Exterior features: Barbecue, Outdoor Kitchen, Other
- Pool features: None
- Fencing: Privacy,Ranch Fence
Lot
- Size: 8.63 Acres
- Residential vegetation: Mature Trees
Details
- Additional structures: Shed(s), Gazebo, Detached Quarters, Second Residence, Workshop
- Parcel number: 220226007400
Construction
Type & style
- Home type: SingleFamily
- Property subtype: Single Family Residence
Materials
- 4 Sides Masonry, Stone, Stucco
- Foundation: Slab
- Roof: Composition
Condition
- As-Is,Pre-Owned
- New construction: No
- Year built: 1995
Utilities & green energy
- Electric: Pedernales
- Sewer: Septic, Septic
- Water: Well, Private Well
- Utilities for property: Cable Available, Private Garbage Service
Community & HOA
Community
- Features: Other, School Bus
- Security: Smoke Detector(s)
- Subdivision: Hidden Oaks
Location
- Region: Bulverde
Financial & listing details
- Price per square foot: $321/sqft
- Tax assessed value: $1,249,360
- Annual tax amount: $20,928
- Price range: $1.4M - $1.4M
- Date on market: 7/6/2026
- Cumulative days on market: 488 days
- Listing terms: Conventional,FHA,VA Loan,Cash
- Road surface type: Paved
Estimated market value
$1,345,100
$1.28M - $1.41M
$4,957/mo
Price history
| Date | Event | Price |
|---|---|---|
| 7/29/2026 | Listed for sale | $1,399,000$321/sqft |
Source:  LERA MLS #1868838 Report a problem LERA MLS #1868838 Report a problem | ||
| 7/20/2026 | Contingent | $1,399,000$321/sqft |
Source: LERA MLS #1868838 Report a problem | ||
| 7/6/2026 | Listed for sale | $1,399,000-12.5%$321/sqft |
Source: LERA MLS #1868838 Report a problem | ||
| 6/23/2026 | Listing removed | $1,599,000$367/sqft |
Source: LERA MLS #1868838 Report a problem | ||
| 4/27/2026 | Listed for sale | $1,599,000-3%$367/sqft |
Source: LERA MLS #1868838 Report a problem | ||
| 8/7/2025 | Price change | $1,649,000-0.1%$378/sqft |
Source: LERA MLS #1868838 Report a problem | ||
| 7/12/2025 | Price change | $1,650,000-2.9%$379/sqft |
Source: LERA MLS #1868838 Report a problem | ||
| 5/21/2025 | Listed for sale | $1,699,990+284.6%$390/sqft |
Source: LERA MLS #1868838 Report a problem | ||
| 5/15/2013 | Listing removed | $442,000$101/sqft |
Source: RE/MAX PREFERRED, REALTORS #925046 Report a problem | ||
| 8/14/2012 | Listed for sale | $442,000-0.7%$101/sqft |
Source: RE/MAX Preferred, Realtors #925046 Report a problem | ||
| 12/22/2011 | Listed for sale | $445,000-6.3%$102/sqft |
Source: RE/MAX SUCCESS #925046 Report a problem | ||
| 7/10/2010 | Listed for sale | $475,000-4.8%$109/sqft |
Source: RE/MAX Alamo Realty #811406 Report a problem | ||
| 12/4/2009 | Listed for sale | $499,000$114/sqft |
Source: RE/MAX Alamo Realty #811406 Report a problem | ||
| 10/30/2007 | Sold | -- |
Source: LERA MLS #672369 Report a problem | ||
| 10/22/2004 | Sold | -- |
Source: LERA MLS #480620 Report a problem | ||
Public tax history
| Year | Property taxes | Tax assessment |
|---|---|---|
| 2026 | -- | $1,249,360 -6.1% |
| 2025 | $15,481 -7.3% | $1,331,190 -4.8% |
| 2024 | $16,700 -20.2% | $1,398,830 +2.4% |
| 2023 | $20,928 +28.8% | $1,366,520 +44.9% |
| 2022 | $16,249 +18.6% | $943,120 +25.7% |
| 2021 | $13,699 +50.5% | $750,390 +49.7% |
| 2020 | $9,105 -6.5% | $501,270 -2.8% |
| 2019 | $9,733 +18.3% | $515,550 +21.1% |
| 2018 | $8,230 | $425,740 -2.4% |
| 2017 | -- | $435,990 +2.3% |
| 2016 | $6,346 -12.3% | $426,030 +2.4% |
| 2015 | $7,238 | $416,180 +10.3% |
| 2014 | $7,238 | $377,350 |
| 2013 | -- | $377,350 |
| 2012 | -- | $377,350 -12.1% |
| 2011 | -- | $429,180 +3.6% |
| 2010 | -- | $414,120 +28% |
| 2009 | -- | $323,490 |
| 2008 | -- | -- |
| 2007 | -- | -- |
| 2006 | -- | -- |
| 2005 | -- | -- |
| 2004 | -- | -- |
| 2003 | -- | -- |
| 2002 | -- | -- |
| 2001 | -- | -- |
| 2000 | -- | $178,860 |
Find assessor info on the county website
Monthly payment
Est. payment
Payment breakdown
Explore the cost of this home by adjusting the details. Changes won't be saved.Climate risks
Neighborhood: 78163
Nearby schools
Schools provided by the listing agent
- Elementary: Rahe Bulverde Elementary
- Middle: Smithson Valley
- High: Smithson Valley
- District: Comal
Source: LERA MLS. This data may not be complete. We recommend contacting the local school district to confirm school assignments for this home.
Similar homes
- $1,100,0004 bd4 ba2.9k sqft875 Shepherds, Bulverde, TX 78163For Sale

 MLS ID #2018808, Melissa Cassel TREC #550031, Realty Nation. LERA MLS
 - $1,164,0004 bd6 ba4.1k sqft30185 BRIDLEGATE DR, Bulverde, TX 78163For Sale
 MLS ID #2007269, Anthony Boelens TREC #658082, JPAR San Antonio. LERA MLS
 - $910,0003 bd3 ba3.4k sqft752 Taylor Pt, Bulverde, TX 78163For Sale
 MLS ID #2021297, Deborah Nutt TREC #705254, RE/MAX First Shot. LERA MLS
 - $798,7774 bd4 ba3.3k sqft3009 Fallbrook Manor, Bulverde, TX 78163For Sale
 MLS ID #1998439, Melinda Holbrook TREC #707337, Keller Williams Heritage. LERA MLS
 - $1,049,0005 bd4 ba3.8k sqft2936 Bison Ridge, Bulverde, TX 78163For SaleMLS ID #1958259, Jeremy Wells TREC #580289, Wellstone Properties. LERA MLS
- $1,600,0004 bd4 ba4.2k sqft23232 Winter Oaks, San Antonio, TX 78260For SaleMLS ID #1967463, Deborah Nutt TREC #705254, RE/MAX First Shot. LERA MLS
- $1,400,0006 bd5 ba4.9k sqft9314 Schoolhouse Rd, San Antonio, TX 78255For SaleMLS ID #2003131, Marisela Vara TREC #665804, eXp Realty. LERA MLS
- $1,299,9004 bd5 ba4.6k sqft103 Driftwood, Boerne, TX 78006For SaleMLS ID #2003953, Leslie Brown TREC #579381, Phyllis Browning Company. LERA MLS
- $999,9994 bd5 ba2.9k sqft31463 PANTHER DR, Bulverde, TX 78163For SaleMLS ID #2014634, Clint Hays TREC #670364, KenCom Real Estate Serv LLC. LERA MLS
- $830,0004 bd4 ba3.8k sqft30512 Saddleridge Dr., Bulverde, TX 78163For SaleMLS ID #1965364, Gabriela Shirley TREC #692154, Connect Realty.com. LERA MLS
- $875,0004 bd3 ba2.6k sqft6430 Derby Way, Bulverde, TX 78163For SaleMLS ID #2007243, Sandra Rangel TREC #579513, Real Broker, LLC. LERA MLS
- $1,150,0004 bd3 ba3.7k sqft178 CONCHO LN, Boerne, TX 78006For SaleMLS ID #2011546, Lana Marinin TREC #629504, Texas Prestige Realty. LERA MLS
- $800,0004 bd5 ba2.9k sqft30559 SADDLERIDGE DR, Bulverde, TX 78163For SaleMLS ID #1992499, Teresita Arenivar-Garcia TREC #611559, JB Goodwin, REALTORS. LERA MLS
- $824,5004 bd2 ba2.4k sqft30870 Bridlegate, Bulverde, TX 78163For SaleMLS ID #2012572, Patricia Chavez TREC #498385, Keller Williams Heritage. LERA MLS
- $1,150,0004 bd4 ba3.3k sqft106 RIVERWOOD, Boerne, TX 78006For SaleMLS ID #1996233, Carey Yeager TREC #668908, CR Realty, LLC. LERA MLS
- $1,200,0005 bd6 ba4k sqft921 GREAT TREE DR, San Antonio, TX 78260For SaleMLS ID #1964821, Craig Browning TREC #606186, Phyllis Browning Company. LERA MLS
- $1,299,9005 bd3 ba3k sqft40900 Fm 3159, Canyon Lake, TX 78133For SaleMLS ID #2015423, Brian Skelton TREC #624279, BHHS Don Johnson REALTORS -Spr. LERA MLS
- $1,098,0004 bd4 ba3.4k sqft112 Cibolo Hollow N, Boerne, TX 78015For SaleMLS ID #1964840, Amanda Schonfeld TREC #547525, Coldwell Banker D'Ann Harper. LERA MLS
- $875,0005 bd5 ba4.1k sqft106 Oak Meadow Ln, Boerne, TX 78006For SaleMLS ID #1875764, Hilary Nunneley TREC #658889, Keller Williams Coastal Bend. LERA MLS
- $1,700,0004 bd4 ba4.1k sqft105 Dillard Lane, Bergheim, TX 78004For SaleMLS ID #2017061, Clinton Truax TREC #539554, Phyllis Browning Company. LERA MLS
