Welcome to your private Hill Country retreat in desirable Kendall Wood Estates! Nestled on just over 2 beautifully landscaped acres dotted with mature oaks, this stunning 5-bedroom, 3 full bath, 2 half bath home offers the perfect blend of comfort and elegance. Thoughtfully designed with a Jack-and-Jill bath and a dedicated office featuring a built-in desk and shelving. Enjoy two spacious living areas-one with a charming rock fireplace and custom cabinetry. The gourmet kitchen shines with stainless steel appliances, gas cooktop, and an eating bar, opening to a formal dining room perfect for entertaining. The luxurious primary suite features a spa-like bath with jetted tub, walk-in shower, double vanities, and a spacious closet. A fully screened back porch with three access points opens to a generous backyard with plenty of room to add a pool! 2022 AC unit, new well pump and pressure tank, and a built-in vacuum system throughout add convenience and peace of mind. Don't miss this serene Boerne retreat!
For sale
Price cut: $24K (6/28)
$875,000
106 Oak Meadow Ln, Boerne, TX 78006
5beds
4,123sqft
:
Get pre-qualified$6,033/mo
Single Family Residence
Built in 2006
2.07 Acres Lot
$853,100 Zestimate®
$212/sqft
$10/mo HOA
What's special
Charming rock fireplaceGenerous backyardStainless steel appliancesSpacious closetDotted with mature oaksGourmet kitchenJack-and-jill bath
- 33 days |
- 781 |
- 37 |
Zillow last checked:
Listing updated:
Listed by:
Hilary Nunneley TREC #658889 (361) 790-9494,
Keller Williams Coastal Bend
Source: LERA MLS,MLS#: 1875764
Facts & features
Interior
Bedrooms & bathrooms
- Bedrooms: 5
- Bathrooms: 5
- Full bathrooms: 3
- 1/2 bathrooms: 2
Primary bedroom
- Features: Split
- Area: 396
- Dimensions: 22 x 18
Bedroom 2
- Area: 144
- Dimensions: 12 x 12
Bedroom 3
- Area: 120
- Dimensions: 12 x 10
Bedroom 4
- Area: 204
- Dimensions: 17 x 12
Bedroom 5
- Area: 195
- Dimensions: 15 x 13
Primary bathroom
- Features: Tub/Shower Separate, Separate Vanity, Soaking Tub
- Area: 204
- Dimensions: 17 x 12
Dining room
- Area: 100
- Dimensions: 10 x 10
Kitchen
- Area: 156
- Dimensions: 13 x 12
Living room
- Area: 100
- Dimensions: 10 x 10
Heating
- Central, Electric
Cooling
- Two Central, Heat Pump
Appliances
- Included: Built-In Oven, Self Cleaning Oven, Microwave, Gas Cooktop, Disposal, Dishwasher, Plumbed For Ice Maker
- Laundry: Washer Hookup, Dryer Connection
Features
- One Living Area, Two Eating Areas, Breakfast Bar, Study/Library, Media Room, Utility Room Inside, Secondary Bedroom Down, 1st Floor Lvl/No Steps, High Ceilings, Open Floorplan, High Speed Internet, Ceiling Fan(s), Solid Counter Tops
- Flooring: Carpet, Ceramic Tile
- Has basement: No
- Attic: Pull Down Storage
- Number of fireplaces: 1
- Fireplace features: One
Interior area
- Total interior livable area: 4,123 sqft
Property
Parking
- Total spaces: 3
- Parking features: Three Car Garage, Garage Door Opener, Circular Driveway
- Garage spaces: 3
- Has uncovered spaces: Yes
Accessibility
- Accessibility features: Accessible Entrance, Hallways 42" Wide, No Stairs
Features
- Levels: One
- Stories: 1
- Pool features: None
- Has spa: Yes
- Spa features: Bath
Lot
- Size: 2.07 Acres
Details
- Parcel number: 1539800000370
Construction
Type & style
- Home type: SingleFamily
- Architectural style: Traditional,Texas Hill Country
- Property subtype: Single Family Residence
Materials
- 4 Sides Masonry, Stone
- Foundation: Slab
- Roof: Heavy Composition
Condition
- Pre-Owned
- New construction: No
- Year built: 2006
Utilities & green energy
- Sewer: Aerobic Septic
- Water: Private Well
- Utilities for property: Cable Available
Community & HOA
Community
- Features: None
- Security: Smoke Detector(s), Security System Owned
- Subdivision: Kendall Woods Estates
HOA
- Has HOA: Yes
- HOA fee: $125 annually
- HOA name: KENDALL WOODS ESTATES OWNERS
Location
- Region: Boerne
Financial & listing details
- Price per square foot: $212/sqft
- Tax assessed value: $854,570
- Annual tax amount: $11,781
- Price range: $875K - $875K
- Date on market: 6/22/2026
- Cumulative days on market: 384 days
- Listing terms: Conventional,VA Loan,Cash
Estimated market value
$853,100
$810,000 - $896,000
$4,339/mo
Price history
| Date | Event | Price |
|---|---|---|
| 6/28/2026 | Price change | $875,000-2.7%$212/sqft |
Source:  LERA MLS #1875764 Report a problem LERA MLS #1875764 Report a problem | ||
| 6/22/2026 | Listed for sale | $899,000$218/sqft |
Source: LERA MLS #1875764 Report a problem | ||
| 6/10/2026 | Listing removed | $899,000$218/sqft |
Source: LERA MLS #1875764 Report a problem | ||
| 4/15/2026 | Price change | $899,000-5.3%$218/sqft |
Source: LERA MLS #1875764 Report a problem | ||
| 12/20/2025 | Listed for sale | $949,000$230/sqft |
Source: LERA MLS #1875764 Report a problem | ||
| 12/10/2025 | Listing removed | $949,000$230/sqft |
Source: LERA MLS #1875764 Report a problem | ||
| 10/13/2025 | Price change | $949,000-5.1%$230/sqft |
Source: LERA MLS #1875764 Report a problem | ||
| 7/28/2025 | Price change | $999,900-4.7%$243/sqft |
Source: LERA MLS #1875764 Report a problem | ||
| 7/14/2025 | Price change | $1,049,000-4.5%$254/sqft |
Source: LERA MLS #1875764 Report a problem | ||
| 6/14/2025 | Listed for sale | $1,099,000+99.8%$267/sqft |
Source: LERA MLS #1875764 Report a problem | ||
| 10/21/2013 | Sold | -- |
Source: LERA MLS #1009954 Report a problem | ||
| 8/22/2013 | Price change | $549,990-1.6%$133/sqft |
Source: Coldwell Banker D'Ann Harper, Realtors #1009954 Report a problem | ||
| 7/12/2013 | Listed for sale | $559,000-1.9%$136/sqft |
Source: Coldwell Banker D'Ann Harper #1009954 Report a problem | ||
| 10/30/2012 | Listing removed | $569,900$138/sqft |
Source: Coldwell Banker D'Ann Harper, Realtors #925921 Report a problem | ||
| 7/13/2012 | Price change | $569,900-1.7%$138/sqft |
Source: Coldwell Banker D'Ann Harper, Realtors #925921 Report a problem | ||
| 1/5/2012 | Listed for sale | $579,900$141/sqft |
Source: Coldwell Banker D'Ann Harper #925921 Report a problem | ||
Public tax history
| Year | Property taxes | Tax assessment |
|---|---|---|
| 2025 | $11,903 +491.7% | $854,570 +3% |
| 2024 | $2,012 +0.2% | $829,612 +10% |
| 2023 | $2,008 -57.2% | $754,193 +10% |
| 2022 | $4,686 +0.1% | $685,630 +10% |
| 2021 | $4,683 +0% | $623,300 +1.7% |
| 2020 | $4,683 +0.1% | $613,155 -1.6% |
| 2019 | $4,680 +0.1% | $623,300 +23% |
| 2018 | $4,678 | $506,740 -0.7% |
| 2017 | $4,678 | $510,070 |
| 2016 | $4,678 -2.7% | $510,070 |
| 2015 | $4,807 | $510,070 |
| 2014 | $4,807 | $510,070 +24.7% |
| 2013 | $4,807 | $409,010 |
| 2012 | -- | $409,010 |
| 2011 | -- | $409,010 |
| 2010 | -- | $409,010 +1.3% |
| 2008 | -- | $403,960 +4.1% |
| 2007 | -- | $388,140 |
Find assessor info on the county website
Monthly payment
Est. payment
Payment breakdown
Explore the cost of this home by adjusting the details. Changes won't be saved.Climate risks
Neighborhood: 78006
Nearby schools
GreatSchools rating
- 10/10Cibolo Creek Elementary SchoolGrades: PK-5Distance: 7 mi
- 8/10Voss MiddleGrades: 6-8Distance: 1.3 mi
- 8/10Boerne - Samuel V Champion High SchoolGrades: 9-12Distance: 7.4 mi
Schools provided by the listing agent
- Elementary: Cibolo Creek
- Middle: Boerne Middle S
- High: Boerne
- District: Boerne
Source: LERA MLS. This data may not be complete. We recommend contacting the local school district to confirm school assignments for this home.
- $823,700-- bd-- ba2.7k sqft108 Oak Meadow Ln, Boerne, TX 78006Off Market
- $671,500-- bd2 ba2.4k sqft105 Forest Ridge Ln, Boerne, TX 78006Off Market
- $601,900-- bd3 ba2.6k sqft102 Oak Meadow Ln, Boerne, TX 78006Off Market
- $676,200-- bd2 ba2.6k sqft105 Oak Meadow Ln, Boerne, TX 78006Off Market
- $747,5004 bd3 ba2.9k sqft107 Forest Ridge Ln, Boerne, TX 78006Off Market
- $873,2003 bd3 ba3.4k sqft101 Forest Ridge Ln, Boerne, TX 78006Off Market
- $776,5004 bd3 ba3.7k sqft304 Kendall Woods Dr, Boerne, TX 78006Off Market
- $688,800-- bd3 ba3k sqft107 Oak Meadow Ln, Boerne, TX 78006Off Market
A local agent can set up tours, give advice and negotiate with sellers.
Similar homes
- $900,0004 bd4 ba3.6k sqft8914 WOODLAND PASS, Boerne, TX 78006For Sale
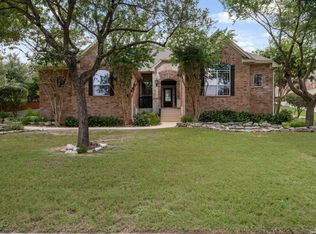
 MLS ID #1992912, Brian Shantz TREC #516239, Keller Williams City-View. LERA MLS
 - $865,0004 bd5 ba4k sqft25310 Wild Sage, Boerne, TX 78006For Sale
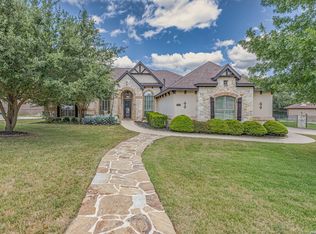 MLS ID #1999752, Jason Campbell TREC #478169, Option One Real Estate. LERA MLS
 - $840,0005 bd4 ba3.7k sqft8903 Woodland Pass, Boerne, TX 78006For Sale
 MLS ID #1965671, Kathy Ripps TREC #511905, Kuper Sotheby's Int'l Realty. LERA MLS
 - $879,0004 bd3 ba2.7k sqft230 W HOSACK ST, Boerne, TX 78006For Sale
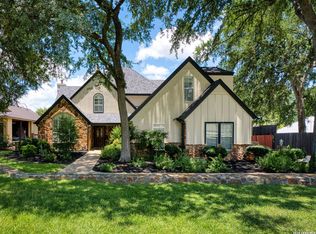 MLS ID #1993162, Susan Hallmark TREC #175064, Kuper Sotheby's Int'l Realty. LERA MLS
 - $1,150,0004 bd4 ba3.3k sqft106 RIVERWOOD, Boerne, TX 78006For SaleMLS ID #1996233, Carey Yeager TREC #668908, CR Realty, LLC. LERA MLS
- $1,250,0004 bd5 ba5k sqft261 COVENEY TRL, Boerne, TX 78006For SaleMLS ID #1972745, Jamie Amerman TREC #710217, Phyllis Browning Company. LERA MLS
- $865,0004 bd4 ba3.6k sqft29607 Midnight Sun, Fair Oaks Ranch, TX 78015For SaleMLS ID #1999703, Annie Molnar TREC #773472, eXp Realty. LERA MLS
- $899,0005 bd4 ba3.5k sqft30900 Wood Bine, Boerne, TX 78015For SaleMLS ID #1993798, Veronica Gauna TREC #709086, Redbird Realty LLC. LERA MLS
- $850,0004 bd3 ba3k sqft1976 River Way, Spring Branch, TX 78070For SaleMLS ID #1998388, Kathy Huddleston TREC #469120, Keller Williams Legacy. LERA MLS
- $759,9004 bd3 ba2.9k sqft26843 NELSON HL, Boerne, TX 78006For SaleMLS ID #1991495, Jessica Hernandez TREC #643589, San Antonio Portfolio KW RE. LERA MLS
- $840,0005 bd4 ba3.7k sqft8903 Woodland Pass, Boerne, TX 78015For SaleKuper Sotheby's International Realty
- $889,0004 bd4 ba3.4k sqft250 Misty Brook, Spring Branch, TX 78070For SaleMLS ID #1933096, Mindi Stange TREC #646223, All City San Antonio Registered Series. LERA MLS
- $822,9004 bd4 ba3.3k sqft3009 Fallbrook Manor, Bulverde, TX 78163For SaleMLS ID #1998439, Melinda Holbrook TREC #707337, Keller Williams Heritage. LERA MLS
- $850,0004 bd3 ba3.5k sqft130 Grey Mist, Spring Branch, TX 78070For SaleMLS ID #1961498, Shane Neal TREC #608871, eXp Realty. LERA MLS
- $1,050,0003 bd3 ba2.7k sqft107 KITTY KAT LN, Boerne, TX 78006For SaleMLS ID #1998835, Matthew Resnick TREC #561533, Kuper Sotheby's Int'l Realty. LERA MLS
- $874,9004 bd4 ba4.5k sqft26147 Wood Chuck, San Antonio, TX 78260For SaleMLS ID #1995025, Iris Gonzalez TREC #766872, Real Broker, LLC. LERA MLS
- $875,0003 bd3 ba3k sqft164 Los Colinas, Spring Branch, TX 78070For SaleMLS ID #1993541, Halvin Gahm TREC #727659, Keller Williams Boerne. LERA MLS
- $999,9904 bd4 ba4.2k sqft1280 Mystic Pkwy, Spring Branch, TX 78070Active
 MLS ID #618217, Kristen Schramme, Keller Williams Legacy. Central Texas MLS
 - $850,0004 bd5 ba2.9k sqft30559 SADDLERIDGE DR, Bulverde, TX 78163For SaleMLS ID #1992499, Teresita Arenivar-Garcia TREC #611559, JB Goodwin, REALTORS. LERA MLS
- $905,0003 bd4 ba3.5k sqft30330 SADDLERIDGE DR, Bulverde, TX 78163For SaleMLS ID #1996356, Jennifer Ward TREC #621646, Keller Williams Legacy. LERA MLS
