Set within the prestigious gated community of Waterstone, this remarkable 3,883-square-foot estate rests on 4.96 scenic acres, offering an exceptional blend of elegance, comfort, and breathtaking Texas Hill Country beauty. Thoughtfully designed, the residence features 4 bedrooms, 3 bathrooms, a spacious game room, formal dining room, and a dedicated office, creating a refined yet inviting retreat. From the moment you step inside, the home welcomes you with sophisticated living spaces filled with natural light. A charming sitting area flows seamlessly into the formal dining room, where walls of windows frame stunning views of the expansive covered porch, resort-style pool, and rolling Hill Country landscape beyond. The kitchen is both beautifully appointed and highly functional, featuring gas cooking, a center island, a walk-in pantry, and a sunlit breakfast area overlooking the outdoor living spaces. It opens effortlessly to the grand living room, where a dramatic floor-to-ceiling stone fireplace serves as a striking focal point, complemented by oversized windows that showcase the spectacular scenery. The primary suite is a private sanctuary, offering direct access to the patio and tranquil views bathed in natural light. Its spa-inspired ensuite bath is designed for relaxation, complete with dual vanities, abundant cabinetry, a walk-in shower, a garden tub, and a generously sized walk-in closet with custom built-ins. A secondary bedroom and full bath on the main floor provide comfort and convenience for guests or multigenerational living. Upstairs, a spacious game room and two additional bedrooms connected by a Jack-and-Jill bath offer the perfect setting for family living or entertaining. Recent updates, including new wood flooring in select rooms and elegant plantation shutters throughout, enhance the home's timeless style and sophistication. Outdoor living is truly extraordinary. The covered back porch stretches across the rear of the home, creating a serene setting for morning coffee, evening gatherings, or simply taking in unforgettable Texas Hill Country sunsets. The showstopping pool area is designed to impress, featuring a beach entry, relaxing spa, and a separate children's splash pool. Completing the experience is a beautifully equipped cabana with an outdoor kitchen that includes a grill, sink, ice maker, refrigerator, and storage closet-an entertainer's dream and the ultimate extension of luxury outdoor living. As a resident of Waterstone, you'll also enjoy exclusive access to two private river parks, ideal for relaxing, exploring, or floating along the Guadalupe River. Perfectly situated with convenient access to San Antonio, Boerne, and Spring Branch, and located within highly acclaimed Boerne ISD, this exceptional property offers a rare opportunity to experience an elevated Hill Country lifestyle defined by privacy, beauty, and timeless luxury.
For sale
$1,150,000
178 CONCHO LN, Boerne, TX 78006
4beds
3,708sqft
Single Family Residence
Built in 2001
4.96 Acres Lot
$1,091,800 Zestimate®
$310/sqft
$60/mo HOA
What's special
Showstopping pool areaGas cookingDedicated officeResort-style poolFormal dining roomCharming sitting areaRelaxing spa
- 49 days
- 304
- 32
Likely to sell faster than
Zillow last checked:
Listing updated:
Listed by:
Lana Marinin TREC #629504 (210) 900-0600,
Texas Prestige Realty
Source: LERA MLS,MLS#: 2011546
Facts & features
Interior
Bedrooms & bathrooms
- Bedrooms: 4
- Bathrooms: 3
- Full bathrooms: 3
Primary bedroom
- Features: Walk-In Closet(s), Ceiling Fan(s), Full Bath
- Area: 238
- Dimensions: 17 x 14
Bedroom 2
- Area: 154
- Dimensions: 14 x 11
Bedroom 3
- Area: 195
- Dimensions: 15 x 13
Bedroom 4
- Area: 210
- Dimensions: 15 x 14
Primary bathroom
- Features: Tub/Shower Separate, Double Vanity
- Area: 252
- Dimensions: 18 x 14
Dining room
- Area: 182
- Dimensions: 14 x 13
Family room
- Area: 378
- Dimensions: 21 x 18
Kitchen
- Area: 378
- Dimensions: 21 x 18
Living room
- Area: 182
- Dimensions: 14 x 13
Office
- Area: 90
- Dimensions: 10 x 9
Heating
- Central, Electric, Propane Owned
Cooling
- Two Central
Appliances
- Included: Cooktop, Microwave, Gas Cooktop, Disposal, Dishwasher, Plumbed For Ice Maker, Water Softener Owned
- Laundry: Main Level, Laundry Room, Washer Hookup, Dryer Connection
Features
- Two Living Area, Liv/Din Combo, Separate Dining Room, Eat-in Kitchen, Two Eating Areas, Kitchen Island, Breakfast Bar, Study/Library, Game Room, Utility Room Inside, Secondary Bedroom Down, High Ceilings, Open Floorplan, High Speed Internet, Walk-In Closet(s), Master Downstairs, Ceiling Fan(s), Chandelier
- Flooring: Carpet, Ceramic Tile, Wood
- Windows: Window Coverings
- Has basement: No
- Number of fireplaces: 1
- Fireplace features: One, Family Room
Interior area
- Total interior livable area: 3,708 sqft
Property
Parking
- Total spaces: 3
- Parking features: Three Car Garage
- Garage spaces: 3
Features
- Levels: Two
- Stories: 2
- Has private pool: Yes
- Pool features: In Ground
- Has spa: Yes
- Spa features: Heated
Lot
- Size: 4.96 Acres
Details
- Parcel number: 1581300000390
Construction
Type & style
- Home type: SingleFamily
- Architectural style: Traditional,Mediterranean,Texas Hill Country
- Property subtype: Single Family Residence
Materials
- 4 Sides Masonry, Stone, Stucco
- Foundation: Slab
- Roof: Composition
Condition
- Pre-Owned
- New construction: No
- Year built: 2001
Utilities & green energy
- Sewer: Septic
- Water: Private Well
- Utilities for property: Cable Available
Community & HOA
Community
- Features: Playground, Lake/River Park
- Security: Controlled Access
- Subdivision: Waterstone
HOA
- Has HOA: Yes
- HOA fee: $715 annually
- HOA name: WATERSTONE ON THE GUADALUPE
Location
- Region: Boerne
Financial & listing details
- Price per square foot: $310/sqft
- Annual tax amount: $16,350
- Price range: $1.2M - $1.2M
- Date on market: 8/26/2026
- Cumulative days on market: 50 days
- Listing terms: Conventional,FHA,VA Loan,TX Vet,Cash,VA Substitution,Assumable,USDA Loan
Estimated market value
$1,091,800
$1.04M - $1.15M
$4,366/mo
Price history
| Date | Event | Price |
|---|---|---|
| 8/26/2026 | Listed for sale | $1,150,000+5%$310/sqft |
Source:  LERA MLS #2011546 Report a problem LERA MLS #2011546 Report a problem | ||
| 11/20/2024 | Sold | -- |
Source: LERA MLS #1803015 Report a problem | ||
| 10/15/2024 | Pending sale | $1,095,000$295/sqft |
Source: LERA MLS #1803015 Report a problem | ||
| 10/7/2024 | Contingent | $1,095,000$295/sqft |
Source: LERA MLS #1803015 Report a problem | ||
| 8/22/2024 | Listed for sale | $1,095,000$295/sqft |
Source: LERA MLS #1803015 Report a problem | ||
| 8/19/2024 | Listing removed | -- |
Source: LERA MLS #1763824 Report a problem | ||
| 7/30/2024 | Price change | $1,095,000-2.7%$295/sqft |
Source: LERA MLS #1763824 Report a problem | ||
| 6/18/2024 | Price change | $1,125,000-4.3%$303/sqft |
Source: LERA MLS #1763824 Report a problem | ||
| 6/7/2024 | Price change | $1,175,000-4.1%$317/sqft |
Source: LERA MLS #1763824 Report a problem | ||
| 4/25/2024 | Listed for sale | $1,225,000$330/sqft |
Source: LERA MLS #1763824 Report a problem | ||
Public tax history
Tax history is unavailable.
Monthly payment
Est. payment
Payment breakdown
Explore the cost of this home by adjusting the details. Changes won't be saved.Climate risks
Neighborhood: 78006
Nearby schools
Schools provided by the listing agent
- Elementary: Herff
- Middle: Voss Middle School
- High: Boerne
- District: Boerne
Source: LERA MLS. This data may not be complete. We recommend contacting the local school district to confirm school assignments for this home.
Similar homes
- $1,150,0004 bd4 ba3.3k sqft106 RIVERWOOD, Boerne, TX 78006For Sale
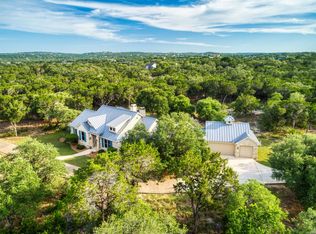
 MLS ID #1996233, Carey Yeager TREC #668908, CR Realty, LLC. LERA MLS
 - $1,035,0004 bd3 ba3.1k sqft53 Verde Point, Boerne, TX 78006For Sale
 MLS ID #2005461, Patricia Nelson TREC #526443, San Antonio Portfolio KW RE. LERA MLS
 - $1,299,9004 bd5 ba4.6k sqft103 Driftwood, Boerne, TX 78006For Sale
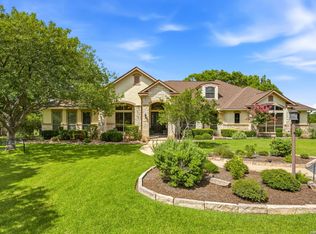 MLS ID #2003953, Leslie Brown TREC #579381, Phyllis Browning Company. LERA MLS
 - $875,0005 bd5 ba4.1k sqft106 Oak Meadow Ln, Boerne, TX 78006For Sale
 MLS ID #1875764, Hilary Nunneley TREC #658889, Keller Williams Coastal Bend. LERA MLS
 - $1,164,0004 bd6 ba4.1k sqft30185 BRIDLEGATE DR, Bulverde, TX 78163For SaleMLS ID #2007269, Anthony Boelens TREC #658082, JPAR San Antonio. LERA MLS
- $1,050,0003 bd3 ba2.7k sqft107 KITTY KAT LN, Boerne, TX 78006For SaleMLS ID #1998835, Matthew Resnick TREC #561533, Kuper Sotheby's Int'l Realty. LERA MLS
- $1,098,0004 bd4 ba3.4k sqft112 Cibolo Hollow N, Boerne, TX 78015For SaleMLS ID #1964840, Amanda Schonfeld TREC #547525, Coldwell Banker D'Ann Harper. LERA MLS
- $950,0004 bd4 ba3.3k sqft103 HIGH SIERRA DR, Boerne, TX 78006For SaleMLS ID #1973330, Dainelle Scott TREC #671645, Keller Williams Boerne. LERA MLS
- $925,0004 bd3 ba3.4k sqft192 Windmill Way, Spring Branch, TX 78070For SaleMLS ID #2019070, Stefanie McCarty TREC #688984, Keller Williams Heritage. LERA MLS
- $1,075,0004 bd3 ba3.5k sqft3555 Comal Spgs, Canyon Lake, TX 78133For SaleMLS ID #2015162, Cynthia McGee TREC #664867, HOMEROCK REALTY. LERA MLS
- $950,0005 bd4 ba3.4k sqft616 Blue Diamond, Boerne, TX 78006For SaleMLS ID #1994806, Bizzy Darling TREC #648521, Coldwell Banker D'Ann Harper. LERA MLS
- $1,026,0004 bd5 ba4.9k sqft358 WHITESTONE DR, Spring Branch, TX 78070For SaleMLS ID #1998784, Leigh Neves TREC #736530, Keller Williams Heritage. LERA MLS
- $950,0004 bd4 ba3.3k sqft25206 Spider Rock, Boerne, TX 78006For SaleMLS ID #2021181, A David Marne TREC #460605, Half Priced Real Estate, Inc.. LERA MLS
- $1,199,9004 bd5 ba4.3k sqft2120 Oakland Bend, San Antonio, TX 78258For SaleMLS ID #1963428, Javier Cantu TREC #527972, 5 L Realty, LLC. LERA MLS
- $1,250,0005 bd4 ba4.1k sqft122 OBSCURE WAY, Spring Branch, TX 78070For SaleMLS ID #1992099, Brian Tanner TREC #659017, Smart Group, REALTORS. LERA MLS
- $995,0004 bd5 ba4.3k sqft27940 Elm Grove, San Antonio, TX 78261For SaleMLS ID #1954601, Ronald Davis TREC #819648, Barlowe Daly Realty. LERA MLS
- $1,124,9995 bd5 ba4.1k sqft21815 ROAN BLF, San Antonio, TX 78259For SaleMLS ID #2007016, Synthia De Salme TREC #361180, All City San Antonio Registered Series. LERA MLS
- $1,099,9994 bd4 ba4k sqft1408 Olivastro, New Braunfels, TX 78132For SaleMLS ID #1968168, Michael Schultz TREC #612159, Keller Williams Heritage. LERA MLS
- $1,250,0005 bd5 ba4.1k sqft1955 OAKLAND BND, San Antonio, TX 78258For SaleMLS ID #1963343, Debra Janes TREC #424690, Niche Properties. LERA MLS
- $1,049,0005 bd4 ba3.8k sqft2936 Bison Ridge, Bulverde, TX 78163For SaleMLS ID #1958259, Jeremy Wells TREC #580289, Wellstone Properties. LERA MLS
