Nestled on 2.02 picturesque acres at the end of a quiet cul-de-sac, this exceptional single-story home offers the perfect blend of luxury, comfort and Hill Country charm. A welcoming entry sets the tone revealing a pristine, meticulously maintained interior designed for effortless living. Expansive walls of windows fill the home with natural light creating warm and inviting spaces while showcasing serene property views. The welcoming foyer leads into the heart of the home where the impressive great room is anchored by a stunning floor-to-ceiling stacked stone fireplace and beautiful mesquite mantel. This inviting gathering space flows seamlessly into the gourmet kitchen and dining area, creating an open-concept design ideal for everyday living and memorable entertaining. The thoughtfully appointed gourmet kitchen features an oversized island with seating for four, stainless steel appliances, gas cooking, abundant custom cabinetry, a spacious walk-in pantry plus an additional overflow pantry and storage room for exceptional organization. The private primary suite serves as a peaceful retreat, filled with natural light and offering tranquil backyard views along with direct access to the covered patio. The spa-inspired ensuite bath boasts dual vanities, an oversized seamless glass walk-in shower and an expansive walk-in wardrobe room. Three generously sized secondary bedrooms provide comfortable accommodations for family and guests. A dedicated study with elegant French glass doors offers the perfect home office, library or flexible living space to suit your lifestyle. Step outside and enjoy year-round outdoor living on the spacious covered patio overlooking the sprawling grounds. Surrounded by peaceful Hill Country scenery this private outdoor oasis is the perfect place to enjoy your morning coffee, entertain guests or unwind beneath the stars after a long day. Car enthusiasts and hobbyists will appreciate the exceptional garage space. The attached oversized three-car garage features commercial-grade epoxy flooring, while the impressive detached four-car garage offers 10-foot doors, tandem parking, abundant storage and matching commercial-grade epoxy flooring providing endless possibilities for vehicles, recreational equipment or workshop space. Offering privacy, quality craftsmanship and an unparalleled setting, this remarkable property delivers the very best of Hill Country living.
For sale
$1,035,000
53 Verde Point, Boerne, TX 78006
4beds
3,188sqft
Single Family Residence
Built in 2021
2.02 Acres Lot
$999,700 Zestimate®
$325/sqft
$242/mo HOA
What's special
Pristine meticulously maintained interiorGas cookingWelcoming foyerPrivate outdoor oasisExpansive walls of windowsPeaceful hill country sceneryFilled with natural light
- 50 days
- 492
- 25
Likely to sell faster than
Zillow last checked:
Listing updated:
Listed by:
Patricia Nelson TREC #526443 (210) 387-3830,
San Antonio Portfolio KW RE
Source: LERA MLS,MLS#: 2005461
Facts & features
Interior
Bedrooms & bathrooms
- Bedrooms: 4
- Bathrooms: 3
- Full bathrooms: 3
Primary bedroom
- Features: Split, Outside Access, Walk-In Closet(s), Ceiling Fan(s), Full Bath
- Area: 360
- Dimensions: 20 x 18
Bedroom 2
- Area: 304
- Dimensions: 19 x 16
Bedroom 3
- Area: 182
- Dimensions: 14 x 13
Bedroom 4
- Area: 154
- Dimensions: 14 x 11
Primary bathroom
- Features: Shower Only, Double Vanity
- Area: 180
- Dimensions: 18 x 10
Dining room
- Area: 228
- Dimensions: 19 x 12
Family room
- Area: 400
- Dimensions: 25 x 16
Kitchen
- Area: 238
- Dimensions: 17 x 14
Office
- Area: 180
- Dimensions: 15 x 12
Heating
- Central, Propane Owned
Cooling
- Ceiling Fan(s), Central Air
Appliances
- Included: Cooktop, Built-In Oven, Self Cleaning Oven, Microwave, Gas Cooktop, Disposal, Dishwasher, Plumbed For Ice Maker, Water Softener Owned, Electric Water Heater, 2+ Water Heater Units
- Laundry: Washer Hookup, Dryer Connection
Features
- One Living Area, Liv/Din Combo, Eat-in Kitchen, Kitchen Island, Breakfast Bar, Pantry, Study/Library, Utility Room Inside, 1st Floor Lvl/No Steps, High Ceilings, Open Floorplan, High Speed Internet, All Bedrooms Downstairs, Walk-In Closet(s), Master Downstairs, Ceiling Fan(s), Solid Counter Tops
- Flooring: Ceramic Tile
- Windows: Double Pane Windows
- Has basement: No
- Attic: Access Only,Partially Finished,Pull Down Stairs,Attic - Radiant Barrier Decking
- Number of fireplaces: 1
- Fireplace features: One, Living Room, Gas, Gas Starter, Heatilator, Glass Doors
Interior area
- Total interior livable area: 3,188 sqft
Property
Parking
- Total spaces: 4
- Parking features: Four or More Car Garage, Detached, Attached, Garage Faces Side, Oversized, Tandem, Garage Door Opener
- Attached garage spaces: 4
Accessibility
- Accessibility features: 2+ Access Exits, Doors-Swing-In, Accessible Doors, Entry Slope less than 1 foot, Low Closet Rods, No Carpet, No Steps Down, Level Lot, Level Drive, No Stairs, First Floor Bath, Full Bath/Bed on 1st Flr, First Floor Bedroom, Stall Shower
Features
- Levels: One
- Stories: 1
- Patio & porch: Patio, Covered
- Exterior features: Partial Sprinkler System, Rain Gutters
- Pool features: None
- Has view: Yes
- View description: County VIew
Lot
- Size: 2.02 Acres
- Features: Cul-De-Sac, 2 - 5 Acres, Level, Fire Hydrant w/in 500'
- Residential vegetation: Mature Trees, Partially Wooded, Mature Trees (ext feat)
Details
- Parcel number: 1514910610400
Construction
Type & style
- Home type: SingleFamily
- Architectural style: Contemporary,Texas Hill Country
- Property subtype: Single Family Residence
Materials
- Stone, Stucco
- Foundation: Slab
- Roof: Composition
Condition
- Pre-Owned
- New construction: No
- Year built: 2021
Details
- Builder name: David Weekley
Utilities & green energy
- Electric: Pedernales
- Gas: Propane
- Sewer: GBRA, Sewer System
- Water: GBRA, Water System
- Utilities for property: Cable Available, Private Garbage Service
Green energy
- Indoor air quality: Integrated Pest Management
- Water conservation: Low Flow Commode, Rain/Freeze Sensors, EF Irrigation Control
Community & HOA
Community
- Features: Waterfront Access, Playground, Jogging Trails, Sports Court, Bike Trails, BBQ/Grill, Lake/River Park, Cluster Mail Box, School Bus
- Security: Smoke Detector(s), Security System Owned, Controlled Access, Security Guard
- Subdivision: Cordillera Ranch
HOA
- Has HOA: Yes
- HOA fee: $2,900 annually
- HOA name: CORDILLERA RANCH PROPERTY OWNERS ASSOCIATION
Location
- Region: Boerne
Financial & listing details
- Price per square foot: $325/sqft
- Tax assessed value: $1,105,130
- Annual tax amount: $15,393
- Price range: $1M - $1M
- Date on market: 8/3/2026
- Cumulative days on market: 51 days
- Listing terms: Conventional,VA Loan,Cash
- Road surface type: Paved, Asphalt
Estimated market value
$999,700
$950,000 - $1.05M
$3,977/mo
Price history
| Date | Event | Price |
|---|---|---|
| 8/3/2026 | Listed for sale | $1,035,000$325/sqft |
Source:  LERA MLS #2005461 Report a problem LERA MLS #2005461 Report a problem | ||
Public tax history
| Year | Property taxes | Tax assessment |
|---|---|---|
| 2025 | -- | $1,105,130 +8.7% |
| 2024 | -- | $1,016,574 +10% |
| 2023 | -- | $924,158 +10% |
| 2022 | -- | $840,144 +77.4% |
| 2021 | -- | $473,540 +218.9% |
| 2020 | $2,480 +198.8% | $148,510 +203% |
| 2014 | $830 | $49,010 |
| 2013 | $830 | $49,010 |
Find assessor info on the county website
Monthly payment
Est. payment
Payment breakdown
Explore the cost of this home by adjusting the details. Changes won't be saved.Climate risks
Neighborhood: 78006
Nearby schools
Schools provided by the listing agent
- District: Boerne
Source: LERA MLS. This data may not be complete. We recommend contacting the local school district to confirm school assignments for this home.

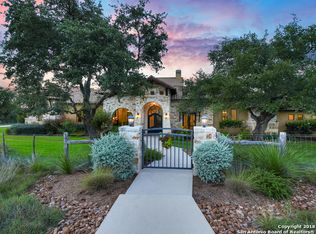
Similar homes
- $1,150,0004 bd3 ba3.7k sqft178 CONCHO LN, Boerne, TX 78006For Sale
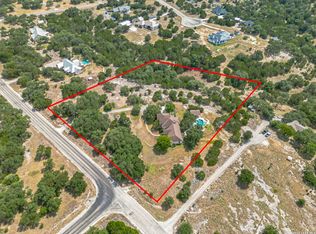
 MLS ID #2011546, Lana Marinin TREC #629504, Texas Prestige Realty. LERA MLS
 - $1,150,0004 bd4 ba3.3k sqft106 RIVERWOOD, Boerne, TX 78006For Sale
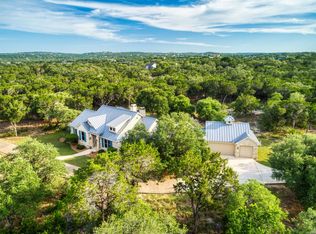 MLS ID #1996233, Carey Yeager TREC #668908, CR Realty, LLC. LERA MLS
 - $1,299,9004 bd5 ba4.6k sqft103 Driftwood, Boerne, TX 78006For Sale
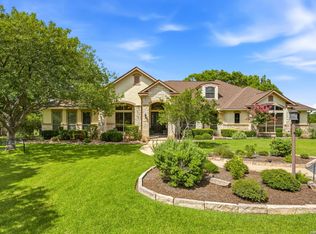 MLS ID #2003953, Leslie Brown TREC #579381, Phyllis Browning Company. LERA MLS
 - $1,050,0003 bd3 ba2.7k sqft107 KITTY KAT LN, Boerne, TX 78006For Sale
 MLS ID #1998835, Matthew Resnick TREC #561533, Kuper Sotheby's Int'l Realty. LERA MLS
 - $875,0005 bd5 ba4.1k sqft106 Oak Meadow Ln, Boerne, TX 78006For SaleMLS ID #1875764, Hilary Nunneley TREC #658889, Keller Williams Coastal Bend. LERA MLS
- $950,0004 bd4 ba3.3k sqft103 HIGH SIERRA DR, Boerne, TX 78006For SaleMLS ID #1973330, Dainelle Scott TREC #671645, Keller Williams Boerne. LERA MLS
- $975,0004 bd4 ba3.5k sqft28827 BALCONES CRK, Boerne, TX 78006For SaleMLS ID #1932480, Dainelle Scott TREC #671645, Keller Williams Boerne. LERA MLS
- $950,0005 bd4 ba3.4k sqft616 Blue Diamond, Boerne, TX 78006For SaleMLS ID #1994806, Bizzy Darling TREC #648521, Coldwell Banker D'Ann Harper. LERA MLS
- $1,098,0004 bd4 ba3.4k sqft112 Cibolo Hollow N, Boerne, TX 78015For SaleMLS ID #1964840, Amanda Schonfeld TREC #547525, Coldwell Banker D'Ann Harper. LERA MLS
- $945,0005 bd5 ba4.2k sqft28906 Balcones Crk, Boerne, TX 78006For SaleMLS ID #1973179, Dainelle Scott TREC #671645, Keller Williams Boerne. LERA MLS
- $999,9994 bd5 ba2.9k sqft31463 PANTHER DR, Bulverde, TX 78163For SaleMLS ID #2014634, Clint Hays TREC #670364, KenCom Real Estate Serv LLC. LERA MLS
- $880,0003 bd3 ba2.7k sqft715 Long Rdg, Spring Branch, TX 78070Active
 MLS ID #6526188, Ysolette Dailey, Realty Texas LLC. Unlock MLS
 - $845,0004 bd4 ba3.9k sqft10515 Campo Viejo, Boerne, TX 78006For SaleMLS ID #2003269, Jennifer Romance-Deal TREC #526449, Coldwell Banker D'Ann Harper. LERA MLS
- $837,0004 bd3 ba3.4k sqft549 ACACIA PKWY, Spring Branch, TX 78070For SaleMLS ID #2008172, Leigh Neves TREC #736530, Keller Williams Heritage. LERA MLS
- $950,0004 bd5 ba3.5k sqft27816 Legacy Woods, Boerne, TX 78015For SaleMLS ID #2006942, Dainelle Scott TREC #671645, Keller Williams Boerne. LERA MLS
- $745,0004 bd3 ba2.9k sqft26843 NELSON HL, Boerne, TX 78006For SaleMLS ID #1991495, Jessica Hernandez TREC #643589, San Antonio Portfolio KW RE. LERA MLS
- $849,0004 bd4 ba3.7k sqft32015 Scarteen, Fair Oaks Ranch, TX 78015For SaleMLS ID #2016403, Mark Phillips TREC #636392, Hill Country Flat Fee Realty. LERA MLS
- $1,105,0005 bd4 ba3.5k sqft137 SENDERA WAY, Canyon Lake, TX 78133For SaleMLS ID #2012519, Natasha Park TREC #745083, JPAR New Braunfels. LERA MLS
- $780,0004 bd3 ba3.6k sqft29034 Porch Swing, Boerne, TX 78006For SaleMLS ID #2011518, Dainelle Scott TREC #671645, Keller Williams Boerne. LERA MLS
- $1,100,0004 bd3 ba3k sqft301 Mexican Hat, Spring Branch, TX 78070For SaleMLS ID #1969217, Melisa Fitchett TREC #703328, Coldwell Banker D'Ann Harper. LERA MLS
