Texas Hill Country character meets timeless elegance in this truly special home! From the moment you arrive, the beautiful stone exterior, magnificent mature oak trees, and welcoming covered entry create an unforgettable first impression. Inside, the home is equally impressive, showcasing soaring ceilings, dramatic exposed wood beams, abundant natural light, and warm wood flooring that give the home a rich, custom feel. The heart of the home is the spectacular living area, anchored by a floor-to-ceiling Texas stone fireplace and framed by an incredible wall of windows overlooking the peaceful, tree-filled setting. The open design flows beautifully into the kitchen and dining areas, making this home perfect for both everyday living and entertaining. A generous island, granite countertops, farmhouse-style sink, top of the line Thermador stainless appliances, and extensive cabinetry provide a kitchen that is as functional as it is inviting. The spacious primary bedroom feels like a true retreat with its tray ceiling, crown molding, multiple windows, and plenty of room for a sitting area or additional furniture. Throughout the home, thoughtful architectural details—from the wood beams and stonework to the oversized windows and high ceilings—create warmth, character, and a wonderful sense of quality. And the setting may be one of its greatest features! Surrounded by gorgeous mature trees (54 trees on this property!) and beautiful natural views, this home offers the peaceful, established Hill Country atmosphere that is so hard to duplicate. Warm, welcoming, spacious, and filled with Texas charm—this is the kind of home that simply feels special the moment you walk through the door.
Active
$880,000
715 Long Rdg, Spring Branch, TX 78070
3beds
2,790sqft
Single Family Residence
Built in 2016
1.01 Acres Lot
$-- Zestimate®
$315/sqft
$38/mo HOA
What's special
High ceilingsOversized windowsWarm wood flooringAbundant natural lightWelcoming covered entryGranite countertopsMultiple windows
- 4 days
- 251
- 29
Zillow last checked:
Listing updated:
Listed by:
Ysolette Dailey (800) 660-1022,
Realty Texas LLC (800) 660-1022
Source: Unlock MLS,MLS#: 6526188
Facts & features
Interior
Bedrooms & bathrooms
- Bedrooms: 3
- Bathrooms: 3
- Full bathrooms: 2
- 1/2 bathrooms: 1
- Main level bedrooms: 3
Heating
- Heat Pump, Propane
Cooling
- Central Air
Appliances
- Included: Built-In Oven(s), Dishwasher, Disposal, Microwave, Double Oven, Plumbed For Ice Maker, Range, Refrigerator, Gas Water Heater, Tankless Water Heater, WaterSoftener
Features
- Breakfast Bar, Ceiling Fan(s), Beamed Ceilings, Cathedral Ceiling(s), High Ceilings, Vaulted Ceiling(s), Chandelier, Double Vanity, Eat-in Kitchen, Entrance Foyer, Kitchen Island, Multiple Dining Areas, Natural Woodwork, Pantry, Primary Bedroom on Main, Recessed Lighting, Soaking Tub, Storage, Walk-In Closet(s)
- Flooring: Carpet, Tile, Wood
- Windows: Double Pane Windows, Window Treatments
- Number of fireplaces: 1
- Fireplace features: Family Room, Stone, Wood Burning
Interior area
- Total interior livable area: 2,790 sqft
Video & virtual tour
Property
Parking
- Total spaces: 2
- Parking features: Garage, Garage Door Opener, Oversized
- Garage spaces: 2
Accessibility
- Accessibility features: Central Living Area
Features
- Levels: One
- Stories: 1
- Patio & porch: Covered, Patio
- Exterior features: Playground
- Pool features: None
- Fencing: Gate, Wrought Iron
- Has view: Yes
- View description: Hill Country, Trees/Woods
- Waterfront features: None
Lot
- Size: 1.01 Acres
- Features: Level
Details
- Additional structures: None
- Parcel number: 150297003000
- Special conditions: Standard
Construction
Type & style
- Home type: SingleFamily
- Property subtype: Single Family Residence
Materials
- Foundation: Slab
- Roof: Composition
Condition
- Resale
- New construction: No
- Year built: 2016
Details
- Builder name: Serenity Custom Homes
Utilities & green energy
- Sewer: Aerobic Septic, Public Sewer
- Water: Public
- Utilities for property: Cable Available
Community & HOA
Community
- Features: BBQ Pit/Grill, Clubhouse, Park, Pool, Playground
- Subdivision: THE CROSSING AT SPRING CREEK
HOA
- Has HOA: Yes
- Services included: See Remarks, Common Area Maintenance
- HOA fee: $450 annually
- HOA name: THE CROSSING SPRING CREEK
Location
- Region: Spring Branch
Financial & listing details
- Price per square foot: $315/sqft
- Tax assessed value: $788,110
- Annual tax amount: $11,760
- Date on market: 9/11/2026
- Listing terms: Cash,Conventional,FHA,VA Loan
Estimated market value
Not available
Estimated sales range
Not available
Not available
Price history
| Date | Event | Price |
|---|---|---|
| 9/11/2026 | Listed for sale | $880,000-6.9%$315/sqft |
Source:  Unlock MLS #6526188 Report a problem Unlock MLS #6526188 Report a problem | ||
| 8/20/2025 | Listing removed | $945,000$339/sqft |
Source:  LERA MLS #1876849 Report a problem LERA MLS #1876849 Report a problem | ||
| 6/19/2025 | Listed for sale | $945,000+1618.2%$339/sqft |
Source: LERA MLS #1876849 Report a problem | ||
| 4/21/2015 | Sold | -- |
Source: Public Record Report a problem | ||
| 2/24/2015 | Price change | $55,000-6.8%$20/sqft |
Source: RE/MAX 360 #1024890 Report a problem | ||
| 7/19/2014 | Price change | $59,000-1.7%$21/sqft |
Source: RE/MAX 360 #1024890 Report a problem | ||
| 10/11/2013 | Listed for sale | $60,000$22/sqft |
Source: RE/MAX 360 #1024890 Report a problem | ||
Public tax history
| Year | Property taxes | Tax assessment |
|---|---|---|
| 2025 | $863 -83.6% | $748,609 +10% |
| 2024 | $5,260 +11.6% | $680,554 +10% |
| 2023 | $4,715 -26.8% | $618,685 +10% |
| 2022 | $6,437 -9.7% | $562,441 +10% |
| 2021 | $7,125 +9.7% | $511,310 +9.1% |
| 2020 | $6,494 -5.2% | $468,500 -1.2% |
| 2019 | $6,847 +7.9% | $474,370 +9.7% |
| 2018 | $6,345 | $432,350 +1% |
| 2017 | -- | $428,030 +1151.5% |
| 2016 | $642 +70% | $34,200 +21.4% |
| 2015 | $378 | $28,160 +40% |
| 2014 | $378 | $20,120 |
Find assessor info on the county website
Monthly payment
Est. payment
Payment breakdown
Explore the cost of this home by adjusting the details. Changes won't be saved.Climate risks
Neighborhood: 78070
Nearby schools
Schools provided by the listing agent
- Elementary: Arlon R Seay Int
- Middle: Smithson Valley
- High: Smithson Valley
- District: Comal ISD
Source: Unlock MLS. This data may not be complete. We recommend contacting the local school district to confirm school assignments for this home.

Similar homes
- $837,0004 bd3 ba3.4k sqft549 ACACIA PKWY, Spring Branch, TX 78070For Sale

 MLS ID #2008172, Leigh Neves TREC #736530, Keller Williams Heritage. LERA MLS
 - $839,9003 bd3 ba2.8k sqft2051 Phantom Rider, Spring Branch, TX 78070For Sale
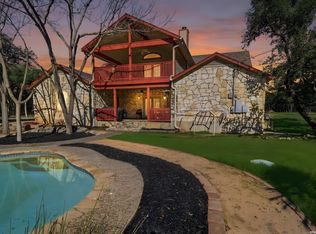 MLS ID #1943981, Joey Gonzales TREC #638974, Keller Williams Legacy. LERA MLS
 - $899,0004 bd3 ba3.4k sqft2014 Whispering Water, Spring Branch, TX 78070For Sale
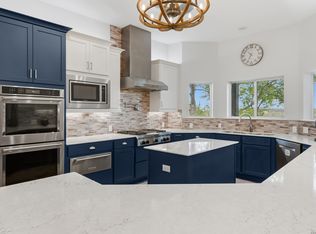 MLS ID #1952954, Kelly Armke TREC #647942, Larry Hull & Associates. LERA MLS
 - $799,0004 bd3 ba2.5k sqft979 Long Meadow, Spring Branch, TX 78070For Sale
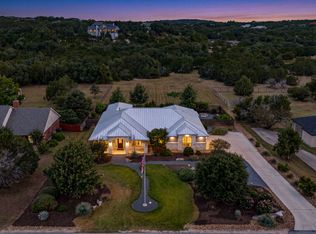 MLS ID #2011762, Jennifer Peace TREC #801848, Keller Williams City-View. LERA MLS
 - $920,0003 bd3 ba3k sqft116 Peppergrass Drive, Spring Branch, TX 78070For SaleMLS ID #2013746, Kimberly Gray TREC #669111, Keller Williams Heritage. LERA MLS
- $515,0004 bd2 ba2.1k sqft1236 Mossy Hollow, Spring Branch, TX 78070For SaleMLS ID #2015881, Leigh Neves TREC #736530, Keller Williams Heritage. LERA MLS
- $824,0003 bd3 ba3k sqft164 Los Colinas, Spring Branch, TX 78070For SaleMLS ID #1993541, Halvin Gahm TREC #727659, Keller Williams Boerne. LERA MLS
- $624,9994 bd3 ba2.5k sqft541 Saxet Trail, Spring Branch, TX 78070For SaleMLS ID #1998892, Kristen Schramme TREC #568432, Keller Williams Legacy. LERA MLS
- $728,9903 bd3 ba2.5k sqft184 Windmill Vly, Spring Branch, TX 78070For SaleMLS ID #2004435, Reginald Prothro TREC #690888, Keller Williams City-View. LERA MLS
- $775,0004 bd3 ba3.2k sqft212 Wentworth, Spring Branch, TX 78070For SaleMLS ID #2003635, Eddie Quintero TREC #713884, Century 21 Scott Myers, REALTORS. LERA MLS
- $875,0004 bd4 ba3.4k sqft250 Misty Brook, Spring Branch, TX 78070For SaleMLS ID #1933096, Mindi Stange TREC #646223, All City San Antonio Registered Series. LERA MLS
- $969,0003 bd2 ba2.9k sqft824 Shelly, Canyon Lake, TX 78133For SaleMLS ID #2015960, Deborah Gordon TREC #641687, All City San Antonio Registered Series. LERA MLS
- $710,0003 bd3 ba2.7k sqft443 HAVASU PT, Spring Branch, TX 78070For SaleMLS ID #1957132, Crystal Woods TREC #709699, Real Broker, LLC. LERA MLS
- $975,0004 bd4 ba3.9k sqft115 Treeline, Spring Branch, TX 78070For SaleMLS ID #1948630, Mary Hernandez TREC #648989, Coldwell Banker D'Ann Harper. LERA MLS
- $645,0003 bd2 ba2.6k sqft160 Creekwood Ct, Spring Branch, TX 78070For SaleMLS ID #2008460, Tiffany Stevens TREC #544138, Real Broker, LLC. LERA MLS
- $1,075,0003 bd4 ba3.7k sqft628 LONG MDW, Spring Branch, TX 78070For SaleMLS ID #1972601, Leigh Neves TREC #736530, Keller Williams Heritage. LERA MLS
- $689,0004 bd4 ba2.8k sqft386 Wentworth, Spring Branch, TX 78070For SaleMLS ID #1952649, Kevin Best TREC #461928, San Antonio Portfolio KW RE. LERA MLS
- $899,0003 bd2 ba2.6k sqft31131 WINDMILL LN, Bulverde, TX 78163For SaleMLS ID #2014416, Amy Boehm TREC #550903, Keller Williams Boerne. LERA MLS
- $750,0005 bd3 ba3.8k sqft148 N Stallion Estates Dr, Spring Branch, TX 78070For SaleMLS ID #1959765, Cathleen Heshmat TREC #516709, Keller Williams Heritage. LERA MLS
- $684,0004 bd4 ba3k sqft211 BENTWOOD DR, Spring Branch, TX 78070For SaleMLS ID #1993011, Autumn Neuenschwander TREC #811015, Magnolia Realty. LERA MLS
