*Open House Canceled, 8/15.* Property highlights include a metal roof, electronic gate, fully fenced acreage, raised garden beds, and a 15,000-gallon UV rainwater recovery system creating a rare self-sufficient retreat atmosphere. Both HVAC systems were replaced in 2021 for added peace of mind and efficiency. Not just another Mystic Shores home - this is a rare Canyon Lake lifestyle property in the highly sought-after Hill Country lake lifestyle within one of the area's premier waterfront-access communities. Enjoy access to Mystic Shores amenities including a private lakefront park, pool, tennis courts, basketball court, volleyball court, playground, jogging trails, and Canyon Lake boat ramp access. Designed to embrace the beauty of the surrounding Hill Country, this 3,034 sq. ft. home offers 4 bedrooms, 3 full baths, abundant natural light, and multiple indoor and outdoor living spaces ideal for entertaining or relaxing in total privacy. Expansive wrap-around porches, long balconies, and an oversized covered patio with grill area create the perfect setting to enjoy peaceful wildlife views, seasonal wildflowers, and a second-floor lake view. The designer kitchen features custom cabinetry and high-end fixtures thoughtfully selected throughout the home, including premium kitchen and bath hardware and distinctive Victorian door knobs. The spacious layout offers warmth, character, and timeless Hill Country appeal.
For sale
$1,100,000
301 Mexican Hat, Spring Branch, TX 78070
4beds
3,034sqft
Single Family Residence
Built in 2005
12 Acres Lot
$-- Zestimate®
$363/sqft
$69/mo HOA
What's special
Basketball courtVolleyball courtSecond-floor lake viewTennis courtsExpansive wrap-around porchesPrivate lakefront parkAbundant natural light
- 135 days
- 272
- 27
Zillow last checked:
Listing updated:
Listed by:
Melisa Fitchett TREC #703328 (210) 931-5631,
Coldwell Banker D'Ann Harper
Source: LERA MLS,MLS#: 1969217
Facts & features
Interior
Bedrooms & bathrooms
- Bedrooms: 4
- Bathrooms: 3
- Full bathrooms: 3
Primary bedroom
- Features: Outside Access, Sitting Room, Walk-In Closet(s), Ceiling Fan(s), Full Bath
- Level: Upper
- Area: 391
- Dimensions: 17 x 23
Bedroom 2
- Area: 384
- Dimensions: 16 x 24
Bedroom 3
- Area: 144
- Dimensions: 12 x 12
Bedroom 4
- Area: 204
- Dimensions: 12 x 17
Primary bathroom
- Features: Tub/Shower Separate, Double Vanity, Soaking Tub
- Area: 143
- Dimensions: 11 x 13
Dining room
- Area: 240
- Dimensions: 16 x 15
Kitchen
- Area: 255
- Dimensions: 17 x 15
Living room
- Area: 285
- Dimensions: 15 x 19
Office
- Area: 210
- Dimensions: 14 x 15
Heating
- Central, 2 Units, Electric
Cooling
- Ceiling Fan(s), Two Central
Appliances
- Included: Cooktop, Built-In Oven, Microwave, Disposal, Dishwasher, Plumbed For Ice Maker, Electric Water Heater, Plumb for Water Softener, Electric Cooktop, Double Oven
- Laundry: Washer Hookup, Dryer Connection
Features
- One Living Area, Separate Dining Room, Eat-in Kitchen, Two Eating Areas, Breakfast Bar, Pantry, Study/Library, Utility Room Inside, Secondary Bedroom Down, High Ceilings, Open Floorplan, High Speed Internet, Walk-In Closet(s), Ceiling Fan(s), Chandelier, Wet Bar, Solid Counter Tops, Custom Cabinets, Programmable Thermostat
- Flooring: Carpet, Ceramic Tile
- Windows: Double Pane Windows, Window Coverings
- Has basement: No
- Has fireplace: No
- Fireplace features: Not Applicable
Interior area
- Total interior livable area: 3,034 sqft
Video & virtual tour
Property
Parking
- Total spaces: 2
- Parking features: Two Car Garage, Garage Door Opener, Circular Driveway, Open
- Garage spaces: 2
- Has uncovered spaces: Yes
Accessibility
- Accessibility features: 2+ Access Exits, Int Door Opening 32"+, Doors-Pocket, No Carpet, Level Lot, Level Drive, First Floor Bath, Full Bath/Bed on 1st Flr, Stall Shower
Features
- Levels: Two
- Stories: 2
- Patio & porch: Patio, Covered
- Exterior features: Gas Grill, Rain Gutters, Outdoor Kitchen
- Pool features: None, Community
- Fencing: Wrought Iron,Wire
- Has view: Yes
- View description: County VIew
Lot
- Size: 12 Acres
- Dimensions: 860 X 611
- Features: 5 - 14 Acres
- Residential vegetation: Mature Trees, Mature Trees (ext feat)
Details
- Additional structures: Shed(s)
- Parcel number: 360150090800
- Horses can be raised: Yes
Construction
Type & style
- Home type: SingleFamily
- Property subtype: Single Family Residence
Materials
- 4 Sides Masonry, Stone, Fiber Cement
- Foundation: Slab
- Roof: Metal
Condition
- Pre-Owned
- New construction: No
- Year built: 2005
Details
- Builder name: Max Parkinson
Utilities & green energy
- Sewer: Septic
- Water: Water Storage
- Utilities for property: Cable Available, Private Garbage Service
Green energy
- Energy efficient items: Variable Speed HVAC
- Water conservation: Water Recycling
Community & HOA
Community
- Features: Tennis Court(s), Clubhouse, Playground, Jogging Trails, Sports Court, BBQ/Grill, Lake/River Park, Boat Ramp, Cluster Mail Box, School Bus
- Security: Smoke Detector(s), Prewired, Controlled Access
- Subdivision: Mystic Shores
HOA
- Has HOA: Yes
- HOA fee: $830 annually
- HOA name: MYSTIC SHORES
Location
- Region: Spring Branch
Financial & listing details
- Price per square foot: $363/sqft
- Tax assessed value: $685,205
- Annual tax amount: $15,000
- Price range: $1.1M - $1.1M
- Date on market: 5/22/2026
- Cumulative days on market: 136 days
- Listing terms: Conventional,FHA,VA Loan,TX Vet,Cash
- Road surface type: Paved
Estimated market value
Not available
Estimated sales range
Not available
Not available
Price history
| Date | Event | Price |
|---|---|---|
| 5/22/2026 | Listed for sale | $1,100,000+69.3%$363/sqft |
Source:  LERA MLS #1969217 Report a problem LERA MLS #1969217 Report a problem | ||
| 1/30/2020 | Sold | -- |
Source: eXp Realty #20509184 Report a problem | ||
| 1/17/2020 | Pending sale | $649,900$214/sqft |
Source: eXp Realty, LLC #1425383 Report a problem | ||
| 11/22/2019 | Listed for sale | $649,900$214/sqft |
Source: eXp Realty, LLC #1425383 Report a problem | ||
Public tax history
| Year | Property taxes | Tax assessment |
|---|---|---|
| 2025 | $10,463 -4.3% | $685,205 -10.7% |
| 2024 | $10,929 -11.4% | $766,910 -7.1% |
| 2023 | $12,337 -12.1% | $825,890 -0.5% |
| 2022 | $14,032 +43.5% | $830,400 +51.7% |
| 2021 | $9,776 +45.9% | $547,360 +14.4% |
| 2020 | $6,699 -11.1% | $478,630 -7.9% |
| 2019 | $7,535 +5% | $519,840 +6.9% |
| 2018 | $7,179 | $486,170 +4.1% |
| 2017 | -- | $467,150 +6% |
| 2016 | $6,401 +2.2% | $440,750 +0.2% |
| 2015 | $6,263 | $439,890 +4.1% |
| 2014 | $6,263 | $422,650 +6.8% |
| 2013 | -- | $395,770 -0.6% |
| 2012 | -- | $398,250 -0.4% |
| 2011 | -- | $400,030 -1.1% |
| 2010 | -- | $404,500 -6.9% |
| 2009 | -- | $434,320 |
| 2008 | -- | -- |
| 2007 | -- | -- |
| 2006 | -- | -- |
| 2003 | -- | -- |
Find assessor info on the county website
Monthly payment
Est. payment
Payment breakdown
Explore the cost of this home by adjusting the details. Changes won't be saved.Climate risks
Neighborhood: 78070
Nearby schools
Schools provided by the listing agent
- Elementary: Rebecca Creek
- Middle: Mountain Valley
- High: Canyon Lake
- District: Comal
Source: LERA MLS. This data may not be complete. We recommend contacting the local school district to confirm school assignments for this home.
Similar homes
- $1,099,9003 bd4 ba3.7k sqft162 ALONDRA Lane, Spring Branch, TX 78070For Sale
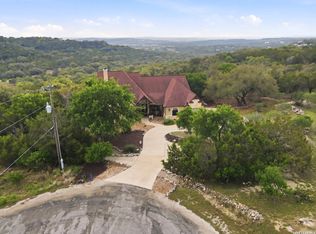
 MLS ID #2019538, Hector Mendes TREC #496747, San Antonio Elite Realty. LERA MLS
 - $920,0003 bd3 ba3k sqft116 Peppergrass Drive, Spring Branch, TX 78070For Sale
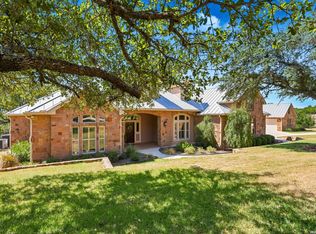 MLS ID #2013746, Kimberly Gray TREC #669111, Keller Williams Heritage. LERA MLS
 - $1,140,0003 bd4 ba4.2k sqft1078 Star Ridge, Spring Branch, TX 78070For Sale
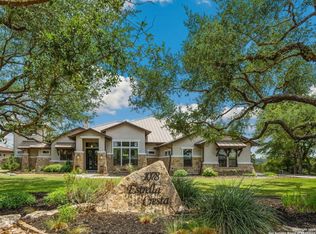 MLS ID #1946187, Kimberly Gray TREC #669111, Keller Williams Heritage. LERA MLS
 - $1,395,0005 bd3 ba3.6k sqft1033 MYSTIC SHORES BLVD, Spring Branch, TX 78070For Sale
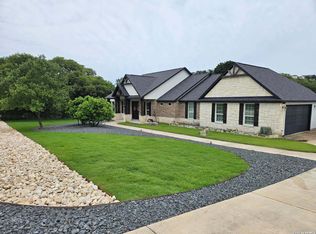 MLS ID #1970428, Christina Morales TREC #746141, Vortex Realty. LERA MLS
 - $1,250,0005 bd4 ba4.1k sqft122 OBSCURE WAY, Spring Branch, TX 78070For SaleMLS ID #1992099, Brian Tanner TREC #659017, Smart Group, REALTORS. LERA MLS
- $824,0004 bd3 ba3.4k sqft549 ACACIA PKWY, Spring Branch, TX 78070For SaleMLS ID #2008172, Leigh Neves TREC #736530, Keller Williams Heritage. LERA MLS
- $885,0004 bd4 ba3.5k sqft373 Wentworth, Spring Branch, TX 78070Active
 MLS ID #626365, Robyn Scharlach, Compass RE Texas, LLC. Central Texas MLS
 - $1,100,0004 bd4 ba2.9k sqft875 Shepherds, Bulverde, TX 78163For SaleMLS ID #2018808, Melissa Cassel TREC #550031, Realty Nation. LERA MLS
- $635,0003 bd2 ba2.6k sqft160 Creekwood Ct, Spring Branch, TX 78070For SaleMLS ID #2008460, Tiffany Stevens TREC #544138, Real Broker, LLC. LERA MLS
- $709,0005 bd3 ba3.8k sqft148 N Stallion Estates Dr, Spring Branch, TX 78070For SaleMLS ID #1959765, Cathleen Heshmat TREC #516709, Keller Williams Heritage. LERA MLS
- $950,0004 bd5 ba4.3k sqft265 FOSSIL HILLS LOOP, Spring Branch, TX 78070For SaleMLS ID #2014603, Robyn Scharlach TREC #487366, Compass RE Texas, LLC - SA. LERA MLS
- $899,0004 bd3 ba3.4k sqft2014 Whispering Water, Spring Branch, TX 78070For SaleMLS ID #1952954, Kelly Armke TREC #647942, Larry Hull & Associates. LERA MLS
- $999,5003 bd4 ba3.7k sqft628 LONG MDW, Spring Branch, TX 78070For SaleMLS ID #1972601, Leigh Neves TREC #736530, Keller Williams Heritage. LERA MLS
- $725,0003 bd3 ba2.7k sqft2326 Cascada Pkwy, Spring Branch, TX 78070For SaleMLS ID #2011501, Donald Walker TREC #697847, Keller Williams City-View. LERA MLS
- $1,075,0004 bd3 ba3.5k sqft3555 Comal Spgs, Canyon Lake, TX 78133For SaleMLS ID #2015162, Cynthia McGee TREC #664867, HOMEROCK REALTY. LERA MLS
- $839,9003 bd3 ba2.8k sqft2051 Phantom Rider, Spring Branch, TX 78070For SaleMLS ID #1943981, Joey Gonzales TREC #638974, Keller Williams Legacy. LERA MLS
- $880,0003 bd3 ba2.7k sqft715 Long Rdg, Spring Branch, TX 78070Active
 MLS ID #6526188, Ysolette Dailey, Realty Texas LLC. Unlock MLS
 - $745,0003 bd3 ba2.4k sqft306 Havasu Pt, Spring Branch, TX 78070For SaleMLS ID #2013051, Brian Stamness TREC #700794, Phyllis Browning Company. LERA MLS
- $685,0003 bd3 ba2.7k sqft443 HAVASU PT, Spring Branch, TX 78070For SaleMLS ID #1957132, Crystal Woods TREC #709699, Real Broker, LLC. LERA MLS
- $1,199,0003 bd3 ba4k sqft325 whitestone, Spring Branch, TX 78070For SaleMLS ID #1926696, Denise DeNicolo TREC #565580, Home Team of America. LERA MLS
