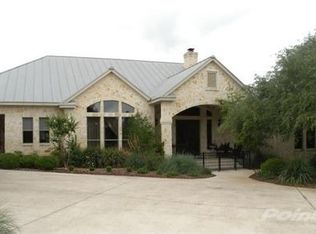
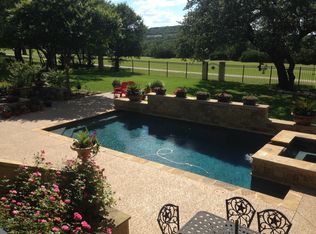
Classic Hill Country elegance with exceptional privacy on the 8th Green of River Crossing! Nestled among majestic mature oak trees, this beautifully maintained limestone and stucco property offers timeless charm, elegant finishes, and two separate residences totaling 4,449 square feet of living space. The natural buffer of mature trees provide a wonderful sense of privacy while preserving the beauty and ambiance of this sought-after golf course setting. The 3,150-square-foot main residence features 4 bedrooms, 3.5 baths, family room, den, formal dining room, a spacious game room, and inviting breakfast area. There a tranquil views of the gorgeous back yard oasis from almost every room. Designed for comfortable everyday living and effortless entertaining, the home offers a classic Hill Country design with elegant architectural details and inviting gathering spaces. Outdoors, a sparkling swimming pool, multiple entertaining areas, covered patios, and a recently renovated upper-level deck provide numerous opportunities to relax and enjoy the peaceful surroundings. A separate 1,299-square-foot guest home adds exceptional versatility, featuring 2 bedrooms, 2 full baths, a comfortable living room, full kitchen, laundry room, and its own covered patio. Perfect for extended guests, multigenerational living, or those seeking additional private living space, this fully equipped second residence offers independence and convenience while remaining close to the main home. An oversized 2.5-car garage, circular driveway, and ample additional parking complete this distinctive property. With towering oaks, beautiful natural surroundings, and a thoughtfully landscaped setting that enhances privacy, this property captures the essence of refined Texas Hill Country living. The two residences, pool and private location adjacent to the 8th green make this a truly special opportunity in River Crossing.
For sale
$1,245,720
634 River Way, Spring Branch, TX 78070
6beds
4,449sqft
Single Family Residence
Built in 2000
1.05 Acres Lot
$1,005,300 Zestimate®
$280/sqft
$25/mo HOA
What's special
Sparkling swimming poolElegant finishesFormal dining roomBeautiful natural surroundingsTowering oaksInviting gathering spacesFamily room
- 5 hours
- 41
- 4
Zillow last checked:
Listing updated:
Listed by:
Robyn Scharlach TREC #487366 (210) 777-1556,
Compass RE Texas, LLC - SA
Source: LERA MLS,MLS#: 2028407
Facts & features
Interior
Bedrooms & bathrooms
- Bedrooms: 6
- Bathrooms: 6
- Full bathrooms: 5
- 1/2 bathrooms: 1
Primary bedroom
- Features: Split, Outside Access, Walk-In Closet(s), Multi-Closets, Ceiling Fan(s), Full Bath
- Area: 255
- Dimensions: 17 x 15
Bedroom 2
- Area: 144
- Dimensions: 12 x 12
Bedroom 3
- Area: 156
- Dimensions: 13 x 12
Bedroom 4
- Area: 180
- Dimensions: 15 x 12
Bedroom 5
- Area: 144
- Dimensions: 12 x 12
Primary bathroom
- Features: Tub/Shower Separate, Double Vanity
- Area: 270
- Dimensions: 18 x 15
Dining room
- Area: 182
- Dimensions: 14 x 13
Family room
- Area: 272
- Dimensions: 17 x 16
Kitchen
- Area: 208
- Dimensions: 16 x 13
Living room
- Area: 154
- Dimensions: 14 x 11
Heating
- Heat Pump, 3+ Units, Electric
Cooling
- Three+ Central
Appliances
- Included: Cooktop, Built-In Oven, Microwave, Range, Disposal, Electric Water Heater, Plumb for Water Softener, Electric Cooktop, Down Draft, Double Oven, 2+ Water Heater Units
- Laundry: Main Level, Laundry Room, Washer Hookup, Dryer Connection
Features
- One Living Area, Separate Dining Room, Two Eating Areas, Kitchen Island, Breakfast Bar, Study/Library, Game Room, Utility Room Inside, Secondary Bedroom Down, 1st Floor Lvl/No Steps, High Ceilings, High Speed Internet, Walk-In Closet(s), Master Downstairs, Ceiling Fan(s), Chandelier, Central Vacuum, Solid Counter Tops, Custom Cabinets
- Flooring: Carpet, Ceramic Tile
- Windows: Double Pane Windows, Window Coverings
- Has basement: No
- Number of fireplaces: 2
- Fireplace features: Two, Living Room, Family Room
Interior area
- Total interior livable area: 4,449 sqft
Video & virtual tour
Property
Parking
- Total spaces: 2
- Parking features: Two Car Garage, Golf Cart Garage, Garage Faces Side, Oversized, Garage Door Opener, Circular Driveway
- Garage spaces: 2
- Has uncovered spaces: Yes
Features
- Levels: Two
- Stories: 1.5
- Patio & porch: Covered
- Exterior features: Sprinkler System
- Has private pool: Yes
- Pool features: In Ground
Lot
- Size: 1.05 Acres
- Features: On Golf Course, 1 - 2 Acres, Level
- Residential vegetation: Mature Trees, Partially Wooded, Mature Trees (ext feat)
Details
- Parcel number: 48770
Construction
Type & style
- Home type: SingleFamily
- Architectural style: Traditional,Texas Hill Country
- Property subtype: Single Family Residence
Materials
- 4 Sides Masonry, Stucco, Stone Veneer
- Foundation: Slab
- Roof: Heavy Composition
Condition
- Pre-Owned
- New construction: No
- Year built: 2000
Utilities & green energy
- Electric: Pec
- Sewer: Septic, Aerobic Septic
- Water: Texas Water, Co-op Water
- Utilities for property: Private Garbage Service
Green energy
- Water conservation: Xeriscaped
Community & HOA
Community
- Features: Waterfront Access, Tennis Court(s), Golf, Clubhouse, Playground, Jogging Trails, Sports Court, BBQ/Grill, Basketball Court, Lake/River Park, Cluster Mail Box, School Bus
- Security: Smoke Detector(s), Security System Owned
- Subdivision: River Crossing
HOA
- Has HOA: Yes
- HOA fee: $300 annually
- HOA name: RIVER CROSSING POA
Location
- Region: Spring Branch
Financial & listing details
- Price per square foot: $280/sqft
- Tax assessed value: $976,220
- Annual tax amount: $14,907
- Price range: $1.2M - $1.2M
- Date on market: 11/6/2026
- Cumulative days on market: 1 day
- Listing terms: Conventional,VA Loan,TX Vet,Cash
- Road surface type: Paved, Asphalt
Estimated market value
$1,005,300
$905,000 - $1.12M
$5,733/mo
Price history
| Date | Event | Price |
|---|---|---|
| 11/6/2026 | Listed for sale | $1,245,720$280/sqft |
Source:  LERA MLS #2028407 Report a problem | ||
Public tax history
| Year | Property taxes | Tax assessment |
|---|---|---|
| 2026 | -- | $976,220 -2.3% |
| 2025 | $10,605 +9.8% | $999,521 +10% |
| 2024 | $9,661 +7.4% | $908,655 +10% |
| 2023 | $8,993 -13.1% | $826,050 +4.8% |
| 2022 | $10,352 -2.5% | $788,420 +4.8% |
| 2021 | $10,616 +10.3% | $752,015 +10% |
| 2020 | $9,624 -1.8% | $683,650 +2.1% |
| 2019 | $9,804 +4.8% | $669,750 +6.8% |
| 2018 | $9,358 | $626,910 +5.5% |
| 2017 | -- | $593,950 +1.3% |
| 2016 | $8,626 +3.2% | $586,070 +0.1% |
| 2015 | $8,358 | $585,590 +4.7% |
| 2014 | $8,358 | $559,460 +37.2% |
| 2013 | -- | $407,690 +0.7% |
| 2012 | -- | $404,810 +3.5% |
| 2011 | -- | $391,180 -9.4% |
| 2010 | -- | $431,710 -1.5% |
| 2009 | -- | $438,150 |
| 2008 | -- | -- |
| 2007 | -- | -- |
| 2006 | -- | -- |
| 2005 | -- | -- |
| 2004 | -- | -- |
| 2003 | -- | -- |
| 2002 | -- | -- |
| 2001 | -- | -- |
| 2000 | -- | $41,600 |
Find assessor info on the county website
Monthly payment
Est. payment
Payment breakdown
Explore the cost of this home by adjusting the details. Changes won't be saved.Climate risks
Neighborhood: 78070
Nearby schools
Schools provided by the listing agent
- Elementary: Bill Brown
- Middle: Smithson Valley
- High: Smithson Valley
- District: Comal
Source: LERA MLS. This data may not be complete. We recommend contacting the local school district to confirm school assignments for this home.

Similar homes
- $919,9995 bd4 ba3.7k sqft499 RIVER WAY, Spring Branch, TX 78070For Sale

 MLS ID #2024536, Alex Fernandez TREC #841495, Orchard Brokerage. LERA MLS
- $1,550,0005 bd4 ba5.5k sqft838 Flightline, Spring Branch, TX 78070For Sale
 MLS ID #2028518, Amy Ogden TREC #614411, Keller Williams Boerne. LERA MLS
- $1,199,0003 bd3 ba4k sqft325 whitestone, Spring Branch, TX 78070For Sale
 MLS ID #1926696, Denise DeNicolo TREC #565580, Home Team of America. LERA MLS
- $900,0004 bd5 ba4.3k sqft265 FOSSIL HILLS LOOP, Spring Branch, TX 78070For Sale
 MLS ID #2014603, Robyn Scharlach TREC #487366, Compass RE Texas, LLC - SA. LERA MLS
- $800,0004 bd5 ba3.4k sqft227 Gray Hawk, Spring Branch, TX 78070For SaleMLS ID #2025846, Jake Broyles TREC #755595, Select Properties. LERA MLS
- $1,179,0005 bd4 ba2.7k sqft988 Coyote Ridge, Spring Branch, TX 78070For SaleMLS ID #2023174, Vance Cox TREC #390089, Wellstone Properties. LERA MLS
- $1,295,0005 bd5 ba3.9k sqft1112 MORNING GLN, Spring Branch, TX 78070For SaleMLS ID #2016760, Philip Becker TREC #598708, Becker Properties, LLC. LERA MLS
- $1,026,0004 bd5 ba4.9k sqft358 WHITESTONE DR, Spring Branch, TX 78070For SaleMLS ID #1998784, Leigh Neves TREC #736530, Keller Williams Heritage. LERA MLS
- $1,449,0005 bd5 ba4.4k sqft202 Lonesome Rider, Spring Branch, TX 78070For SaleMLS ID #2023682, Kelton Day TREC #652373, Keller Williams Legacy. LERA MLS
- $740,0004 bd3 ba2.5k sqft183 WINDMILL VLY, Spring Branch, TX 78070For SaleMLS ID #2026153, Jennifer Peace TREC #801848, Keller Williams City-View. LERA MLS
- $899,0005 bd4 ba3.6k sqft240 Steeplebrook, Spring Branch, TX 78070For SaleMLS ID #1999067, Jeremy Wells TREC #580289, Wellstone Properties. LERA MLS
- $974,9004 bd4 ba4.3k sqft650 LONG MDW, Spring Branch, TX 78070For SaleMLS ID #2019544, Brian Skelton TREC #624279, BHHS Don Johnson REALTORS -Spr. LERA MLS
- $999,0006 bd5 ba4.3k sqft757 Copper Rim, Spring Branch, TX 78070For SaleMLS ID #2004207, Michael Garza TREC #753377, Marshall Reddick Real Estate. LERA MLS
- $1,095,0006 bd5 ba3.6k sqft1146 VICTORIA LN, Spring Branch, TX 78070For SaleMLS ID #1956550, Rachel Williamson TREC #653771, Kuper Sotheby's Int'l Realty. LERA MLS
- $998,0003 bd5 ba4k sqft1700 Frontier, Spring Branch, TX 78070For SaleMLS ID #1946577, Mary Hernandez TREC #648989, Coldwell Banker D'Ann Harper. LERA MLS
- $999,5003 bd4 ba3.7k sqft628 LONG MDW, Spring Branch, TX 78070For SaleMLS ID #1972601, Leigh Neves TREC #736530, Keller Williams Heritage. LERA MLS
- $975,0004 bd4 ba3.9k sqft115 Treeline, Spring Branch, TX 78070For SaleMLS ID #1948630, Mary Hernandez TREC #648989, Coldwell Banker D'Ann Harper. LERA MLS
- $918,0004 bd3 ba3.8k sqft201 YUCCA CYN, Spring Branch, TX 78070For SaleMLS ID #1968177, Vicki Morgan TREC #471153, Keller Williams Boerne. LERA MLS
- $1,250,0003 bd4 ba2.7k sqft189 Eagle Crest, Spring Branch, TX 78070For SaleMLS ID #1973746, Scott Malouff TREC #658231, Keller Williams Heritage. LERA MLS
- $1,625,0005 bd6 ba5.7k sqft1130 Whispering Wtr, Spring Branch, TX 78070For SaleMLS ID #2019913, Jennifer Meier TREC #820311, Keller Williams Heritage. LERA MLS
