Welcome to an exceptional Hill Country retreat in Guadalupe River Estates, where space, privacy, and an incredible location come together! Situated on 4.4 acres surrounded by hundreds of mature oak trees, this impressive 5,700+ sq ft, four-sided masonry home offers 5 bedrooms, a private office, and endless opportunities for entertaining and everyday living. The thoughtfully designed floor plan features a spacious main living area, two dining spaces, an expansive main-level game room with bar, dual staircases, and an additional upstairs media/family room. Three fireplaces add warmth and character throughout. Outdoors, enjoy your own private resort with a pool, spa, built-in slide, massive covered patio, and separate cabana complete with a full bathroom and pool storage. Car enthusiasts and outdoor adventurers will appreciate the 6-car garage configuration (3 attached and 3 detached), boat/RV parking, generous circular driveway, and additional finished attic space above the detached garage. Recent improvements include fresh interior paint and trim, newer HVAC, owned solar panels, and a water softener, plus conveniences such as central vacuum and a laundry chute. Located in desirable Guadalupe River Estates with neighborhood river access, this property offers quick access to Highway 281, making commuting to San Antonio or Austin convenient while keeping you close to Canyon Lake, Blanco, Bulverde, New Braunfels, and the charming towns of the Texas Hill Country. Zoned to Comal ISD's Smithson Valley High School feeder pattern, this remarkable property delivers the space to spread out, entertain, and enjoy the Hill Country lifestyle without sacrificing accessibility.
For sale
$1,625,000
1130 Whispering Wtr, Spring Branch, TX 78070
5beds
5,729sqft
Single Family Residence
Built in 2004
4.44 Acres Lot
$1,540,900 Zestimate®
$284/sqft
$7/mo HOA
What's special
Private officeTwo dining spacesBuilt-in slideCentral vacuumThoughtfully designed floor planGenerous circular drivewayMassive covered patio
- 7 days
- 227
- 26
Likely to sell faster than
Zillow last checked:
Listing updated:
Listed by:
Jennifer Meier TREC #820311 (314) 413-9216,
Keller Williams Heritage
Source: LERA MLS,MLS#: 2019913
Facts & features
Interior
Bedrooms & bathrooms
- Bedrooms: 5
- Bathrooms: 6
- Full bathrooms: 4
- 1/2 bathrooms: 2
Primary bedroom
- Features: Outside Access, Sitting Room, Walk-In Closet(s), Ceiling Fan(s), Full Bath
- Area: 384
- Dimensions: 24 x 16
Bedroom 2
- Area: 210
- Dimensions: 15 x 14
Bedroom 3
- Area: 208
- Dimensions: 16 x 13
Bedroom 4
- Area: 280
- Dimensions: 20 x 14
Bedroom 5
- Area: 285
- Dimensions: 15 x 19
Primary bathroom
- Features: Tub/Shower Separate, Separate Vanity
- Area: 180
- Dimensions: 18 x 10
Dining room
- Area: 195
- Dimensions: 15 x 13
Kitchen
- Area: 288
- Dimensions: 16 x 18
Living room
- Area: 399
- Dimensions: 21 x 19
Heating
- Central, Heat Pump, 3+ Units, Electric
Cooling
- Ceiling Fan(s), Three+ Central, Zoned
Appliances
- Included: Microwave, Range, Gas Cooktop, Disposal, Dishwasher, Water Softener Owned
- Laundry: Main Level, Laundry Room, Washer Hookup, Dryer Connection
Features
- Three Living Area, Separate Dining Room, Eat-in Kitchen, Two Eating Areas, Kitchen Island, Breakfast Bar, Pantry, Study/Library, Game Room, Media Room, Utility Room Inside, High Ceilings, Open Floorplan, High Speed Internet, Walk-In Closet(s), Master Downstairs, Ceiling Fan(s), Chandelier, Central Vacuum, Wet Bar, Programmable Thermostat
- Flooring: Ceramic Tile, Marble, Wood, Other
- Has basement: No
- Attic: Pull Down Storage,Partially Finished
- Has fireplace: Yes
- Fireplace features: Living Room, Family Room
Interior area
- Total interior livable area: 5,729 sqft
Property
Parking
- Total spaces: 4
- Parking features: Four or More Car Garage, Detached, Attached, Garage Faces Side, Oversized, Circular Driveway, RV/Boat Parking, Open
- Attached garage spaces: 4
- Has uncovered spaces: Yes
Features
- Levels: Two
- Stories: 2
- Patio & porch: Patio, Covered, Deck
- Exterior features: Rain Gutters, Solar Panels
- Has private pool: Yes
- Pool features: In Ground, Pool/Spa Combo, Other
- Has spa: Yes
- Spa features: Heated
- Has view: Yes
- View description: Bluff View, County VIew
- Waterfront features: Creek - Seasonal
- Body of water: Guadalupe River
Lot
- Size: 4.44 Acres
- Features: Greenbelt, 2 - 5 Acres, Wooded, Secluded, Level
- Residential vegetation: Partially Wooded, Mature Trees (ext feat)
Details
- Additional structures: Gazebo, Kennel/Dog Run
- Parcel number: 200440008100
- Horses can be raised: Yes
Construction
Type & style
- Home type: SingleFamily
- Architectural style: Traditional,Texas Hill Country
- Property subtype: Single Family Residence
Materials
- 4 Sides Masonry, Stone
- Foundation: Slab
- Roof: Composition
Condition
- Pre-Owned
- New construction: No
- Year built: 2004
Utilities & green energy
- Electric: PEC
- Gas: Prop- varies
- Sewer: septic, Septic
- Water: SJWTX
- Utilities for property: Cable Available
Community & HOA
Community
- Features: Waterfront Access, Tennis Court(s), Playground, Sports Court, BBQ/Grill, Basketball Court, Lake/River Park, School Bus
- Subdivision: Guadalupe River Estates
HOA
- Has HOA: Yes
- HOA fee: $83 annually
- HOA name: RIVERWOOD COMMUNITY POA
Location
- Region: Spring Branch
Financial & listing details
- Price per square foot: $284/sqft
- Annual tax amount: $7,922
- Price range: $1.6M - $1.6M
- Date on market: 9/29/2026
- Cumulative days on market: 201 days
- Listing terms: Conventional,FHA,VA Loan,Cash
- Road surface type: Paved
Estimated market value
$1,540,900
$1.46M - $1.62M
Not available
Price history
| Date | Event | Price |
|---|---|---|
| 9/29/2026 | Listed for sale | $1,625,000$284/sqft |
Source:  LERA MLS #2019913 Report a problem LERA MLS #2019913 Report a problem | ||
Public tax history
Tax history is unavailable.
Monthly payment
Est. payment
Payment breakdown
Explore the cost of this home by adjusting the details. Changes won't be saved.Climate risks
Neighborhood: 78070
Nearby schools
Schools provided by the listing agent
- Elementary: Arlon Seay
- Middle: Spring Branch
- High: Smithson Valley
- District: Comal
Source: LERA MLS. This data may not be complete. We recommend contacting the local school district to confirm school assignments for this home.
- $984,2004 bd4 ba4.3k sqft190 Whispering Gln, Spring Branch, TX 78070Off Market
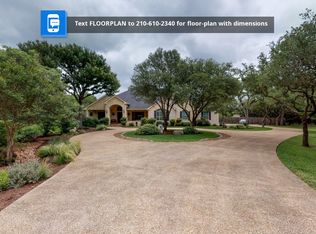
- $171,1301.47 acres172 Whispering Gln, Spring Branch, TX 78070Off Market
- $730,8003 bd3 ba3.5k sqft173 Whispering Gln, Spring Branch, TX 78070Off Market
- $689,0003 bd3 ba2.9k sqft749 Copper Rim, Spring Branch, TX 78070Off Market

Similar homes
- $885,0004 bd4 ba3.5k sqft373 Wentworth, Spring Branch, TX 78070Active

 MLS ID #626365, Robyn Scharlach, Compass RE Texas, LLC. Central Texas MLS
 - $999,0006 bd5 ba4.3k sqft757 Copper Rim, Spring Branch, TX 78070For Sale
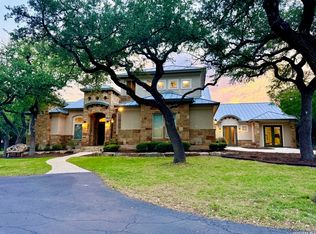
 MLS ID #2004207, Michael Garza TREC #753377, Marshall Reddick Real Estate. LERA MLS
 - $1,099,0005 bd7 ba4.3k sqft321 Bentwood, Spring Branch, TX 78070For Sale
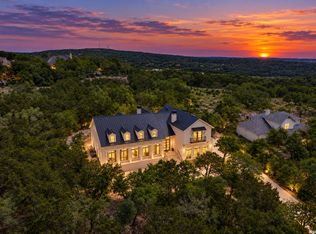 MLS ID #2014534, Angela Bradley TREC #678482, Texas Haus Collective. LERA MLS
 - $999,9995 bd4 ba4.6k sqft112 Los Colinas, Spring Branch, TX 78070For Sale
 MLS ID #1961263, Robyn Scharlach TREC #487366, Compass RE Texas, LLC - SA. LERA MLS
 - $974,9004 bd4 ba4.3k sqft650 LONG MDW, Spring Branch, TX 78070For SaleMLS ID #2019544, Brian Skelton TREC #624279, BHHS Don Johnson REALTORS -Spr. LERA MLS
- $925,0004 bd3 ba3.4k sqft192 Windmill Way, Spring Branch, TX 78070For SaleMLS ID #2019070, Stefanie McCarty TREC #688984, Keller Williams Heritage. LERA MLS
- $824,9995 bd4 ba3.4k sqft570 Copper Rim, Spring Branch, TX 78070Active
 MLS ID #7485370, Delesia Jackson, Mersal Realty. Unlock MLS
 - $840,0004 bd3 ba3k sqft789 LOST CREEK DR, Bulverde, TX 78163For SaleMLS ID #2020188, Sally Cresswell TREC #530694, Keller Williams Heritage. LERA MLS
- $1,026,0004 bd5 ba4.9k sqft358 WHITESTONE DR, Spring Branch, TX 78070For SaleMLS ID #1998784, Leigh Neves TREC #736530, Keller Williams Heritage. LERA MLS
- $1,095,0006 bd5 ba3.6k sqft1146 VICTORIA LN, Spring Branch, TX 78070For SaleMLS ID #1956550, Rachel Williamson TREC #653771, Kuper Sotheby's Int'l Realty. LERA MLS
- $950,0004 bd5 ba4.3k sqft265 FOSSIL HILLS LOOP, Spring Branch, TX 78070For SaleMLS ID #2014603, Robyn Scharlach TREC #487366, Compass RE Texas, LLC - SA. LERA MLS
- $824,0003 bd3 ba3k sqft164 Los Colinas, Spring Branch, TX 78070For SaleMLS ID #1993541, Halvin Gahm TREC #727659, Keller Williams Boerne. LERA MLS
- $975,0004 bd4 ba3.9k sqft115 Treeline, Spring Branch, TX 78070For SaleMLS ID #1948630, Mary Hernandez TREC #648989, Coldwell Banker D'Ann Harper. LERA MLS
- $1,200,0003 bd3 ba5.4k sqft642 Phantom Rider Trl, Spring Branch, TX 78070ActiveMLS ID #612044, David McClellan, Home Team of America. Central Texas MLS
- $999,5003 bd4 ba3.7k sqft628 LONG MDW, Spring Branch, TX 78070For SaleMLS ID #1972601, Leigh Neves TREC #736530, Keller Williams Heritage. LERA MLS
- $899,0005 bd4 ba3.6k sqft240 Steeplebrook, Spring Branch, TX 78070For SaleMLS ID #1999067, Jeremy Wells TREC #580289, Wellstone Properties. LERA MLS
- $918,0004 bd3 ba3.8k sqft201 YUCCA CYN, Spring Branch, TX 78070For SaleMLS ID #1968177, Vicki Morgan TREC #471153, Keller Williams Boerne. LERA MLS
- $824,0004 bd3 ba3.4k sqft549 ACACIA PKWY, Spring Branch, TX 78070For SaleMLS ID #2008172, Leigh Neves TREC #736530, Keller Williams Heritage. LERA MLS
- $1,449,0005 bd5 ba4k sqft3214 Comal Spgs, Canyon Lake, TX 78133ActiveMLS ID #613468, Andrew James, Keller Williams Realty. Central Texas MLS
- $1,009,0003 bd5 ba4k sqft1700 Frontier, Spring Branch, TX 78070For SaleMLS ID #1946577, Mary Hernandez TREC #648989, Coldwell Banker D'Ann Harper. LERA MLS
