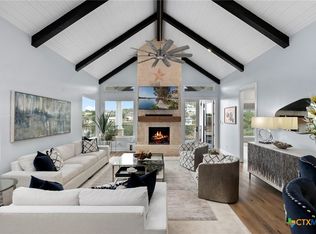
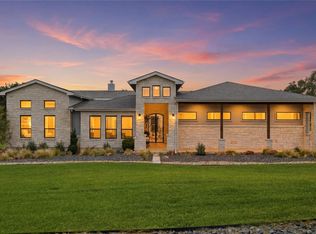
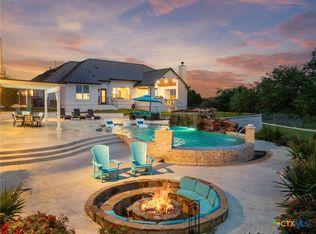
Welcome to the Texas Hill Country home you didn't know you were dreaming about... until now. This stunning custom-built residence offers five bedrooms, five bathrooms, and over four thousand square feet of meticulously designed living space where luxury meets everyday functionality. Every detail speaks to the quality of craftsmanship woven into this home. The dining room features a butler's pantry for storing all your fine dinnerware. Marble countertops grace the chef's kitchen where culinary ambitions come alive in a spacious open floor plan built for gathering. A statement backsplash in the bar area adds a dramatic focal point, while the large walk-in pantry ensures nothing is ever out of reach. The spa-like primary suite is a sanctuary unto itself — the kind of space that makes Monday mornings almost tolerable. Upstairs, a private study or retreat offers the perfect escape for quiet reflection or focused work, complemented by sweeping views of the rolling Hill Country landscape. Even the laundry room earns its place in the spotlight with generous proportions and a dedicated dog wash area, because your four-legged family members deserve the good life too. Step outside and discover an entertainer's paradise spanning nearly two acres. The inground pool and spa glisten alongside a fully equipped outdoor kitchen, all nestled within a private backyard designed for making memories under wide Texas skies. This is outdoor living elevated to an art form. Not a single design detail was overlooked in this stunning property. From custom curated finishes and furnishings to high-end smart appliances. Schedule your private showing today to see this amazing property for yourself.
Active
Price cut: $32K (7/18)
$1,468,000
3214 Comal Spgs, Canyon Lake, TX 78133
5beds
4,073sqft
:
Get pre-qualified$9,636/mo
Single Family Residence
Built in 2017
1.93 Acres Lot
$1,413,800 Zestimate®
$360/sqft
$25/mo HOA
What's special
Inground pool and spaFully equipped outdoor kitchenFive bedroomsFive bathroomsPrivate study or retreatMarble countertopsHigh-end smart appliances
- 74 days |
- 433 |
- 42 |
Zillow last checked:
Listing updated:
Listed by:
Andrew James (512)448-4111,
Keller Williams Realty
Source: Central Texas MLS,MLS#: 613468 Originating MLS: Four Rivers Association of REALTORS
Originating MLS: Four Rivers Association of REALTORSFacts & features
Interior
Bedrooms & bathrooms
- Bedrooms: 5
- Bathrooms: 5
- Full bathrooms: 4
- 1/2 bathrooms: 1
Heating
- Central, Electric, Fireplace(s), Multiple Heating Units, Zoned
Cooling
- Central Air, Electric, 2 Units, Zoned
Appliances
- Included: Double Oven, Dishwasher, Electric Cooktop, Electric Water Heater, Disposal, Multiple Water Heaters, Range Hood, Wine Refrigerator, Some Electric Appliances, Built-In Oven, Cooktop, Microwave
- Laundry: Electric Dryer Hookup, Laundry in Utility Room, Main Level, Laundry Room
Features
- All Bedrooms Down, Wet Bar, Built-in Features, Ceiling Fan(s), Cathedral Ceiling(s), Dining Area, Coffered Ceiling(s), Separate/Formal Dining Room, Double Vanity, Entrance Foyer, Game Room, High Ceilings, His and Hers Closets, Home Office, Primary Downstairs, Living/Dining Room, Multiple Living Areas, MultipleDining Areas, Main Level Primary, Multiple Closets, Open Floorplan
- Flooring: Concrete, Marble, Painted/Stained
- Windows: Double Pane Windows
- Attic: Access Only,Pull Down Stairs
- Has fireplace: Yes
- Fireplace features: Family Room, Wood Burning
Interior area
- Total interior livable area: 4,073 sqft
Video & virtual tour
Property
Parking
- Total spaces: 3
- Parking features: Attached, Door-Multi, Garage, Garage Door Opener, Oversized, Garage Faces Side
- Attached garage spaces: 3
Features
- Levels: Other
- Patio & porch: Balcony, Bar
- Exterior features: Balcony, Outdoor Kitchen, Private Yard, Propane Tank - Owned
- Has private pool: Yes
- Pool features: Community, Filtered, Gas Heat, In Ground, Private, Pool/Spa Combo
- Has spa: Yes
- Spa features: Heated, In Ground, Private
- Fencing: Back Yard,Wrought Iron
- Has view: Yes
- View description: Hills, Panoramic, Rural, Pool
- Body of water: Countryside View,Hill Country View,Panoramic
Lot
- Size: 1.93 Acres
Details
- Parcel number: 138859
Construction
Type & style
- Home type: SingleFamily
- Architectural style: Contemporary/Modern,Hill Country
- Property subtype: Single Family Residence
Materials
- Stone Veneer
- Foundation: Slab
- Roof: Metal
Condition
- Resale
- Year built: 2017
Utilities & green energy
- Sewer: Not Connected (at lot), Public Sewer, Septic Tank
- Water: Private, See Remarks
- Utilities for property: Electricity Available, Propane
Community & HOA
Community
- Features: Playground, Trails/Paths, Community Pool
- Security: Prewired, Security System Owned
- Subdivision: Mountain Spgs Ranch 2
HOA
- Has HOA: Yes
- HOA fee: $300 annually
- HOA name: Mountain Springs Ranch POA
Location
- Region: Canyon Lake
Financial & listing details
- Price per square foot: $360/sqft
- Tax assessed value: $1,063,590
- Date on market: 5/12/2026
- Cumulative days on market: 75 days
- Listing agreement: Exclusive Right To Sell
- Listing terms: Cash,Conventional,FHA,VA Loan
- Electric utility on property: Yes
- Road surface type: Paved
Estimated market value
$1,413,800
$1.34M - $1.48M
$7,271/mo
Price history
| Date | Event | Price |
|---|---|---|
| 7/18/2026 | Price change | $1,468,000-2.1%$360/sqft |
Source:  Central Texas MLS #613468 Report a problem Central Texas MLS #613468 Report a problem | ||
| 5/12/2026 | Price change | $1,500,000+15.5%$368/sqft |
Source:  Unlock MLS #8970412 Report a problem Unlock MLS #8970412 Report a problem | ||
| 6/24/2024 | Price change | $1,299,000-6.7%$319/sqft |
Source:  LERA MLS #1727236 Report a problem LERA MLS #1727236 Report a problem | ||
| 2/16/2024 | Price change | $1,392,000-4%$342/sqft |
Source: KVMLS #114196 Report a problem | ||
| 10/18/2023 | Listed for sale | $1,450,000+7.4%$356/sqft |
Source: LERA MLS #1727236 Report a problem | ||
| 4/11/2023 | Sold | -- |
Source: LERA MLS #44006_1641815 Report a problem | ||
| 3/20/2023 | Pending sale | $1,350,000$331/sqft |
Source: LERA MLS #1641815 Report a problem | ||
| 3/13/2023 | Contingent | $1,350,000$331/sqft |
Source: LERA MLS #1641815 Report a problem | ||
| 1/24/2023 | Price change | $1,350,000-3.6%$331/sqft |
Source: LERA MLS #1641815 Report a problem | ||
| 9/30/2022 | Listed for sale | $1,400,000+2237.2%$344/sqft |
Source: LERA MLS #1641815 Report a problem | ||
| 7/3/2017 | Sold | -- |
Source: Central Texas MLS #314716 Report a problem | ||
| 6/4/2017 | Pending sale | $59,900$15/sqft |
Source: HILL COUNTRY LAND AND HOMES REALTY #314716 Report a problem | ||
| 5/25/2017 | Listed for sale | $59,900$15/sqft |
Source: HILL COUNTRY LAND AND HOMES REALTY #314716 Report a problem | ||
Public tax history
| Year | Property taxes | Tax assessment |
|---|---|---|
| 2025 | -- | $1,063,590 -1.8% |
| 2024 | $16,112 +111.9% | $1,082,970 +40.3% |
| 2023 | $7,603 -12.9% | $771,966 +10% |
| 2022 | $8,728 -2.7% | $701,787 +8.5% |
| 2021 | $8,971 +8.9% | $646,950 +10% |
| 2020 | $8,234 -3.9% | $588,136 |
| 2019 | $8,569 +729.4% | $588,136 +980.5% |
| 2018 | $1,033 | $54,430 |
| 2017 | -- | $54,430 +17.7% |
| 2016 | $869 | $46,260 |
| 2015 | $869 | $46,260 |
| 2014 | $869 | $46,260 |
Find assessor info on the county website
Monthly payment
Est. payment
Payment breakdown
Explore the cost of this home by adjusting the details. Changes won't be saved.Climate risks
Neighborhood: 78133
Getting around
0 / 100
Car-DependentNearby schools
GreatSchools rating
- 10/10Bill Brown Elementary SchoolGrades: PK-5Distance: 6 mi
- 9/10Smithson Valley Middle SchoolGrades: 6-8Distance: 1.2 mi
- 8/10Smithson Valley High SchoolGrades: 9-12Distance: 2.3 mi
Schools provided by the listing agent
- District: Comal ISD
Source: Central Texas MLS. This data may not be complete. We recommend contacting the local school district to confirm school assignments for this home.
- $767,6004 bd3 ba2.3k sqft3218 Comal Spgs, Canyon Lake, TX 78133Off Market

- $154,0802.19 Acres3210 Comal Spgs, Canyon Lake, TX 78133Off Market
- $889,300-- bd4 ba3.7k sqft3222 Comal Spgs, Canyon Lake, TX 78133Off Market
- $164,2802.46 Acres3206 Comal Spgs, Canyon Lake, TX 78133Off Market
- $623,6004 bd5 ba2.4k sqft3226 Comal Spgs, Canyon Lake, TX 78133Off Market
- $--4 bd3 ba2.8k sqft3118 Comal Spgs, Canyon Lake, TX 78133Sold
- $155,3601.4 Acres1860 Rush Crk, Canyon Lake, TX 78133Off Market
- $852,500-- bd3 ba3.4k sqft1870 Rush Crk, Canyon Lake, TX 78133Off Market
A local agent can set up tours, give advice and negotiate with sellers.
Similar homes
- $1,198,0005 bd4 ba3.3k sqft2415 Comal Spgs, Canyon Lake, TX 78133Active

 MLS ID #608725, Jenna Moore, Topper Real Estate. Central Texas MLS
 - $1,395,0004 bd4 ba3.2k sqft2078 Connie Dr, Canyon Lake, TX 78133Active
 MLS ID #603823, Melinda Zeller, Coldwell Banker D'Ann Harper,. Central Texas MLS
 - $1,450,0004 bd4 ba4.1k sqft1179 Trotter Ln, New Braunfels, TX 78132For Sale
 MLS ID #93557817, Debbie Gregory, Texas Premier Realty. HAR
 - $1,399,0005 bd6 ba3.1k sqft1344 Bordeaux Ln, New Braunfels, TX 78132Active
 MLS ID #612222, Shelby Renfeld, Keller Williams Heritage. Central Texas MLS
 - $1,500,0004 bd5 ba4.5k sqft30044 Cloud View Drive, Bulverde, TX 78163For Sale
 MLS ID #1935275, Malina Bercher TREC #781687, Kuper Sotheby's Int'l Realty. LERA MLS
 - $1,499,9954 bd4 ba3.8k sqft1214 Stone Gully, New Braunfels, TX 78132For SaleMLS ID #1948675, Kyle Swinney TREC #658461, Keller Williams Realty. LERA MLS
- $825,0004 bd4 ba3.5k sqft1968 Zinfandel, New Braunfels, TX 78132ActiveMLS ID #619681, Shelby Renfeld, Keller Williams Heritage. Central Texas MLS
- $1,350,0004 bd5 ba3.4k sqft1356 bordeaux, New Braunfels, TX 78132For SaleMLS ID #1955099, Robert Fedewa TREC #650858, Real Broker, LLC. LERA MLS
- $1,425,0006 bd6 ba4.9k sqft852 Hampton Oaks, New Braunfels, TX 78132ActiveMLS ID #612788, Joseph Hurd, Real Broker, LLC. Central Texas MLS
- $1,699,0004 bd5 ba4.2k sqft340 Copper Crest, New Braunfels, TX 78132For SaleMLS ID #1998521, Clarissa Gutierrez TREC #799120, JPAR Keller. LERA MLS
- $859,0004 bd4 ba3k sqft1471 Decanter Dr, New Braunfels, TX 78132ActiveMLS ID #618035, Jennifer Kubenka, Keller Williams Heritage. Central Texas MLS
- $1,500,0005 bd5 ba4.5k sqft3838 Luz Del Faro, San Antonio, TX 78261For SaleMLS ID #1991460, Lisa Sinn TREC #555396, Keller Williams Heritage. LERA MLS
- $1,189,9994 bd3 ba3.2k sqft1235 Ace Trl, New Braunfels, TX 78132ActiveMLS ID #616316, Shelby Renfeld, Keller Williams Heritage. Central Texas MLS
- $1,425,0003 bd4 ba4.6k sqft784 Ansley Forest Rd, Bulverde, TX 78163For SaleKuper Sotheby's International Realty
- $1,225,0004 bd5 ba4k sqft1226 Wild Rose Dr, New Braunfels, TX 78132ActiveMLS ID #603674, Shelby Renfeld, Keller Williams Heritage. Central Texas MLS
- $1,260,0004 bd4 ba3.5k sqft142 Wizard Way, Spring Branch, TX 78070ActiveMLS ID #573047, Klaus Greulich, Pinnacle Realty Advisors. Central Texas MLS
- $1,200,0003 bd4 ba3.1k sqft690 Kings Point Dr, Canyon Lake, TX 78133ActiveMLS ID #587353, Jeff Smith, San Antonio Elite Realty. Central Texas MLS
- $839,9004 bd3 ba3.4k sqft633 Flaman Rd, Canyon Lake, TX 78133ActiveMLS ID #584025, Wendy Zavaleta, JB Goodwin, REALTORS. Central Texas MLS
- $1,070,0004 bd4 ba3.6k sqft1058 Provence Pl, New Braunfels, TX 78132ActiveMLS ID #608183, Shelby Renfeld, Keller Williams Heritage. Central Texas MLS
- $1,890,0004 bd4 ba3.3k sqft352 Arthur Ct, Spring Branch, TX 78070ActiveMLS ID #615908, Melinda Zeller, Coldwell Banker D'Ann Harper,. Central Texas MLS
