An entertainer's dream in coveted Palacios at Cibolo Canyons, this unforgettable single story brings together luxury and privacy on an impressive 0.64 acre lot surrounded by more than 60 mature trees with no neighbors directly behind. Quality built by award winning green builder Imagine Homes, the residence makes a lasting first impression with grand double iron doors, soaring ceilings, extensive custom cabinetry and inviting spaces created for everyday living, effortless hosting and comfortable multigenerational living. The family room is a showstopper with a cozy stone fireplace and a dramatic wall of windows framing the secluded backyard oasis. At the heart of the home, the chef's kitchen is equally stylish and functional, featuring professional grade stainless steel appliances, a six burner gas cooktop with griddle, double ovens, a built in refrigerator, rich granite countertops and an expansive island with counter height seating. Just off the kitchen, the butler's pantry provides valuable storage and serving space, while a separate wet bar with a beverage refrigerator makes hosting a breeze. The formal dining room makes a beautiful statement with gorgeous built in cabinetry and provides an elegant setting for memorable celebrations, while the dedicated home theater, complete with a projector, screen, built in shelving and surround sound, delivers the ultimate movie night experience. The flexible floor plan offers four traditional bedrooms, each with access to a private ensuite bath, plus a versatile fifth bedroom that can serve as a private study, craft room or guest room. Although the bedroom does not have a traditional closet, it provides an abundance of storage through wall to wall built in cabinetry, along with a movable granite island that can serve as a craft station, workspace or convenient surface for guests to place personal belongings. A convenient half bath serves the main living areas. The generous primary suite feels like a peaceful getaway with a sitting area, outdoor access and a spa inspired bath featuring marble dual vanities, an oversized steam shower with dual shower heads, a soaking tub + two expansive walk in closets. Step outside and discover a resort style escape with a sparkling heated Keith Zars pool, two tranquil water features, a tanning ledge, lush landscaping & a covered patio with a wood lined ceiling, outdoor grill and sink. This backyard setting was made for sunny poolside afternoons, relaxed evening gatherings and year round enjoyment. Designed with accessibility in mind, this ADA friendly home features no interior steps and a wheelchair accessible ramp to the backyard. The home also offers modern convenience through a Vivint smart home security system, allowing control of the HVAC system, lighting and door locks directly from the app. The system also includes exterior security cameras for added peace of mind. Additional highlights include a three car garage, metal roof, plantation shutters, EV charging, Sonos wireless sound system indoors and outdoors, tankless water heater, foam insulation, Puronics water softener, reverse osmosis filtration and an oversized laundry room with abundant cabinetry and natural light. Exceptionally energy efficient, beautifully crafted and entirely one of a kind, this extraordinary home delivers the space, sophistication and lifestyle buyers dream about. Residents of Palacios at Cibolo Canyons enjoy resort style amenities, including two amenity centers with 24 hour fitness facilities, a lazy river, splash pad, waterpark, basketball courts, a soccer field and scenic walking trails. The community also offers exclusive resident events, special TPC membership discounts and exemplary North East ISD schools. Conveniently located near the JW Marriott with easy access to Hwy 281, Loop 1604, shopping, dining & major employers, this gated enclave offers luxury, convenience and an inviting sense of community in one of San Antonio's most desirable areas. Welcome Home!
Under contract
$1,500,000
3838 Luz Del Faro, San Antonio, TX 78261
5beds
4,566sqft
:
Get pre-qualified$10,586/mo
Single Family Residence
Built in 2018
0.64 Acres Lot
$-- Zestimate®
$329/sqft
$186/mo HOA
What's special
Cozy stone fireplaceRich granite countertopsFlexible floor planThree car garageGorgeous built in cabinetryTwo tranquil water featuresSoaking tub
- 37 days |
- 936 |
- 50 |
Likely to sell faster than
Zillow last checked:
Listing updated:
Listed by:
Lisa Sinn TREC #555396 (210) 951-9697,
Keller Williams Heritage
Source: LERA MLS,MLS#: 1991460
Facts & features
Interior
Bedrooms & bathrooms
- Bedrooms: 5
- Bathrooms: 5
- Full bathrooms: 4
- 1/2 bathrooms: 1
Primary bedroom
- Features: Outside Access, Sitting Room, Walk-In Closet(s), Multi-Closets, Ceiling Fan(s), Full Bath
- Area: 520
- Dimensions: 26 x 20
Bedroom 2
- Area: 208
- Dimensions: 16 x 13
Bedroom 3
- Area: 180
- Dimensions: 12 x 15
Bedroom 4
- Area: 180
- Dimensions: 15 x 12
Bedroom 5
- Area: 221
- Dimensions: 13 x 17
Primary bathroom
- Features: Tub/Shower Separate, Separate Vanity
- Area: 240
- Dimensions: 16 x 15
Dining room
- Area: 195
- Dimensions: 13 x 15
Family room
- Area: 580
- Dimensions: 20 x 29
Kitchen
- Area: 288
- Dimensions: 16 x 18
Heating
- Central, 2 Units, Natural Gas
Cooling
- Ceiling Fan(s), Two Central
Appliances
- Included: Self Cleaning Oven, Microwave, Range, Gas Cooktop, Indoor Grill, Refrigerator, Disposal, Dishwasher, Water Softener Owned, Vented Exhaust Fan, Gas Water Heater, Plumb for Water Softener, Double Oven, Tankless Water Heater, ENERGY STAR Qualified Appliances
- Laundry: Main Level, Laundry Room, Washer Hookup, Dryer Connection
Features
- Two Living Area, Separate Dining Room, Eat-in Kitchen, Two Eating Areas, Kitchen Island, Breakfast Bar, Pantry, Game Room, Utility Room Inside, Secondary Bedroom Down, 1st Floor Lvl/No Steps, High Ceilings, Open Floorplan, High Speed Internet, All Bedrooms Downstairs, Walk-In Closet(s), Master Downstairs, Ceiling Fan(s), Chandelier, Wet Bar, Solid Counter Tops, Custom Cabinets, Programmable Thermostat
- Flooring: Carpet, Ceramic Tile, Wood
- Windows: Double Pane Windows, Low Emissivity Windows, Window Coverings
- Has basement: No
- Attic: Pull Down Stairs,Storage Only
- Number of fireplaces: 1
- Fireplace features: One, Family Room
Interior area
- Total interior livable area: 4,566 sqft
Video & virtual tour
Property
Parking
- Total spaces: 3
- Parking features: Three Car Garage, Attached, Garage Faces Side, Oversized, Garage Door Opener
- Attached garage spaces: 3
Features
- Levels: One
- Stories: 1
- Patio & porch: Patio, Covered
- Exterior features: Barbecue, Sprinkler System, Rain Gutters, Lighting
- Has private pool: Yes
- Pool features: In Ground, Pool/Spa Combo, Heated, Pool Sweep, Community
- Fencing: Stone/Masonry Fence
Lot
- Size: 0.64 Acres
- Features: Corner Lot, Greenbelt, 1/2-1 Acre, Curbs, Street Gutters, Sidewalks, Streetlights
- Residential vegetation: Mature Trees, Mature Trees (ext feat)
Details
- Parcel number: 049001650090
Construction
Type & style
- Home type: SingleFamily
- Architectural style: Traditional
- Property subtype: Single Family Residence
Materials
- 4 Sides Masonry, Stone, Stucco
- Foundation: Slab
- Roof: Metal
Condition
- Pre-Owned
- New construction: No
- Year built: 2018
Details
- Builder name: IMAGINE HOMES
Utilities & green energy
- Electric: CPS
- Gas: CPS
- Sewer: SAWS
- Water: SAWS, Water System
- Utilities for property: Cable Available, Private Garbage Service
Green energy
- Green verification: HERS 0-85, HERS 86-100, ENERGY STAR Certified Homes, LEED For Homes, NGBP - National Green
- Water conservation: Xeriscaped
Community & HOA
Community
- Features: Tennis Court(s), Clubhouse, Playground, Jogging Trails, Sports Court, Bike Trails, Basketball Court
- Security: Smoke Detector(s), Security System Owned, Controlled Access
- Subdivision: Cibolo Canyons
HOA
- Has HOA: Yes
- HOA fee: $1,117 semi-annually
- HOA name: CIBOLO CANYONS HOA
Location
- Region: San Antonio
Financial & listing details
- Price per square foot: $329/sqft
- Tax assessed value: $1,453,900
- Annual tax amount: $33,958
- Price range: $1.5M - $1.5M
- Date on market: 6/25/2026
- Cumulative days on market: 37 days
- Listing terms: Conventional,FHA,VA Loan,Cash
- Road surface type: Paved
Estimated market value
Not available
Estimated sales range
Not available
Not available
Price history
| Date | Event | Price |
|---|---|---|
| 8/2/2026 | Contingent | $1,500,000$329/sqft |
Source:  LERA MLS #1991460 Report a problem LERA MLS #1991460 Report a problem | ||
| 6/25/2026 | Listed for sale | $1,500,000-6.2%$329/sqft |
Source: LERA MLS #1991460 Report a problem | ||
| 2/15/2024 | Sold | -- |
Source: LERA MLS #1733746 Report a problem | ||
| 1/20/2024 | Pending sale | $1,599,000$350/sqft |
Source: LERA MLS #1733746 Report a problem | ||
| 1/10/2024 | Contingent | $1,599,000$350/sqft |
Source: LERA MLS #1733746 Report a problem | ||
| 1/6/2024 | Price change | $1,599,000-5.7%$350/sqft |
Source: LERA MLS #1733746 Report a problem | ||
| 11/30/2023 | Price change | $1,695,000-1.7%$371/sqft |
Source: LERA MLS #1733746 Report a problem | ||
| 11/16/2023 | Price change | $1,725,000-4.2%$378/sqft |
Source: LERA MLS #1733746 Report a problem | ||
| 9/21/2023 | Listed for sale | $1,800,000+56.5%$394/sqft |
Source: LERA MLS #1721057 Report a problem | ||
| 8/6/2021 | Sold | -- |
Source: LERA MLS #44006_1536706 Report a problem | ||
| 7/14/2021 | Pending sale | $1,150,000$252/sqft |
Source: LERA MLS #1536706 Report a problem | ||
| 7/10/2021 | Contingent | $1,150,000$252/sqft |
Source: LERA MLS #1536706 Report a problem | ||
| 6/4/2021 | Listed for sale | $1,150,000$252/sqft |
Source: LERA MLS #1536706 Report a problem | ||
Public tax history
| Year | Property taxes | Tax assessment |
|---|---|---|
| 2025 | $30,888 +46.1% | $1,453,900 +21.5% |
| 2024 | $21,138 +1.9% | $1,197,100 +9.8% |
| 2023 | $20,745 -7.6% | $1,089,867 +12.4% |
| 2022 | $22,440 -0.5% | $969,397 +10% |
| 2021 | $22,556 | $881,270 +3.4% |
| 2020 | $22,556 +56.2% | $851,970 +57.6% |
| 2019 | $14,441 | $540,700 +494.2% |
| 2018 | $14,441 +482% | $91,000 +0.2% |
| 2017 | $2,481 -0.2% | $90,800 +0.7% |
| 2016 | $2,485 +9.4% | $90,200 +0.1% |
| 2015 | $2,271 | $90,100 +12.3% |
| 2014 | $2,271 | $80,200 -13.1% |
| 2013 | -- | $92,250 |
| 2012 | -- | $92,250 |
| 2011 | -- | $92,250 |
| 2010 | -- | $92,250 -18% |
| 2009 | -- | $112,500 |
Find assessor info on the county website
Monthly payment
Est. payment
Payment breakdown
Explore the cost of this home by adjusting the details. Changes won't be saved.Climate risks
Neighborhood: 78261
Nearby schools
GreatSchools rating
- 9/10Cibolo Green Elementary SchoolGrades: PK-5Distance: 0.4 mi
- 9/10Hill MiddleGrades: 6-8Distance: 1.6 mi
- 8/10Johnson High SchoolGrades: 9-12Distance: 1.1 mi
Schools provided by the listing agent
- Elementary: Cibolo Green
- Middle: Tex Hill
- High: Johnson
- District: North East I.S.D.
Source: LERA MLS. This data may not be complete. We recommend contacting the local school district to confirm school assignments for this home.
- $1,263,2003 bd3 ba4.3k sqft3902 Luz Del Faro, San Antonio, TX 78261Off Market
- $--4 bd6 ba4.8k sqft3834 Luz Del Faro, San Antonio, TX 78261Sold
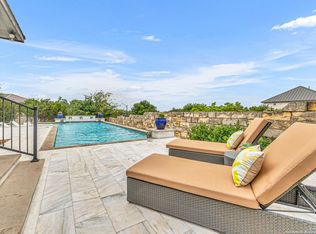
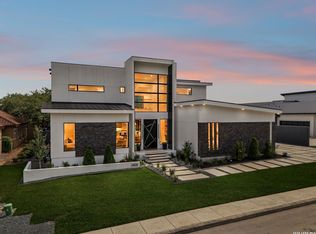
- $1,650,0005 bd6 ba5.1k sqft3906 Luz Del Faro, San Antonio, TX 78261Pending
- $1,186,3004 bd4 ba4k sqft3835 Luz Del Faro, San Antonio, TX 78261Off Market
- $1,141,0004 bd5 ba3.8k sqft3830 Luz Del Faro, San Antonio, TX 78261Off Market
- $777,3004 bd4 ba3.4k sqft23902 Ladera Rnch, San Antonio, TX 78261Off Market
- $1,153,9005 bd6 ba5.3k sqft3742 Las Casitas, San Antonio, TX 78261Off Market
- $939,3004 bd4 ba3.7k sqft3907 Luz Del Faro, San Antonio, TX 78261Off Market
A local agent can set up tours, give advice and negotiate with sellers.
Similar homes
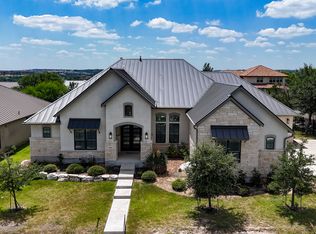
- $1,100,0005 bd5 ba4.2k sqft3826 Luz Del Faro, San Antonio, TX 78261For Sale
 MLS ID #2004931, Francisco Garcia TREC #483609, US Homes Realty. LERA MLS
 - $1,100,0004 bd6 ba3.7k sqft4112 Little Gem, San Antonio, TX 78261For Sale
 MLS ID #2003925, Tara Medina TREC #758667, Real Broker, LLC. LERA MLS
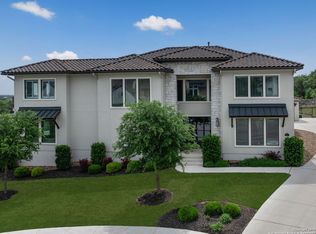
 - $2,195,0004 bd5 ba5.6k sqft4020 Luz Del Faro, San Antonio, TX 78261For Sale
 MLS ID #1958004, Binkan Cinaroglu TREC #592614, Kuper Sotheby's Int'l Realty. LERA MLS
 - $1,246,0005 bd6 ba5.8k sqft24814 Jordans Way, San Antonio, TX 78260For Sale
 MLS ID #2002111, Darlene Westenskow TREC #684927, Realty United. LERA MLS
 - $1,050,0004 bd5 ba4.3k sqft27940 Elm Grove, San Antonio, TX 78261For SaleMLS ID #1954601, Ronald Davis TREC #819648, Barlowe Daly Realty. LERA MLS
- $1,500,0004 bd5 ba4.5k sqft30044 Cloud View Drive, Bulverde, TX 78163For SaleMLS ID #1935275, Malina Bercher TREC #781687, Kuper Sotheby's Int'l Realty. LERA MLS
- $1,400,0004 bd4 ba3.5k sqft27619 Sunset Loop, San Antonio, TX 78266For SaleMLS ID #1957278, Douglas Curtis TREC #437750, Keller Williams Heritage. LERA MLS
- $775,0004 bd3 ba3.6k sqft4307 Lignoso, San Antonio, TX 78261For SaleMLS ID #1966605, Fernando Hernandez TREC #617179, JB Goodwin, REALTORS. LERA MLS
- $1,400,0006 bd5 ba4.9k sqft9314 Schoolhouse Rd, San Antonio, TX 78255For SaleMLS ID #2003131, Marisela Vara TREC #665804, eXp Realty. LERA MLS
- $1,395,5004 bd5 ba5.2k sqft2034 Sauvignon, San Antonio, TX 78258For SaleMLS ID #1969678, Mitesh Patel TREC #720134, Premier Realty Group Platinum. LERA MLS
- $1,499,0005 bd5 ba4.1k sqft1623 Blush, New Braunfels, TX 78132For SaleMLS ID #1944110, Jessica Sosa TREC #786790, Stag & Stone Realty LLC. LERA MLS
- $925,0005 bd4 ba3.6k sqft3107 Sable Bend, San Antonio, TX 78259For SaleMLS ID #2003290, Carolyn Hernandez TREC #545264, BHHS PenFed Realty. LERA MLS
- $1,450,0004 bd4 ba3.5k sqft22311 White Doe Pass, San Antonio, TX 78255For SaleMLS ID #1965422, Karen Cavaness TREC #605760, BHHS PenFed Realty. LERA MLS
- $1,000,0005 bd4 ba4.4k sqft27124 Highland Crest, San Antonio, TX 78260For SaleMLS ID #1967124, Christopher Moore TREC #611884, Magnolia Realty. LERA MLS
- $1,399,9994 bd4 ba3.8k sqft23216 Stallion Ridge, San Antonio, TX 78255For SaleMLS ID #1969196, Zachariah Castillo TREC #620516, Keller Williams City-View. LERA MLS
- $1,675,0005 bd4 ba4.3k sqft1101 Montecito, Bulverde, TX 78163For SaleMLS ID #2002353, Whitney Robinson TREC #695994, Real Broker, LLC. LERA MLS
- $929,0005 bd4 ba3.8k sqft3123 SABLE CRK, San Antonio, TX 78259For SaleMLS ID #1970614, Amy Carter TREC #510597, Carter Fine Homes. LERA MLS
- $760,0004 bd4 ba2.5k sqft23414 Grande Vista, San Antonio, TX 78261For SaleMLS ID #1919160, Alysia Hansen TREC #782825, Keller Williams Heritage. LERA MLS
- $1,499,9954 bd4 ba3.8k sqft1214 Stone Gully, New Braunfels, TX 78132For SaleMLS ID #1948675, Kyle Swinney TREC #658461, Keller Williams Realty. LERA MLS
- $1,425,0003 bd4 ba4.6k sqft784 Ansley Forest Rd, Bulverde, TX 78163For SaleKuper Sotheby's International Realty
