906 Luz Del Faro is all height, glass, and sharp contemporary architecture, introducing a more architectural point of view to Cibolo Canyons. The interiors move in long sightlines from the entry through the main living spaces and out to the pool, with oversized windows and sliding glass doors pulling natural light throughout the home. The central living area is framed by expansive glass and a sculptural staircase that gives the space its edge. The kitchen carries the same scale, with dual islands, extensive cabinetry, and a polished modern palette that keeps the interiors crisp. Large-format tile, linear fireplaces, glass railings, and clean architectural detailing maintain consistency throughout the home. The main level includes the primary suite, a secondary bedroom, and a dedicated study, giving the downstairs layout function beyond the larger entertaining spaces. The primary suite opens to the backyard and includes a fireplace, generous bath, and dual closets. Upstairs, additional bedrooms, flexible living space, and a covered terrace continue the home's contemporary design language. Outside, the pool and spa are framed by floating concrete pavers with grass joints, covered open-air living spaces, and a sunken fire pit lounge designed as a float-up gathering area integrated into the pool itself. The landscaping and hardscape reinforce the home's architectural lines, giving the backyard a more intentional, resort-like atmosphere.
Pending
Price cut: $100K (6/3)
$1,650,000
3906 Luz Del Faro, San Antonio, TX 78261
5beds
5,172sqft
:
Get pre-qualified$11,626/mo
Single Family Residence
Built in 2021
0.35 Acres Lot
$-- Zestimate®
$319/sqft
$186/mo HOA
What's special
Polished modern paletteDedicated studyGlass railingsCovered open-air living spacesLinear fireplacesSculptural staircaseLarge-format tile
- 80 days |
- 874 |
- 36 |
Zillow last checked:
Listing updated:
Listed by:
Jason Glast TREC #502805 (210) 386-1833,
Phyllis Browning Company
Source: LERA MLS,MLS#: 1964828
Facts & features
Interior
Bedrooms & bathrooms
- Bedrooms: 5
- Bathrooms: 6
- Full bathrooms: 5
- 1/2 bathrooms: 1
Primary bedroom
- Area: 308
- Dimensions: 22 x 14
Bedroom 2
- Area: 198
- Dimensions: 18 x 11
Bedroom 3
- Area: 400
- Dimensions: 25 x 16
Bedroom 4
- Area: 216
- Dimensions: 18 x 12
Bedroom 5
- Area: 242
- Dimensions: 22 x 11
Primary bathroom
- Features: Tub/Shower Separate
- Area: 187
- Dimensions: 17 x 11
Dining room
- Area: 374
- Dimensions: 22 x 17
Kitchen
- Area: 240
- Dimensions: 24 x 10
Living room
- Area: 260
- Dimensions: 20 x 13
Office
- Area: 190
- Dimensions: 19 x 10
Heating
- Central, Electric
Cooling
- Two Central
Appliances
- Included: Cooktop, Built-In Oven, Gas Cooktop, Refrigerator
- Laundry: Washer Hookup, Dryer Connection
Features
- One Living Area, Liv/Din Combo, Eat-in Kitchen, Kitchen Island, Pantry, Study/Library, Utility Room Inside, Master Downstairs, Ceiling Fan(s), Chandelier
- Flooring: Carpet, Ceramic Tile, Wood
- Windows: Window Coverings
- Has basement: No
- Has fireplace: No
- Fireplace features: Not Applicable
Interior area
- Total interior livable area: 5,172 sqft
Property
Parking
- Total spaces: 4
- Parking features: Four or More Car Garage
- Garage spaces: 4
Features
- Levels: Two
- Stories: 2
- Patio & porch: Covered
- Has private pool: Yes
- Pool features: In Ground
- Has spa: Yes
- Spa features: Heated
- Fencing: Privacy
Lot
- Size: 0.35 Acres
Details
- Parcel number: 049001650070
Construction
Type & style
- Home type: SingleFamily
- Property subtype: Single Family Residence
Materials
- Stucco
- Foundation: Slab
- Roof: Metal
Condition
- Pre-Owned
- New construction: No
- Year built: 2021
Utilities & green energy
- Sewer: Sewer System
Community & HOA
Community
- Security: Controlled Access
- Subdivision: Cibolo Canyons
HOA
- Has HOA: Yes
- HOA fee: $186 monthly
- HOA name: ATMOS LIVING MANAGMENT GROUP
Location
- Region: San Antonio
Financial & listing details
- Price per square foot: $319/sqft
- Tax assessed value: $1,386,590
- Annual tax amount: $32,095
- Price range: $1.7M - $1.7M
- Date on market: 5/7/2026
- Cumulative days on market: 81 days
- Listing terms: Conventional,VA Loan,Cash
Estimated market value
Not available
Estimated sales range
Not available
$6,971/mo
Price history
| Date | Event | Price |
|---|---|---|
| 7/24/2026 | Pending sale | $1,650,000$319/sqft |
Source:  LERA MLS #1964828 Report a problem LERA MLS #1964828 Report a problem | ||
| 7/18/2026 | Contingent | $1,650,000$319/sqft |
Source: LERA MLS #1964828 Report a problem | ||
| 6/3/2026 | Price change | $1,650,000-5.7%$319/sqft |
Source: LERA MLS #1964828 Report a problem | ||
| 5/7/2026 | Listed for sale | $1,750,000+52.2%$338/sqft |
Source: LERA MLS #1964828 Report a problem | ||
| 2/25/2026 | Sold | -- |
Source: LERA MLS #1936111 Report a problem | ||
| 1/30/2026 | Pending sale | $1,149,900$222/sqft |
Source: LERA MLS #1936111 Report a problem | ||
| 1/23/2026 | Listed for sale | $1,149,900+820.7%$222/sqft |
Source: LERA MLS #1936111 Report a problem | ||
| 5/4/2018 | Listing removed | $124,900$24/sqft |
Source: Sendero SA Real Estate Group #1223537 Report a problem | ||
| 4/6/2018 | Pending sale | $124,900$24/sqft |
Source: Sendero SA Real Estate Group #1223537 Report a problem | ||
| 3/8/2018 | Price change | $124,900-3.2%$24/sqft |
Source: Sendero SA Real Estate Group #1223537 Report a problem | ||
| 8/18/2017 | Price change | $129,000-4.1%$25/sqft |
Source: Sendero SA Real Estate Group #1223537 Report a problem | ||
| 7/17/2017 | Price change | $134,500-6.9%$26/sqft |
Source: Sendero SA Real Estate Group #1223537 Report a problem | ||
| 5/8/2017 | Price change | $144,500-83.2%$28/sqft |
Source: Sendero SA Real Estate Group #1223537 Report a problem | ||
| 4/28/2017 | Price change | $859,000+494.5%$166/sqft |
Source: Burdick Custom Homes, Inc. #1223537 Report a problem | ||
| 4/27/2017 | Price change | $144,500-83.2%$28/sqft |
Source: Sendero SA Real Estate Group #1223537 Report a problem | ||
| 4/18/2017 | Price change | $859,000+474.6%$166/sqft |
Source: Burdick Custom Homes, Inc. #1223537 Report a problem | ||
| 2/17/2017 | Price change | $149,500-82.6%$29/sqft |
Source: Sendero SA Real Estate Group #1223537 Report a problem | ||
| 1/17/2017 | Price change | $859,000+474.6%$166/sqft |
Source: Burdick Custom Homes, Inc. #1223537 Report a problem | ||
| 8/17/2016 | Listed for sale | $149,500$29/sqft |
Source: Burdick Custom Homes, Inc. #1223537 Report a problem | ||
Public tax history
| Year | Property taxes | Tax assessment |
|---|---|---|
| 2025 | $30,903 +19.2% | $1,386,590 +25.8% |
| 2024 | $25,924 +26.4% | $1,102,100 +26.9% |
| 2023 | $20,503 +46.5% | $868,520 +57.4% |
| 2022 | $13,998 +47109.6% | $551,800 +356.6% |
| 2021 | $30 | $120,850 -5.8% |
| 2020 | $30 -99.1% | $128,350 |
| 2019 | $3,438 | $128,350 +41% |
| 2018 | $3,438 +38% | $91,000 -0.2% |
| 2017 | $2,492 +0.3% | $91,200 +1.1% |
| 2016 | $2,485 +9.4% | $90,200 +0.1% |
| 2015 | $2,271 | $90,100 +12.3% |
| 2014 | $2,271 | $80,200 -13.1% |
| 2013 | -- | $92,250 |
| 2012 | -- | $92,250 |
| 2011 | -- | $92,250 |
| 2010 | -- | $92,250 -18% |
| 2009 | -- | $112,500 |
Find assessor info on the county website
Monthly payment
Est. payment
Payment breakdown
Explore the cost of this home by adjusting the details. Changes won't be saved.Climate risks
Neighborhood: 78261
Nearby schools
GreatSchools rating
- 9/10Cibolo Green Elementary SchoolGrades: PK-5Distance: 0.4 mi
- 9/10Hill MiddleGrades: 6-8Distance: 1.6 mi
- 8/10Johnson High SchoolGrades: 9-12Distance: 1.1 mi
Schools provided by the listing agent
- Elementary: Cibolo Creek
- Middle: Hill
- High: Johnson
- District: North East I.S.D.
Source: LERA MLS. This data may not be complete. We recommend contacting the local school district to confirm school assignments for this home.
- $1,276,9003 bd3 ba4.3k sqft3902 Luz Del Faro, San Antonio, TX 78261Off Market
- $918,0403 bd4 ba3.9k sqft3910 Luz Del Faro, San Antonio, TX 78261Off Market
- $1,331,1003 bd4 ba3.9k sqft3910 Luz Del Faro, San Antonio, TX 78261Off Market
- $935,0004 bd4 ba3.7k sqft3907 Luz Del Faro, San Antonio, TX 78261Off Market
- $216,180-- bd-- ba676 sqft3914 Luz Del Faro, San Antonio, TX 78261Off Market
- $1,500,0005 bd5 ba4.5k sqft3838 Luz Del Faro, San Antonio, TX 78261For Sale
- $1,197,1004 bd4 ba4k sqft3835 Luz Del Faro, San Antonio, TX 78261Off Market
- $1,264,300-- bd-- ba3.9k sqft3911 Luz Del Faro, San Antonio, TX 78261Off Market
A local agent can set up tours, give advice and negotiate with sellers.
Similar homes
- $2,195,0004 bd5 ba5.6k sqft4020 Luz Del Faro, San Antonio, TX 78261For Sale
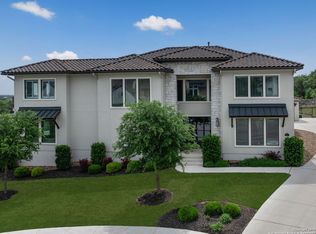
 MLS ID #1958004, Binkan Cinaroglu TREC #592614, Kuper Sotheby's Int'l Realty. LERA MLS
 - $1,675,0005 bd4 ba4.3k sqft1101 Montecito, Bulverde, TX 78163For Sale
 MLS ID #2002353, Whitney Robinson TREC #695994, Real Broker, LLC. LERA MLS
 - $1,645,0003 bd4 ba4.3k sqft25424 Fairway Vw, San Antonio, TX 78260For Sale
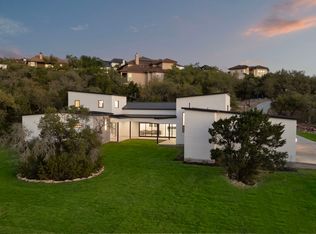 MLS ID #1959745, Miguel Herrera TREC #585892, The Agency San Antonio. LERA MLS
 - $1,750,0004 bd5 ba3.6k sqft318 Hyacinth Ln, San Antonio, TX 78260For Sale
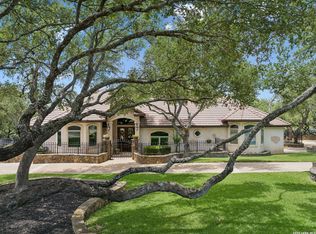 MLS ID #1972366, Brittney Miranda TREC #780293, Phyllis Browning Company. LERA MLS
 - $1,695,0006 bd6 ba6k sqft10206 KENDALL CYN, San Antonio, TX 78255For SaleMLS ID #1961289, Kennedy Offoegbu TREC #682344, Next Space Realty. LERA MLS
- $1,699,0004 bd5 ba4.2k sqft340 Copper Crest, New Braunfels, TX 78132For SaleMLS ID #1998521, Clarissa Gutierrez TREC #799120, JPAR Keller. LERA MLS
- $1,479,0004 bd5 ba4.8k sqft1 BELCOURT PL, San Antonio, TX 78257For SaleMLS ID #1996405, Reham Wahdan TREC #612754, RE/MAX North-San Antonio. LERA MLS
- $1,750,0004 bd5 ba3.9k sqft22 SAXBY GLN, San Antonio, TX 78257For SaleMLS ID #1993027, Christopher Waggy TREC #595868, North Star Realty Professional. LERA MLS
- $1,799,9004 bd4 ba3.9k sqft7203 Bella Rose, San Antonio, TX 78256For SaleMLS ID #1994397, Binkan Cinaroglu TREC #592614, Kuper Sotheby's Int'l Realty. LERA MLS
- $1,499,0004 bd5 ba5.4k sqft10014 Ivory, San Antonio, TX 78255For SaleMLS ID #1935367, Devin Resendez TREC #663042, Keller Williams Legacy. LERA MLS
- $1,349,0005 bd4 ba4.4k sqft1 BAYSIDE CT, San Antonio, TX 78257For SaleMLS ID #1997522, Joshua Jackson TREC #619930, JPAR San Antonio. LERA MLS
- $1,599,9004 bd4 ba4k sqft23122 HENNESS PASS, San Antonio, TX 78255For SaleMLS ID #1998863, Daniel Rodriguez TREC #533884, Texas Premier Realty. LERA MLS
- $1,595,0004 bd5 ba4.3k sqft11009 PORTER SPGS, San Antonio, TX 78255For SaleMLS ID #1957774, Allan Daly TREC #705300, Barlowe Daly Realty. LERA MLS
- $1,795,0005 bd5 ba3.9k sqft23610 Messina Cyn, San Antonio, TX 78255For SaleMLS ID #1907316, Mario Hesles TREC #491219, The Hesles Agency. LERA MLS
- $1,995,0005 bd4 ba4.7k sqft1245 Adyson Ridge Dr, Bulverde, TX 78163For SaleMLS ID #1972557, Dirk Capps TREC #719031, eXp Realty. LERA MLS
- $1,550,0004 bd5 ba4k sqft24802 Caliza, Boerne, TX 78006For SaleMLS ID #1936777, Derek Salas TREC #703110, Mission Real Estate Group. LERA MLS
- $2,050,0004 bd4 ba5.2k sqft10015 Ivory Canyon, San Antonio, TX 78255For SaleMLS ID #1960994, Malina Bercher TREC #781687, Kuper Sotheby's Int'l Realty. LERA MLS
- $1,425,0003 bd4 ba4.6k sqft784 Ansley Forest Rd, Bulverde, TX 78163For SaleKuper Sotheby's International Realty
- $2,200,0005 bd6 ba5.7k sqft23019 Stallion Ridge, San Antonio, TX 78255For SaleMLS ID #1967388, Blain Johnson TREC #625239, JB Goodwin, REALTORS. LERA MLS
- $1,495,0004 bd3 ba3.1k sqft7330 Hovingham, San Antonio, TX 78257For SaleMLS ID #1995048, Miguel Herrera TREC #585892, The Agency San Antonio. LERA MLS
