Experience architectural brilliance in this stunning contemporary estate located in the premier grated community of Summerglen. Built in 2024, this custom luxury residence is a true statement of modern sophistication, seamlessly blending bold design with refined comfort. Spanning 4.344 square feet on an expansive 1.56 acre lot, this two story masterpiece features a striking metal roof, a spacious 3-car garage, and meticulously curated finishes throughout. Designed for both elevated living and effortless entertaining, the home offers a private exercise room, a sleek bar area, and an impressive wine cellar that sets the tone for unforgettable evenings. Every detail reflects intentional craftsmanship and thoughtful updates, from the seamless open-concept design to the commanding presence of one of the community's most desirable homesites. This is more than a home-it is a lifestyle defined by luxury, privacy, and architectural excellence.
For sale
Price cut: $30K (6/16)
$1,645,000
25424 Fairway Vw, San Antonio, TX 78260
3beds
4,344sqft
Single Family Residence
Built in 2024
1.56 Acres Lot
$-- Zestimate®
$379/sqft
$100/mo HOA
What's special
Two story masterpieceMeticulously curated finishes throughoutImpressive wine cellarSleek bar areaPrivate exercise roomSeamless open-concept designStriking metal roof
- 128 days |
- 260 |
- 15 |
Zillow last checked:
Listing updated:
Listed by:
Miguel Herrera TREC #585892 (210) 563-3660,
The Agency San Antonio
Source: LERA MLS,MLS#: 1959745
Facts & features
Interior
Bedrooms & bathrooms
- Bedrooms: 3
- Bathrooms: 4
- Full bathrooms: 3
- 1/2 bathrooms: 1
Primary bedroom
- Area: 285
- Dimensions: 15 x 19
Bedroom 2
- Area: 143
- Dimensions: 13 x 11
Bedroom 3
- Area: 50
- Dimensions: 10 x 5
Primary bathroom
- Features: Shower Only, Separate Vanity
- Area: 285
- Dimensions: 19 x 15
Dining room
- Area: 228
- Dimensions: 19 x 12
Kitchen
- Area: 240
- Dimensions: 20 x 12
Living room
- Area: 300
- Dimensions: 20 x 15
Heating
- Central, Electric
Cooling
- Three+ Central
Appliances
- Included: Built-In Oven, Range, Gas Cooktop, Refrigerator, Water Softener Owned
- Laundry: Main Level, Washer Hookup, Dryer Connection
Features
- Two Living Area, Separate Dining Room, Eat-in Kitchen, Kitchen Island, Pantry, Study/Library, Game Room, Loft, Utility Room Inside, Secondary Bedroom Down, Open Floorplan, Master Downstairs, Ceiling Fan(s)
- Flooring: Marble, Wood
- Has basement: No
- Has fireplace: No
- Fireplace features: Not Applicable
Interior area
- Total interior livable area: 4,344 sqft
Property
Parking
- Total spaces: 3
- Parking features: Three Car Garage
- Garage spaces: 3
Features
- Levels: Two
- Stories: 2
- Patio & porch: Covered
- Pool features: None
Lot
- Size: 1.56 Acres
Details
- Parcel number: 049262090040
Construction
Type & style
- Home type: SingleFamily
- Property subtype: Single Family Residence
Materials
- Stone, Stucco
- Foundation: Slab
- Roof: Metal
Condition
- Pre-Owned
- New construction: No
- Year built: 2024
Utilities & green energy
- Sewer: Sewer System
- Water: Water System
Community & HOA
Community
- Features: Tennis Court(s), Playground, Jogging Trails, Sports Court
- Security: Controlled Access, Security Guard
- Subdivision: Summerglen
HOA
- Has HOA: Yes
- HOA fee: $1,200 annually
- HOA name: SUMMERGLEN HOA
Location
- Region: San Antonio
Financial & listing details
- Price per square foot: $379/sqft
- Tax assessed value: $995,460
- Annual tax amount: $2,147,404
- Price range: $1.6M - $1.6M
- Date on market: 4/21/2026
- Cumulative days on market: 129 days
- Listing terms: Conventional,FHA,VA Loan,Cash
Estimated market value
Not available
Estimated sales range
Not available
Not available
Price history
| Date | Event | Price |
|---|---|---|
| 6/16/2026 | Price change | $1,645,000-1.8%$379/sqft |
Source:  LERA MLS #1959745 Report a problem LERA MLS #1959745 Report a problem | ||
| 4/21/2026 | Listed for sale | $1,675,000+1576.7%$386/sqft |
Source: LERA MLS #1959745 Report a problem | ||
| 4/14/2020 | Listing removed | $99,900$23/sqft |
Source: Keller Williams Legacy #1426290 Report a problem | ||
| 11/27/2019 | Listed for sale | $99,900-13.1%$23/sqft |
Source: Keller Williams Legacy #1426290 Report a problem | ||
| 10/10/2019 | Listing removed | $115,000$26/sqft |
Source: Kuper Sotheby's Int'l Realty #1304215 Report a problem | ||
| 8/5/2019 | Price change | $115,000-8%$26/sqft |
Source: Kuper Sotheby's International Realty #1304215 Report a problem | ||
| 6/26/2019 | Price change | $125,000-3.8%$29/sqft |
Source: Kuper Sotheby's International Realty #1304215 Report a problem | ||
| 9/4/2018 | Price change | $129,900-3.8%$30/sqft |
Source: Kuper Sotheby's International Realty #1304215 Report a problem | ||
| 6/22/2018 | Price change | $135,000-3.6%$31/sqft |
Source: Kuper Sotheby's International Realty #1304215 Report a problem | ||
| 4/12/2018 | Listed for sale | $140,000+10.2%$32/sqft |
Source: Kuper Sotheby's Int'l Realty #1304215 Report a problem | ||
| 1/27/2017 | Listing removed | $127,000$29/sqft |
Source: CENTURY 21 Northside #1174861 Report a problem | ||
| 6/1/2016 | Price change | $127,000-3.8%$29/sqft |
Source: CENTURY 21 Northside #1174861 Report a problem | ||
| 5/3/2016 | Listed for sale | $132,000+120.4%$30/sqft |
Source: CENTURY 21 Northside #1174861 Report a problem | ||
| 6/20/2014 | Listing removed | $59,900$14/sqft |
Source: RE/MAX Associates #766284 Report a problem | ||
| 6/3/2011 | Price change | $59,900-13.8%$14/sqft |
Source: RE/MAX Associates #766284 Report a problem | ||
| 3/26/2011 | Listed for sale | $69,500$16/sqft |
Source: RE/MAX Associates #766284 Report a problem | ||
Public tax history
| Year | Property taxes | Tax assessment |
|---|---|---|
| 2025 | $15,955 +207.4% | $995,460 +248% |
| 2024 | $5,190 -0.4% | $286,090 |
| 2023 | $5,213 +19.9% | $286,090 +31.6% |
| 2022 | $4,346 +26% | $217,450 +10% |
| 2021 | $3,450 | $197,750 +20.1% |
| 2020 | $3,450 +10% | $164,620 |
| 2019 | $3,136 | $164,620 +37.2% |
| 2018 | $3,136 +38.8% | $120,000 +15.4% |
| 2017 | $2,259 -1% | $103,970 |
| 2016 | $2,282 -2.4% | $103,970 |
| 2015 | $2,339 | $103,970 |
| 2014 | $2,339 | $103,970 |
| 2013 | -- | $103,970 |
| 2012 | -- | $103,970 +25% |
| 2011 | -- | $83,180 |
| 2010 | -- | $83,180 |
| 2009 | -- | $83,180 |
| 2008 | -- | $83,180 -13.2% |
| 2007 | -- | $95,820 |
| 2006 | -- | $95,820 +23.9% |
| 2005 | -- | $77,360 |
Find assessor info on the county website
Monthly payment
Est. payment
Payment breakdown
Explore the cost of this home by adjusting the details. Changes won't be saved.Climate risks
Neighborhood: 78260
Nearby schools
GreatSchools rating
- 9/10Tuscany Heights Elementary SchoolGrades: PK-5Distance: 0.6 mi
- 9/10Tejeda Middle SchoolGrades: 6-8Distance: 2.9 mi
- 8/10Johnson High SchoolGrades: 9-12Distance: 2.2 mi
Schools provided by the listing agent
- Elementary: Tuscany Heights
- Middle: Tejeda
- High: Johnson
- District: North East I.S.D.
Source: LERA MLS. This data may not be complete. We recommend contacting the local school district to confirm school assignments for this home.
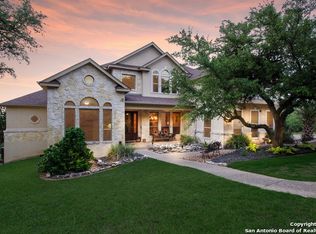
- $822,4004 bd5 ba4.4k sqft25419 Fairway Vw, San Antonio, TX 78260Off Market
- $1,399,1402.03 acres25420 Fairway Vw, San Antonio, TX 78260Off Market
- $1,224,0001.05 acres25246 Callaway, San Antonio, TX 78260Off Market

- $1,577,1006 bd6 ba6k sqft25410 Fairway Vw, San Antonio, TX 78260Off Market

- $765,4500.68 acres2050 Sawgrass Rdg, San Antonio, TX 78260Off Market
- $957,4004 bd4 ba4k sqft2054 Sawgrass Rdg, San Antonio, TX 78260Off Market
- $967,9004 bd4 ba4k sqft2102 Sawgrass Rdg, San Antonio, TX 78260Off Market
- $495,0000.73 acres2046 Sawgrass Rdg, San Antonio, TX 78260Off Market
A local agent can set up tours, give advice and negotiate with sellers.
Similar homes
- $1,675,0005 bd4 ba4.3k sqft1101 Montecito, Bulverde, TX 78163For Sale

 MLS ID #2002353, Whitney Robinson TREC #695994, Real Broker, LLC. LERA MLS
 - $1,649,9006 bd6 ba6k sqft10206 KENDALL CYN, San Antonio, TX 78255For Sale
 MLS ID #1961289, Kennedy Offoegbu TREC #682344, Next Space Realty. LERA MLS
 - $1,849,9995 bd4 ba4.7k sqft1245 Adyson Ridge Dr, Bulverde, TX 78163For Sale
 MLS ID #1972557, Dirk Capps TREC #719031, eXp Realty. LERA MLS
 - $1,400,0004 bd4 ba3.5k sqft27619 Sunset Loop, San Antonio, TX 78266For Sale
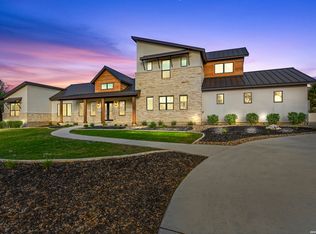 MLS ID #1957278, Douglas Curtis TREC #437750, Keller Williams Heritage. LERA MLS
 - $1,650,0004 bd5 ba4.3k sqft643 MENGER SPGS, Boerne, TX 78006For SaleMLS ID #1971300, Jamie Amerman TREC #710217, Phyllis Browning Company. LERA MLS
- $1,725,0004 bd5 ba3.9k sqft22 SAXBY GLN, San Antonio, TX 78257For SaleMLS ID #1993027, Christopher Waggy TREC #595868, North Star Realty Professional. LERA MLS
- $1,599,0004 bd5 ba4.2k sqft340 Copper Crest, New Braunfels, TX 78132For SaleMLS ID #1998521, Clarissa Gutierrez TREC #799120, JPAR Keller. LERA MLS
- $1,425,0003 bd4 ba4.6k sqft784 Ansley Forest Rd., Bulverde, TX 78163For SaleMLS ID #2000218, Delaine Mathieu TREC #761135, Kuper Sotheby's Int'l Realty. LERA MLS
- $1,645,0004 bd6 ba4.4k sqft25907 Morhiss Pt, San Antonio, TX 78006New ConstructionMLS ID #1954149, Kevin Best TREC #461928, San Antonio Portfolio KW RE. LERA MLS
- $1,490,0004 bd5 ba4.5k sqft30044 Cloud View Drive, Bulverde, TX 78163For SaleMLS ID #1935275, Malina Bercher TREC #781687, Kuper Sotheby's Int'l Realty. LERA MLS
- $1,799,9004 bd4 ba3.9k sqft7203 Bella Rose, San Antonio, TX 78256For SaleMLS ID #1994397, Binkan Cinaroglu TREC #592614, Kuper Sotheby's Int'l Realty. LERA MLS
- $1,400,0006 bd5 ba4.9k sqft9314 Schoolhouse Rd, San Antonio, TX 78255For SaleMLS ID #2003131, Marisela Vara TREC #665804, eXp Realty. LERA MLS
- $925,0004 bd4 ba3k sqft26617 Timberline Dr, San Antonio, TX 78260New ConstructionMLS ID #1950549, Joseph Aguilar TREC #621981, BHHS Don Johnson Realtors - SA. LERA MLS
- $1,450,0004 bd4 ba3.5k sqft22311 White Doe Pass, San Antonio, TX 78255For SaleMLS ID #1965422, Karen Cavaness TREC #605760, BHHS PenFed Realty. LERA MLS
- $1,795,0003 bd4 ba3.9k sqft25126 Clearwater Creek, San Antonio, TX 78255For SaleMLS ID #1853713, Miguel Herrera TREC #585892, The Agency San Antonio. LERA MLS
- $1,550,0004 bd5 ba4k sqft24802 Caliza, Boerne, TX 78006For SaleMLS ID #1936777, Derek Salas TREC #703110, Mission Real Estate Group. LERA MLS
- $1,592,0004 bd5 ba3.8k sqft22824 LINWOOD RDG, San Antonio, TX 78255New ConstructionMLS ID #2006984, Olivia Bodea TREC #799068, Black Swan TX Realty. LERA MLS
- $1,550,0004 bd4 ba4k sqft23122 HENNESS PASS, San Antonio, TX 78255For SaleMLS ID #1998863, Daniel Rodriguez TREC #533884, Texas Premier Realty. LERA MLS
- $1,700,0004 bd5 ba3.5k sqft10009 BASILONE RDG, San Antonio, TX 78255New ConstructionMLS ID #1969100, Claudia Trevino TREC #517599, Keller Williams Legacy. LERA MLS
- $1,595,0004 bd6 ba4k sqft107 Lajitas, Boerne, TX 78006For SaleMLS ID #1992665, Kristian Forks TREC #678189, Kuper Sotheby's Int'l Realty. LERA MLS
