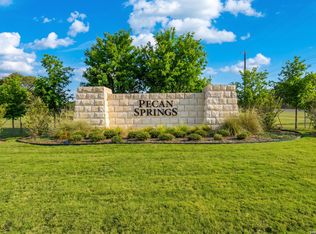
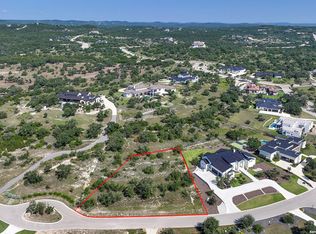
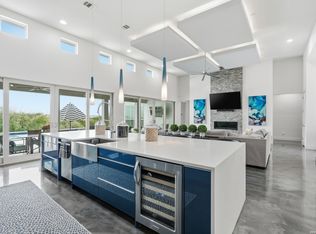
Experience unmatched contemporary luxury in this brand-new, single-story estate nestled in the well-known Pecan Springs. Floor-to-ceiling windows and an open floor plan create a light-filled, inviting atmosphere. The living room, featuring a cozy gas fireplace and custom ceiling designs, flows effortlessly into the gourmet kitchen. Perfect for the home chef, the kitchen offers custom solid wood cabinetry, a Sub-Zero refrigerator, stainless steel appliances, a large center island, and gas cooking. The primary bedroom is a luxurious retreat, with its own fireplace and direct outdoor access. The spa-like primary bathroom features a double vanity, a garden tub, a glass walk-in shower, and a spacious walk-in closet with custom built-ins. Each guest bedroom is a private sanctuary, offering its own full bathroom for ultimate comfort. A versatile game room provides outdoor access and includes a pool bathroom for convenience, while a dedicated office offers the perfect space for work or study. Step outside to your personal oasis, where a resort-style pool and spa await under a covered patio with a fully equipped outdoor kitchen-ideal for entertaining. The home also includes a 3-car oversized garage, offering ample space for vehicles and storage. This property perfectly blends luxury and functionality for the ultimate lifestyle.
New construction
Price cut: $50K (7/30)
$1,645,000
25907 Morhiss Pt, San Antonio, TX 78006
4beds
4,437sqft
Single Family Residence
Built in 2024
1.05 Acres Lot
$1,612,100 Zestimate®
$371/sqft
$120/mo HOA
What's special
Cozy gas fireplaceOpen floor planGas cookingFloor-to-ceiling windowsStainless steel appliancesPool bathroomSpa-like primary bathroom
- 192 days
- 271
- 34
Zillow last checked:
Listing updated:
Listed by:
Kevin Best TREC #461928 (210) 260-5111,
San Antonio Portfolio KW RE
Source: LERA MLS,MLS#: 1954149
Facts & features
Interior
Bedrooms & bathrooms
- Bedrooms: 4
- Bathrooms: 6
- Full bathrooms: 4
- 1/2 bathrooms: 2
Primary bedroom
- Features: Outside Access, Sitting Room, Walk-In Closet(s), Ceiling Fan(s), Full Bath
- Area: 300
- Dimensions: 20 x 15
Bedroom 2
- Area: 216
- Dimensions: 18 x 12
Bedroom 3
- Area: 169
- Dimensions: 13 x 13
Bedroom 4
- Area: 169
- Dimensions: 13 x 13
Primary bathroom
- Features: Tub/Shower Separate, Double Vanity, Soaking Tub
- Area: 288
- Dimensions: 24 x 12
Dining room
- Area: 220
- Dimensions: 20 x 11
Kitchen
- Area: 162
- Dimensions: 18 x 9
Living room
- Area: 440
- Dimensions: 22 x 20
Office
- Area: 187
- Dimensions: 17 x 11
Heating
- Central, 2 Units, Electric
Cooling
- Ceiling Fan(s), Two Central
Appliances
- Included: Built-In Oven, Self Cleaning Oven, Range, Gas Cooktop, Refrigerator, Disposal, Dishwasher, Plumb for Water Softener, Double Oven, Tankless Water Heater
- Laundry: Main Level, Laundry Room, Washer Hookup, Dryer Connection
Features
- One Living Area, Liv/Din Combo, Eat-in Kitchen, Two Eating Areas, Kitchen Island, Breakfast Bar, Pantry, Study/Library, Game Room, Utility Room Inside, 1st Floor Lvl/No Steps, High Ceilings, Open Floorplan, High Speed Internet, All Bedrooms Downstairs, Walk-In Closet(s), Master Downstairs, Ceiling Fan(s), Chandelier, Solid Counter Tops, Custom Cabinets, Programmable Thermostat
- Flooring: Ceramic Tile
- Windows: Double Pane Windows
- Has basement: No
- Number of fireplaces: 2
- Fireplace features: Two, Living Room, Gas Logs Included, Gas
Interior area
- Total interior livable area: 4,437 sqft
Video & virtual tour
Property
Parking
- Total spaces: 3
- Parking features: Three Car Garage, Attached, Garage Faces Side, Oversized, Garage Door Opener, Circular Driveway
- Attached garage spaces: 3
- Has uncovered spaces: Yes
Features
- Levels: One
- Stories: 1
- Patio & porch: Patio, Covered
- Exterior features: Barbecue, Gas Grill, Sprinkler System
- Has private pool: Yes
- Pool features: In Ground, Pool/Spa Combo, Heated, Pool Sweep
- Fencing: Wrought Iron
- Has view: Yes
- View description: County VIew
Lot
- Size: 1.05 Acres
- Features: 1 - 2 Acres, Curbs
- Residential vegetation: Mature Trees, Mature Trees (ext feat)
Details
- Parcel number: 046611060120
Construction
Type & style
- Home type: SingleFamily
- Architectural style: Contemporary
- Property subtype: Single Family Residence
Materials
- 4 Sides Masonry, Stucco
- Foundation: Slab
- Roof: Flat
Condition
- New Construction
- New construction: Yes
- Year built: 2024
Details
- Builder name: Forsh Development
Utilities & green energy
- Electric: CPS
- Gas: CPS
- Sewer: SEPTIC, Aerobic Septic
- Water: SAWS, Water System
- Utilities for property: Cable Available, City Garbage service
Community & HOA
Community
- Features: Playground, Jogging Trails, Bike Trails, School Bus
- Security: Smoke Detector(s), Security System Owned, Prewired, Controlled Access
- Subdivision: Pecan Springs
HOA
- Has HOA: Yes
- HOA fee: $1,440 annually
- HOA name: PECAN SPRINGS HOMEOWNERS ASSOCIATION
Location
- Region: Boerne
Financial & listing details
- Price per square foot: $371/sqft
- Annual tax amount: $27,268
- Price range: $1.6M - $1.6M
- Date on market: 4/1/2026
- Cumulative days on market: 193 days
- Listing terms: Conventional,Cash
- Road surface type: Paved, Asphalt
Estimated market value
$1,612,100
$1.53M - $1.69M
$6,515/mo
Price history
| Date | Event | Price |
|---|---|---|
| 7/30/2026 | Price change | $1,645,000-2.9%$371/sqft |
Source:  LERA MLS #1954149 Report a problem LERA MLS #1954149 Report a problem | ||
| 4/1/2026 | Listed for sale | $1,695,000$382/sqft |
Source: LERA MLS #1954149 Report a problem | ||
Public tax history
Tax history is unavailable.
Monthly payment
Est. payment
Payment breakdown
Explore the cost of this home by adjusting the details. Changes won't be saved.Climate risks
Neighborhood: 78006
Nearby schools
Schools provided by the listing agent
- Elementary: Sara B Mcandrew
- Middle: Rawlinson
- High: Clark
- District: Northside
Source: LERA MLS. This data may not be complete. We recommend contacting the local school district to confirm school assignments for this home.
Similar homes
- $1,550,0004 bd5 ba4k sqft24802 Caliza, Boerne, TX 78006For Sale
 MLS ID #1936777, Derek Salas TREC #703110, Mission Real Estate Group. LERA MLS
 - $1,599,0004 bd4 ba3.9k sqft8941 BUCKSKIN DR, Boerne, TX 78006For Sale
 MLS ID #2017481, Allen Cook TREC #656451, The Agency San Antonio. LERA MLS
 - $1,875,0004 bd5 ba4.5k sqft116 Fortunate son, Boerne, TX 78006New Construction
 MLS ID #2022491, Alex Trif TREC #609603, Swank Investments, Inc.. LERA MLS
 - $1,475,0004 bd6 ba4k sqft107 Lajitas, Boerne, TX 78006For Sale
 MLS ID #1992665, Kristian Forks TREC #678189, Kuper Sotheby's Int'l Realty. LERA MLS
 - $1,514,9005 bd6 ba3.7k sqft10005 Saxet Dr, Boerne, TX 78006New ConstructionMLS ID #2011585, Emanuel Gale TREC #809286, Hill Country Luxury Estates LLC. LERA MLS
- $1,550,0004 bd4 ba3.6k sqft10542 Kendall Canyon, San Antonio, TX 78255For SaleMLS ID #2010681, Melissa Stagers TREC #435856, M. Stagers Realty Partners. LERA MLS
- $1,699,0005 bd4 ba3.6k sqft128 Balcones Bend, Boerne, TX 78006New ConstructionMLS ID #1997322, Claudia Vela TREC #661190, Keller Williams Heritage. LERA MLS
- $1,550,0004 bd5 ba4.3k sqft11009 PORTER SPGS, San Antonio, TX 78255For SaleMLS ID #1957774, Allan Daly TREC #705300, Barlowe Daly Realty. LERA MLS
- $1,649,9006 bd6 ba6k sqft10206 KENDALL CYN, San Antonio, TX 78255For SaleMLS ID #1961289, Kennedy Offoegbu TREC #682344, Next Space Realty. LERA MLS
- $1,549,7004 bd6 ba4.9k sqft302 WILD TURKEY BLVD, Boerne, TX 78006New ConstructionMLS ID #2014509, Alex Mihaila TREC #794382, Mihaila Realty LTD. LERA MLS
- $1,690,0004 bd5 ba3.5k sqft10009 BASILONE RDG, San Antonio, TX 78255New ConstructionMLS ID #1969100, Claudia Trevino TREC #517599, Keller Williams Legacy. LERA MLS
- $1,500,0005 bd5 ba5k sqft10803 Nina Ridge, San Antonio, TX 78255For SaleMLS ID #1959678, Binkan Cinaroglu TREC #592614, Kuper Sotheby's Int'l Realty. LERA MLS
- $1,499,0004 bd5 ba4.4k sqft11006 NINA RDG, San Antonio, TX 78255New ConstructionMLS ID #2012551, Ben Negru TREC #532896, Alliance Realty Group. LERA MLS
- $1,825,0004 bd4 ba4.8k sqft22719 E Range, San Antonio, TX 78255For SaleMLS ID #1996932, Benjamin Foote TREC #798926, Compass RE Texas, LLC. LERA MLS
- $1,995,0004 bd4 ba5.2k sqft10015 Ivory Canyon, San Antonio, TX 78255For SaleMLS ID #1960994, Malina Bercher TREC #781687, Kuper Sotheby's Int'l Realty. LERA MLS
- $1,495,0004 bd4 ba3.4k sqft23706 HIGH GDN, San Antonio, TX 78255For SaleMLS ID #2004326, Emanuela Gaboras TREC #844534, The Branch Real Estate. LERA MLS
- $1,425,0005 bd4 ba3.1k sqft10522 Kendall Cyn, San Antonio, TX 78255For SaleMLS ID #2017447, Juliana Andrea Valencia Ponce TREC #850601, Kuper Sotheby's Int'l Realty. LERA MLS
- $1,449,9005 bd5 ba4.7k sqft8707 Wales Reserve, San Antonio, TX 78255For SaleMLS ID #2017517, Emanuel Magana TREC #704539, Texas Relocation Experts. LERA MLS
