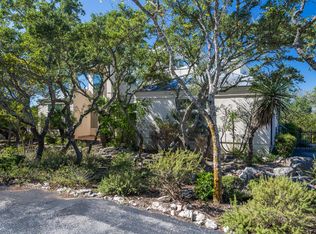
Discover unparalleled luxury in this custom estate, originally designed by renowned San Antonio architect Ken Bentley and fully remodeled, blending Bentley's original architectural vision with modern luxury finishes. Perched atop a private hill, the home captures sweeping panoramic views from the Texas Hill Country to the San Antonio skyline. Soaring 18-foot ceilings and dramatic walls of windows bathe the interiors in natural light while perfectly framing the surrounding landscape. White oak hardwood flooring flows throughout, complemented by three fireplaces and thoughtfully designed living areas ideal for both elegant entertaining and comfortable everyday living. The heart of the home is a chef-inspired kitchen with a double-island layout, including a custom freestanding Calacatta Capixa island, breakfast bar, and butler's pantry that seamlessly connects to the formal dining and living spaces. The flexible floor plan offers two distinct living areas and a dedicated study. Dual primary suites, one on the main level and one upstairs, provide exceptional flexibility for multi-generational living or hosting guests. The upstairs primary retreat serves as a private sanctuary with a personal balcony for sunrise views, a spa-like ensuite featuring a 10-foot white oak double vanity with marble top, a soaking tub with views, and a stunning shower illuminated by a skylight. Outdoor living is elevated to resort-style standards with an expansive covered patio, heated pool and spa for year-round enjoyment, and beautifully xeriscaped grounds for low-maintenance tranquility. Set on over 5.85 private acres, this remarkable estate offers privacy, serenity, and timeless custom craftsmanship, just minutes from the conveniences of San Antonio.
For sale
Price cut: $45K (8/22)
$1,950,000
22719 E Range, San Antonio, TX 78255
4beds
4,835sqft
Single Family Residence
Built in 1991
5.85 Acres Lot
$-- Zestimate®
$403/sqft
$23/mo HOA
What's special
Dedicated studyThree fireplacesSoaking tub with viewsExpansive covered patioBreakfast bar
- 69 days
- 2,623
- 126
Zillow last checked:
Listing updated:
Listed by:
Benjamin Foote TREC #798926 (512) 565-8208,
Compass RE Texas, LLC
Source: LERA MLS,MLS#: 1996932
Facts & features
Interior
Bedrooms & bathrooms
- Bedrooms: 4
- Bathrooms: 4
- Full bathrooms: 3
- 1/2 bathrooms: 1
Primary bedroom
- Area: 260
- Dimensions: 20 x 13
Bedroom
- Area: 195
- Dimensions: 15 x 13
Bedroom 2
- Area: 132
- Dimensions: 12 x 11
Bedroom 3
- Area: 132
- Dimensions: 12 x 11
Primary bathroom
- Features: Tub/Shower Separate, Double Vanity, Soaking Tub
- Area: 63
- Dimensions: 7 x 9
Dining room
- Area: 260
- Dimensions: 20 x 13
Family room
- Area: 540
- Dimensions: 30 x 18
Kitchen
- Area: 484
- Dimensions: 22 x 22
Office
- Area: 169
- Dimensions: 13 x 13
Heating
- Central, 3+ Units, Propane Owned
Cooling
- Three+ Central, Attic Fan
Appliances
- Included: Cooktop, Built-In Oven, Self Cleaning Oven, Microwave, Gas Cooktop, Disposal, Dishwasher, Plumbed For Ice Maker, Vented Exhaust Fan, Gas Water Heater, Double Oven, Propane Water Heater, 2+ Water Heater Units
- Laundry: Upper Level, Laundry Room, Washer Hookup, Dryer Connection
Features
- Three Living Area, Liv/Din Combo, Separate Dining Room, Eat-in Kitchen, Two Eating Areas, Kitchen Island, Breakfast Bar, Pantry, Study/Library, Atrium, Loft, Utility Room Inside, Secondary Bedroom Down, High Ceilings, Open Floorplan, Walk-In Closet(s), Ceiling Fan(s), Chandelier, Wet Bar, Solid Counter Tops, Custom Cabinets
- Flooring: Wood, Slate
- Windows: Double Pane Windows, Skylight(s)
- Has basement: No
- Has fireplace: Yes
- Fireplace features: Three+, Living Room, Family Room, Gas Logs Included, Gas, Glass Doors
Interior area
- Total interior livable area: 4,835 sqft
Video & virtual tour
Property
Parking
- Total spaces: 2
- Parking features: Two Car Garage, Attached, Oversized, Circular Driveway, Open
- Attached garage spaces: 2
- Has uncovered spaces: Yes
Features
- Levels: Two
- Stories: 2
- Patio & porch: Patio, Covered, Deck
- Exterior features: Sprinkler System, Lighting, Other
- Has private pool: Yes
- Pool features: In Ground, Pool/Spa Combo, Heated, Fenced
- Has spa: Yes
- Spa features: Heated
- Fencing: Partial
- Has view: Yes
- View description: Bluff View, City, County VIew
Lot
- Size: 5.85 Acres
- Features: Corner Lot, Irregular Lot, 5 - 14 Acres, Wooded, Secluded, Rolling Slope, Sloped
- Residential vegetation: Mature Trees, Mature Trees (ext feat)
Details
- Additional structures: Shed(s)
- Parcel number: 047022004550
Construction
Type & style
- Home type: SingleFamily
- Architectural style: Contemporary,Texas Hill Country
- Property subtype: Single Family Residence
Materials
- 4 Sides Masonry, Stone, Stucco, Masonry/Steel, Stone Veneer
- Foundation: Slab, Other
- Roof: Built-Up,Flat
Condition
- Pre-Owned
- New construction: No
- Year built: 1991
Utilities & green energy
- Sewer: Septic
- Water: Private Well
- Utilities for property: Private Garbage Service
Community & HOA
Community
- Features: Jogging Trails, Other
- Security: Smoke Detector(s), Security System Owned, Prewired
- Subdivision: Cross Mountain Ranch
HOA
- Has HOA: Yes
- HOA fee: $270 annually
- HOA name: CROSS MOUNTAIN RANCH HOMEOWNERS ASSOCIATION, INC.
Location
- Region: San Antonio
Financial & listing details
- Price per square foot: $403/sqft
- Tax assessed value: $734,760
- Annual tax amount: $19,463
- Price range: $2M - $2M
- Date on market: 7/2/2026
- Cumulative days on market: 70 days
- Listing terms: Conventional,FHA,VA Loan,Cash
- Road surface type: Paved, Asphalt
Estimated market value
Not available
Estimated sales range
Not available
Not available
Price history
| Date | Event | Price |
|---|---|---|
| 8/22/2026 | Price change | $1,950,000-2.3%$403/sqft |
Source:  LERA MLS #1996932 Report a problem LERA MLS #1996932 Report a problem | ||
| 8/6/2026 | Price change | $1,995,000-5%$413/sqft |
Source: LERA MLS #1996932 Report a problem | ||
| 7/2/2026 | Listed for sale | $2,100,000$434/sqft |
Source: LERA MLS #1996932 Report a problem | ||
Public tax history
| Year | Property taxes | Tax assessment |
|---|---|---|
| 2025 | $13,336 +16.9% | $734,760 |
| 2024 | $11,410 +0.5% | $734,760 +2.7% |
| 2023 | $11,354 -5.5% | $715,546 +10% |
| 2022 | $12,019 +6.4% | $650,496 +10% |
| 2021 | $11,296 | $591,360 +6.2% |
| 2020 | $11,296 +9.2% | $556,974 +10% |
| 2019 | $10,342 | $506,340 -0.8% |
| 2018 | $10,342 -4.1% | $510,330 |
| 2017 | $10,778 | $510,330 +1.3% |
| 2016 | -- | $503,710 -8.3% |
| 2015 | -- | $549,208 +10% |
| 2014 | -- | $499,280 +11.5% |
| 2013 | -- | $447,900 -0.4% |
| 2012 | -- | $449,820 -0.9% |
| 2011 | -- | $453,690 -4.9% |
| 2010 | -- | $476,980 -3.2% |
| 2009 | -- | $492,850 -2.2% |
| 2008 | -- | $504,070 +5.9% |
| 2007 | -- | $476,150 +13.8% |
| 2006 | -- | $418,450 +8.6% |
| 2005 | -- | $385,410 |
| 2004 | -- | -- |
Find assessor info on the county website
Monthly payment
Est. payment
Payment breakdown
Explore the cost of this home by adjusting the details. Changes won't be saved.Climate risks
Neighborhood: Cross Mountain
Nearby schools
Schools provided by the listing agent
- Elementary: Aue Elementary School
- Middle: Gus Garcia
- High: O'connor
- District: Northside
Source: LERA MLS. This data may not be complete. We recommend contacting the local school district to confirm school assignments for this home.
Similar homes
- $2,100,0004 bd5 ba4.5k sqft9625 MIDSOMER PL, San Antonio, TX 78255For Sale
 MLS ID #2005194, Diego Granillo TREC #753093, Realty United. LERA MLS
 - $2,050,0004 bd4 ba5.2k sqft10015 Ivory Canyon, San Antonio, TX 78255For Sale
 MLS ID #1960994, Malina Bercher TREC #781687, Kuper Sotheby's Int'l Realty. LERA MLS
 - $1,995,5005 bd6 ba4k sqft23115 Henness Pass, San Antonio, TX 78255For Sale
 MLS ID #1947292, Miguel Herrera TREC #585892, The Agency San Antonio. LERA MLS
 - $2,200,0005 bd6 ba5.7k sqft23019 Stallion Ridge, San Antonio, TX 78255For Sale
 MLS ID #1967388, Blain Johnson TREC #625239, JB Goodwin, REALTORS. LERA MLS
 - $1,550,0004 bd5 ba4.3k sqft11009 PORTER SPGS, San Antonio, TX 78255For SaleMLS ID #1957774, Allan Daly TREC #705300, Barlowe Daly Realty. LERA MLS
- $2,175,0004 bd5 ba4.3k sqft9651 LENOX HL, San Antonio, TX 78255New ConstructionLERA MLS
- $1,999,9005 bd7 ba5.1k sqft24108 Tres Arroyos, San Antonio, TX 78255New ConstructionMLS ID #1995514, Juliana Andrea Valencia Ponce TREC #850601, Kuper Sotheby's Int'l Realty. LERA MLS
- $1,799,9004 bd4 ba3.9k sqft7203 Bella Rose, San Antonio, TX 78256For SaleMLS ID #1994397, Binkan Cinaroglu TREC #592614, Kuper Sotheby's Int'l Realty. LERA MLS
- $2,425,0004 bd5 ba5.4k sqft23510 Avila Ridge, San Antonio, TX 78255For SaleMLS ID #1942943, Blain Johnson TREC #625239, JB Goodwin, REALTORS. LERA MLS
- $1,150,0004 bd4 ba4.2k sqft9910 CIRCLE HILL DR, San Antonio, TX 78255For SaleMLS ID #1992282, Albert Cantu TREC #699850, Central Metro Realty. LERA MLS
- $2,220,0004 bd6 ba5k sqft21664 Cielo Ridge Dr, San Antonio, TX 78256New ConstructionMLS ID #1968603, Mario Hesles TREC #491219, The Hesles Agency. LERA MLS
- $2,495,0004 bd6 ba7k sqft8414 Terra Mont Way, San Antonio, TX 78255For SaleMLS ID #1933068, Rolando San Miguel TREC #577856, Trinidad Realty Partners, Inc. LERA MLS
- $1,300,0004 bd4 ba5.8k sqft25802 Hazy Hollow, San Antonio, TX 78255For SaleMLS ID #1917572, Christopher Drayton TREC #755323, Levi Rodgers Real Estate Group. LERA MLS
- $1,795,0003 bd4 ba3.9k sqft25126 Clearwater Creek, San Antonio, TX 78255For SaleMLS ID #1853713, Miguel Herrera TREC #585892, The Agency San Antonio. LERA MLS
- $1,435,0004 bd4 ba3.6k sqft9527 MIDSOMER PL, San Antonio, TX 78255New ConstructionMLS ID #2004262, David Garcia TREC #684055, SERHANT.. LERA MLS
- $1,649,9006 bd6 ba6k sqft10206 KENDALL CYN, San Antonio, TX 78255For SaleMLS ID #1961289, Kennedy Offoegbu TREC #682344, Next Space Realty. LERA MLS
- $1,599,9904 bd4 ba3.4k sqft23706 HIGH GDN, San Antonio, TX 78255For SaleMLS ID #2004326, Emanuela Gaboras TREC #844534, The Branch Real Estate. LERA MLS
- $1,690,0004 bd5 ba3.5k sqft10009 BASILONE RDG, San Antonio, TX 78255New ConstructionMLS ID #1969100, Claudia Trevino TREC #517599, Keller Williams Legacy. LERA MLS
- $1,500,0005 bd5 ba5k sqft10803 Nina Ridge, San Antonio, TX 78255For SaleMLS ID #1959678, Binkan Cinaroglu TREC #592614, Kuper Sotheby's Int'l Realty. LERA MLS
