Train at home. Recover at home. Live at home. Located within the prestigious gated community of Terra Mont, this fully remodeled contemporary estate offers a lifestyle rarely found in San Antonio. Spanning approximately 7,059 square feet, the property combines luxury living, resort-style amenities, and an extraordinary private sports training facility designed for athletes, fitness enthusiasts, entertainers, and those who value exceptional spaces. At the heart of the home is a soaring 24-foot indoor half-court gym and climate-controlled sports facility encompassing approximately 1,350 square feet. Designed for basketball, volleyball, pickleball, training, wellness, and recreation, this remarkable space features an overhead door that opens to fresh air and an upper-level veranda overlooking the court, creating the ultimate environment to train, compete, entertain, and enjoy year-round. When it's time to recover, step outside to the stunning infinity-edge pool and heated spa overlooking breathtaking Hill Country views. Multiple terraces and outdoor living spaces create a private resort atmosphere perfect for relaxation, entertaining, and enjoying spectacular sunsets. The residence itself has undergone a complete top-to-bottom remodel with extensive upgrades throughout. The entire home features upgraded Boracho wall texture, fresh Snowbound paint, custom 8-inch baseboards, motion-sensor staircase lighting, and brand-new Kentwood wood flooring throughout. Natural light fills the open-concept living spaces through dramatic walls of windows that frame panoramic Hill Country views. A floor-to-ceiling brick fireplace anchors the main living area, creating an inviting setting for both everyday living and large-scale entertaining. The chef's kitchen was designed to impress, featuring a professional six-burner gas range, oversized island with seating, custom cabinetry, stainless farmhouse sink, expanded custom pantry, and a built-in double-width Sub-Zero refrigerator. A private study with built-in storage and secondary refrigerator provides a functional work-from-home environment. The main level includes a private guest suite, while the secluded primary retreat occupies its own wing of the home. The luxurious primary suite captures sweeping 180-degree views of the downtown skyline and the Tower of the Americas. The expanded primary closet stretches approximately 40 feet and is outfitted with a custom storage system and LED lighting. The finished lower level offers exceptional flexibility with a spacious family room featuring a fireplace and wood accent wall, billiard area, dedicated fitness space, private office, speaker system, and dedicated IT closet for technology and networking equipment. Two additional guest suites provide comfort and privacy, while thoughtful enhancements throughout the home include expanded secondary bathroom accommodations, extensive custom storage solutions, and five additional garage storage closets. Additional upgrades include a Lutron RadioRA 3 lighting control system, complete LED lighting conversion, custom closet systems, and extensive electrical and technology improvements throughout the property. Combining luxury, recreation, wellness, and breathtaking Hill Country views, this fully reimagined Terra Mont estate offers a truly unique opportunity to train at home, recover at home, and live at home.
For sale
Price cut: $155K (7/30)
$2,495,000
8414 Terra Mont Way, San Antonio, TX 78255
4beds
7,059sqft
:
Get pre-qualified$17,277/mo
Single Family Residence
Built in 2019
1.72 Acres Lot
$2,385,100 Zestimate®
$353/sqft
$146/mo HOA
What's special
Breathtaking hill country viewsFresh snowbound paintMotion-sensor staircase lightingPrivate officeBuilt-in double-width sub-zero refrigeratorExtensive custom storage solutionsDedicated fitness space
- 210 days |
- 674 |
- 49 |
Zillow last checked:
Listing updated:
Listed by:
Rolando San Miguel TREC #577856 (210) 316-5489,
Trinidad Realty Partners, Inc
Source: LERA MLS,MLS#: 1933068
Facts & features
Interior
Bedrooms & bathrooms
- Bedrooms: 4
- Bathrooms: 6
- Full bathrooms: 4
- 1/2 bathrooms: 2
Primary bedroom
- Features: Walk-In Closet(s), Full Bath
- Area: 340
- Dimensions: 20 x 17
Bedroom 2
- Area: 252
- Dimensions: 14 x 18
Bedroom 3
- Area: 234
- Dimensions: 18 x 13
Bedroom 4
- Area: 182
- Dimensions: 13 x 14
Primary bathroom
- Features: Tub/Shower Separate, Separate Vanity, Double Vanity, Soaking Tub
- Area: 240
- Dimensions: 16 x 15
Dining room
- Area: 165
- Dimensions: 15 x 11
Family room
- Area: 960
- Dimensions: 48 x 20
Kitchen
- Area: 336
- Dimensions: 16 x 21
Living room
- Area: 418
- Dimensions: 19 x 22
Office
- Area: 169
- Dimensions: 13 x 13
Heating
- Central, 3+ Units, Natural Gas
Cooling
- Ceiling Fan(s), Three+ Central
Appliances
- Included: Cooktop, Built-In Oven, Microwave, Gas Cooktop, Refrigerator, Disposal, Dishwasher, Plumbed For Ice Maker, Water Softener Owned, Gas Water Heater
- Laundry: Laundry Closet, Main Level, Upper Level, Lower Level, Laundry Room, Washer Hookup, Dryer Connection
Features
- Three Living Area, Eat-in Kitchen, Two Eating Areas, Kitchen Island, Breakfast Bar, Pantry, Study/Library, Game Room, Media Room, Utility Room Inside, Secondary Bedroom Down, 1st Floor Lvl/No Steps, High Ceilings, Open Floorplan, High Speed Internet, Walk-In Closet(s), Ceiling Fan(s), Chandelier, Solid Counter Tops, Custom Cabinets
- Flooring: Wood
- Has basement: No
- Attic: Floored,Pull Down Stairs,Storage Only
- Number of fireplaces: 2
- Fireplace features: Two, Living Room, Family Room, Gas Logs Included
Interior area
- Total interior livable area: 7,059 sqft
Property
Parking
- Total spaces: 3
- Parking features: Three Car Garage, Garage Door Opener
- Garage spaces: 3
Features
- Levels: Two
- Stories: 2
- Patio & porch: Patio, Covered, Deck
- Has private pool: Yes
- Pool features: In Ground, Community
- Fencing: Wrought Iron
- Has view: Yes
- View description: Bluff View, City
Lot
- Size: 1.72 Acres
- Features: Cul-De-Sac, 1 - 2 Acres
Details
- Parcel number: 045651030600
Construction
Type & style
- Home type: SingleFamily
- Architectural style: Contemporary
- Property subtype: Single Family Residence
Materials
- Brick, Stucco
- Foundation: Slab
- Roof: Metal
Condition
- Pre-Owned
- New construction: No
- Year built: 2019
Details
- Builder name: Mattern & Fitzgerald
Utilities & green energy
- Electric: CPS
- Gas: SAWS
- Sewer: South Texas, Septic
- Water: SAWS
- Utilities for property: Cable Available, City Garbage service
Community & HOA
Community
- Features: Tennis Court(s), Jogging Trails, Sports Court, Basketball Court
- Security: Smoke Detector(s), Prewired, Carbon Monoxide Detector(s), Controlled Access
- Subdivision: Terra Mont
HOA
- Has HOA: Yes
- HOA fee: $439 quarterly
- HOA name: TERRA MONT HOA
Location
- Region: San Antonio
Financial & listing details
- Price per square foot: $353/sqft
- Tax assessed value: $2,198,720
- Annual tax amount: $27,645
- Price range: $2.5M - $2.5M
- Date on market: 1/11/2026
- Cumulative days on market: 211 days
- Listing terms: Conventional,VA Loan,Cash
Estimated market value
$2,385,100
$2.27M - $2.50M
$7,171/mo
Price history
| Date | Event | Price |
|---|---|---|
| 7/30/2026 | Price change | $2,495,000-5.8%$353/sqft |
Source:  LERA MLS #1933068 Report a problem LERA MLS #1933068 Report a problem | ||
| 5/26/2026 | Price change | $2,650,000-3.6%$375/sqft |
Source: LERA MLS #1933068 Report a problem | ||
| 4/1/2026 | Price change | $2,750,000-3.5%$390/sqft |
Source: LERA MLS #1933068 Report a problem | ||
| 2/19/2026 | Price change | $2,850,000-4.8%$404/sqft |
Source: LERA MLS #1933068 Report a problem | ||
| 1/11/2026 | Listed for sale | $2,995,000+19.8%$424/sqft |
Source: LERA MLS #1933068 Report a problem | ||
| 12/2/2024 | Sold | -- |
Source: LERA MLS #1812110 Report a problem | ||
| 10/31/2024 | Pending sale | $2,500,000$354/sqft |
Source: LERA MLS #1812110 Report a problem | ||
| 10/8/2024 | Contingent | $2,500,000$354/sqft |
Source: LERA MLS #1812110 Report a problem | ||
| 9/27/2024 | Listed for sale | $2,500,000+1328.6%$354/sqft |
Source: LERA MLS #1812110 Report a problem | ||
| 9/15/2018 | Sold | -- |
Source: Agent Provided Report a problem | ||
| 5/25/2016 | Sold | -- |
Source: Agent Provided Report a problem | ||
| 3/4/2016 | Price change | $175,000-2.2%$25/sqft |
Source: BHHS Don Johnson, REALTORS #1063784 Report a problem | ||
| 10/16/2015 | Price change | $179,000-76.8%$25/sqft |
Source: BHHS Don Johnson, REALTORS #1063784 Report a problem | ||
| 8/22/2015 | Price change | $770,000+2.7%$109/sqft |
Source: Owner Report a problem | ||
| 4/23/2015 | Price change | $750,000-6.3%$106/sqft |
Source: Owner Report a problem | ||
| 4/22/2015 | Price change | $800,000+53.7%$113/sqft |
Source: Owner Report a problem | ||
| 4/7/2015 | Price change | $520,564-18.8%$74/sqft |
Source: Owner Report a problem | ||
| 3/19/2015 | Price change | $641,000+300.6%$91/sqft |
Source: Owner Report a problem | ||
| 6/23/2014 | Price change | $160,000+6.7%$23/sqft |
Source: Prudential Don Johnson Co. #1063784 Report a problem | ||
| 3/29/2013 | Price change | $149,900-6.3%$21/sqft |
Source: Prudential Don Johnson Co.Realtors #991924 Report a problem | ||
| 10/9/2012 | Listed for sale | $159,900$23/sqft |
Source: Home Team of America #969293 Report a problem | ||
Public tax history
| Year | Property taxes | Tax assessment |
|---|---|---|
| 2025 | -- | $2,198,720 +36.1% |
| 2024 | $24,891 -10% | $1,615,000 -3.1% |
| 2023 | $27,655 -5.8% | $1,666,763 +10% |
| 2022 | $29,357 +191.3% | $1,515,239 +10% |
| 2021 | $10,078 | $1,377,490 +191.6% |
| 2020 | $10,078 +196.8% | $472,360 +200.2% |
| 2019 | $3,396 | $157,340 |
| 2018 | $3,396 -3.2% | $157,340 |
| 2017 | $3,508 -0.3% | $157,340 |
| 2016 | $3,517 +0.1% | $157,340 |
| 2015 | $3,513 | $157,340 |
| 2014 | $3,513 | $157,340 |
| 2013 | -- | $157,340 -15% |
| 2012 | -- | $185,110 +60.8% |
| 2011 | -- | $115,120 |
| 2010 | -- | $115,120 -33.9% |
| 2009 | -- | $174,220 +65.1% |
| 2008 | -- | $105,525 |
Find assessor info on the county website
Monthly payment
Est. payment
Payment breakdown
Explore the cost of this home by adjusting the details. Changes won't be saved.Climate risks
Neighborhood: 78255
Nearby schools
GreatSchools rating
- 7/10Ellison Elementary SchoolGrades: PK-5Distance: 2.1 mi
- 8/10Garcia Middle SchoolGrades: 6-8Distance: 2.6 mi
- 8/10Brandeis High SchoolGrades: 9-12Distance: 4 mi
Schools provided by the listing agent
- Elementary: Bonnie Ellison
- Middle: Hector Garcia
- High: Louis D Brandeis
- District: Northside
Source: LERA MLS. This data may not be complete. We recommend contacting the local school district to confirm school assignments for this home.
- $235,9301.69 acres8418 Terra Mont Way, San Antonio, TX 78255Off Market
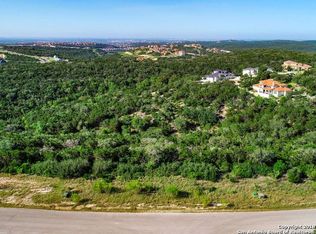
- $300,0002.8 acres8410 Terra Mont Way, San Antonio, TX 78255Off Market
- $203,5001.72 acres8422 Terra Mont Way, San Antonio, TX 78255Off Market
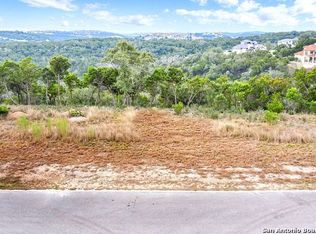
- $175,0003.73 acres8406 Terra Mont Way, San Antonio, TX 78255Off Market
- $250,0001.55 acres8502 Terra Mont Way, San Antonio, TX 78255For Sale By Owner
- $800,0000.75 acres8402 Terra Mont Way, San Antonio, TX 78255Off Market
- $207,0901.59 acres19203 Terra Rock, San Antonio, TX 78255Off Market
- $1,008,8800.72 acres8415 Terra Mont Way, San Antonio, TX 78255Off Market
A local agent can set up tours, give advice and negotiate with sellers.
Similar homes
- $2,425,0004 bd5 ba5.4k sqft23510 Avila Ridge, San Antonio, TX 78255For Sale
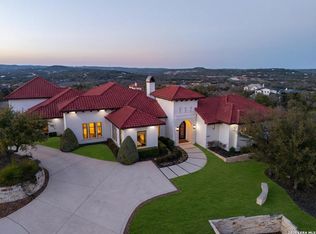
 MLS ID #1942943, Blain Johnson TREC #625239, JB Goodwin, REALTORS. LERA MLS
 - $2,100,0004 bd5 ba4.5k sqft9625 MIDSOMER PL, San Antonio, TX 78255For Sale
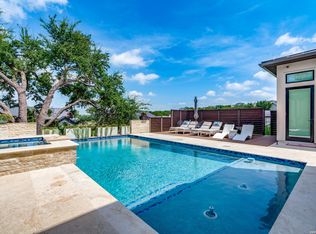 MLS ID #2005194, Diego Granillo TREC #753093, Realty United. LERA MLS
 - $1,900,0005 bd6 ba5.4k sqft19402 Terra Stone, San Antonio, TX 78255For Sale
 MLS ID #1956743, Martin Tirado TREC #635226, Real Broker, LLC. LERA MLS
 - $1,995,0004 bd4 ba4.8k sqft22719 E Range, San Antonio, TX 78255For Sale
 MLS ID #1996932, Benjamin Foote TREC #798926, Compass RE Texas, LLC. LERA MLS
 - $2,200,0005 bd6 ba5.7k sqft23019 Stallion Ridge, San Antonio, TX 78255For SaleMLS ID #1967388, Blain Johnson TREC #625239, JB Goodwin, REALTORS. LERA MLS
- $2,050,0004 bd4 ba5.2k sqft10015 Ivory Canyon, San Antonio, TX 78255For SaleMLS ID #1960994, Malina Bercher TREC #781687, Kuper Sotheby's Int'l Realty. LERA MLS
- $2,175,0004 bd5 ba4.3k sqft9651 LENOX HL, San Antonio, TX 78255New ConstructionLERA MLS
- $2,280,0004 bd6 ba5k sqft21664 Cielo Ridge Dr, San Antonio, TX 78256New ConstructionMLS ID #1968603, Mario Hesles TREC #491219, The Hesles Agency. LERA MLS
- $2,850,0005 bd6 ba5.7k sqft8 KINGS MNR, San Antonio, TX 78257For SaleMLS ID #1961725, Adam Rivera TREC #645190, Kuper Sotheby's Int'l Realty. LERA MLS
- $2,250,0005 bd5 ba4.6k sqft7114 Bluff Grn, San Antonio, TX 78257For SaleKuper Sotheby's International Realty
- $1,450,0004 bd4 ba3.5k sqft22311 White Doe Pass, San Antonio, TX 78255For SaleMLS ID #1965422, Karen Cavaness TREC #605760, BHHS PenFed Realty. LERA MLS
- $1,299,5005 bd4 ba4.4k sqft22630 E Range, San Antonio, TX 78255For SaleMLS ID #1999563, Robert Kukral TREC #562659, Texas Premier Realty. LERA MLS
- $1,400,0006 bd5 ba4.9k sqft9314 Schoolhouse Rd, San Antonio, TX 78255For SaleMLS ID #2003131, Marisela Vara TREC #665804, eXp Realty. LERA MLS
- $1,995,5005 bd6 ba4k sqft23115 Henness Pass, San Antonio, TX 78255For SaleMLS ID #1947292, Miguel Herrera TREC #585892, The Agency San Antonio. LERA MLS
- $1,799,9004 bd4 ba3.9k sqft7203 Bella Rose, San Antonio, TX 78256For SaleMLS ID #1994397, Binkan Cinaroglu TREC #592614, Kuper Sotheby's Int'l Realty. LERA MLS
- $1,300,0004 bd4 ba5.8k sqft25802 Hazy Hollow, San Antonio, TX 78255For SaleMLS ID #1917572, Christopher Drayton TREC #755323, Levi Rodgers Real Estate Group. LERA MLS
- $2,400,0005 bd5 ba4.8k sqft412 Cliffside Dr, Shavano Park, TX 78231For SaleMLS ID #2001255, Shane Neal TREC #608871, eXp Realty. LERA MLS
- $2,690,0005 bd6 ba5.5k sqft1110 Marchesi, San Antonio, TX 78258For SaleMLS ID #1885323, Miguel Herrera TREC #585892, The Agency San Antonio. LERA MLS
- $1,435,0004 bd4 ba3.6k sqft9527 MIDSOMER PL, San Antonio, TX 78255New ConstructionMLS ID #2004262, David Garcia TREC #684055, SERHANT.. LERA MLS
- $1,795,0005 bd5 ba3.9k sqft23610 Messina Cyn, San Antonio, TX 78255For SaleMLS ID #1907316, Mario Hesles TREC #491219, The Hesles Agency. LERA MLS
