Nestled behind the gates of The Dominion, this Adam Wilson-built contemporary is one of the most striking homes in San Antonio's most coveted community. Soaring 19-foot ceilings anchor an open, light-drenched floor plan designed for both intimate living and effortless entertaining. The gourmet kitchen impresses with a dramatic waterfall island, premium Thermador and Bosch appliances, a walk-in pantry, and custom cabinetry that sets the tone for the craftsmanship found throughout. The primary suite is a true retreat with private outdoor access, a spa-inspired bath featuring a soaking tub, double vanity, and a custom walk-in closet that rivals the best boutiques in the city. Step outside and the home continues to impress. A resort-style heated pool and spa anchor a beautifully designed covered patio and outdoor kitchen complete with a built-in stainless steel gas grill and Egg smoker, making this an entertainer's dream year-round. Upstairs, a generous game room adds the perfect flex space for a media room, second living area, or play space. Two additional secondary bedrooms on the main level offer rare convenience and flexibility for guests or multigenerational living.
For sale
$2,250,000
7114 Bluff Grn, San Antonio, TX 78257
5beds
4,654sqft
Single Family Residence
Built in 2016
0.29 Acres Lot
$2,117,100 Zestimate®
$483/sqft
$-- HOA
What's special
Outdoor kitchenOpen light-drenched floor planDramatic waterfall islandEgg smokerSoaking tubGenerous game roomCustom walk-in closet
- 54 days |
- 587 |
- 54 |
Zillow last checked:
Listed by:
Sandra De La Garza,
Kuper Sotheby's International Realty
Source: Kuper Sotheby's International Realty,MLS#: 1994980
Facts & features
Interior
Bedrooms & bathrooms
- Bedrooms: 5
- Bathrooms: 5
- Full bathrooms: 5
Cooling
- Has cooling: Yes
Features
- Has basement: No
Interior area
- Total structure area: 4,654
- Total interior livable area: 4,654 sqft
Video & virtual tour
Property
Parking
- Total spaces: 3
Lot
- Size: 0.29 Acres
Details
- Parcel number: 1220650
Construction
Type & style
- Home type: SingleFamily
- Property subtype: Single Family Residence
Condition
- Year built: 2016
- Major remodel year: 2016
Community & HOA
Location
- Region: San Antonio
Financial & listing details
- Price per square foot: $483/sqft
- Tax assessed value: $1,736,510
- Annual tax amount: $39,769
- Date on market: 6/25/2026
- Lease term: Contact For Details
Estimated market value
$2,117,100
$2.01M - $2.22M
$7,526/mo
Price history
| Date | Event | Price |
|---|---|---|
| 6/25/2026 | Listed for sale | $2,250,000$483/sqft |
Source:  LERA MLS #1994980 Report a problem LERA MLS #1994980 Report a problem | ||
| 2/29/2024 | Listing removed | -- |
Source: Zillow Rentals Report a problem | ||
| 9/12/2023 | Listed for rent | $10,500$2/sqft |
Source: Zillow Rentals Report a problem | ||
| 9/8/2023 | Listing removed | -- |
Source: LERA MLS #1692482 Report a problem | ||
| 8/30/2023 | Contingent | $2,250,000$483/sqft |
Source: LERA MLS #1692482 Report a problem | ||
| 7/6/2023 | Price change | $2,250,000-2.2%$483/sqft |
Source: LERA MLS #1692482 Report a problem | ||
| 6/2/2023 | Listed for sale | $2,300,000+53.4%$494/sqft |
Source: LERA MLS #1692482 Report a problem | ||
| 2/25/2021 | Sold | -- |
Source: LERA MLS #1500185 Report a problem | ||
| 1/14/2021 | Listed for sale | $1,499,000$322/sqft |
Source:  Keller Williams #1500185 Report a problem Keller Williams #1500185 Report a problem | ||
| 1/11/2021 | Pending sale | $1,499,000$322/sqft |
Source: Keller Williams Boerne #1500185 Report a problem | ||
| 12/17/2020 | Listed for sale | $1,499,000$322/sqft |
Source: Keller Williams Boerne #1500185 Report a problem | ||
Public tax history
| Year | Property taxes | Tax assessment |
|---|---|---|
| 2025 | $39,769 +5.8% | $1,736,510 +5.8% |
| 2024 | $37,584 +0.3% | $1,641,390 +0.6% |
| 2023 | $37,485 +4.8% | $1,632,130 +12.9% |
| 2022 | $35,771 +21.6% | $1,445,030 +28.3% |
| 2021 | $29,407 | $1,126,390 -0.8% |
| 2020 | $29,407 -5.9% | $1,135,820 -5.2% |
| 2019 | $31,241 | $1,197,500 +0.8% |
| 2018 | $31,241 -2.8% | $1,188,460 -0.9% |
| 2017 | $32,145 | $1,199,210 +505.4% |
| 2016 | -- | $198,070 +226.8% |
| 2015 | -- | $60,600 |
Find assessor info on the county website
Monthly payment
Est. payment
Payment breakdown
Explore the cost of this home by adjusting the details. Changes won't be saved.Climate risks
Neighborhood: The Dominion
Nearby schools
GreatSchools rating
- 9/10Leon Springs Elementary SchoolGrades: PK-5Distance: 0.5 mi
- 7/10Rawlinson Middle SchoolGrades: 6-8Distance: 6.7 mi
- 6/10Clark High SchoolGrades: 9-12Distance: 7.5 mi
Schools provided by the listing agent
- Elementary: Leon Springs
- Middle: Rawlinson
- High: Clark
Source: Kuper Sotheby's International Realty. This data may not be complete. We recommend contacting the local school district to confirm school assignments for this home.
- $2,079,5004 bd6 ba4.6k sqft7118 Bluff Grn, San Antonio, TX 78257Off Market
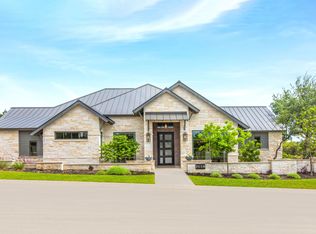
- $1,153,9004 bd4 ba3.8k sqft7107 Bluff Grn, San Antonio, TX 78257Off Market
- $2,034,4004 bd4 ba3.9k sqft7110 Bluff Grn, San Antonio, TX 78257Off Market
- $236,580-- bd-- ba-- sqftBluff Edge, San antonio, TX 78257Off Market
- $242,870-- bd-- ba-- sqftBluff Edge, San antonio, TX 78257Off Market
- $184,5700.35 acresBluff Grn, San antonio, TX 78257Off Market
- $2,048,9000.29 acres7119 Bluff Grn, San Antonio, TX 78257Off Market
- $1,738,20010,393 sqft7111 Bluff Grn, San Antonio, TX 78257Off Market
A local agent can set up tours, give advice and negotiate with sellers.
Similar homes
- $1,725,0004 bd5 ba3.9k sqft22 SAXBY GLN, San Antonio, TX 78257For Sale

 MLS ID #1993027, Christopher Waggy TREC #595868, North Star Realty Professional. LERA MLS
 - $2,850,0005 bd6 ba5.7k sqft8 KINGS MNR, San Antonio, TX 78257For Sale
 MLS ID #1961725, Adam Rivera TREC #645190, Kuper Sotheby's Int'l Realty. LERA MLS
 - $2,950,0005 bd6 ba5.2k sqft24602 Cliff Line, San Antonio, TX 78257New Construction
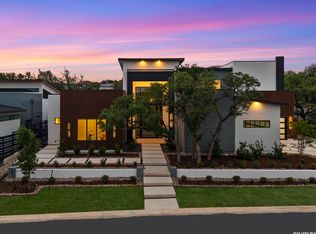 MLS ID #1959205, Joseph Aguilar TREC #621981, BHHS Don Johnson Realtors - SA. LERA MLS
 - $2,100,0004 bd5 ba4.5k sqft9625 MIDSOMER PL, San Antonio, TX 78255For Sale
 MLS ID #2005194, Diego Granillo TREC #753093, Realty United. LERA MLS
 - $2,425,0004 bd5 ba5.4k sqft23510 Avila Ridge, San Antonio, TX 78255For SaleMLS ID #1942943, Blain Johnson TREC #625239, JB Goodwin, REALTORS. LERA MLS
- $2,200,0005 bd6 ba5.7k sqft23019 Stallion Ridge, San Antonio, TX 78255For SaleMLS ID #1967388, Blain Johnson TREC #625239, JB Goodwin, REALTORS. LERA MLS
- $1,750,0005 bd5 ba3.9k sqft6 Turin Ct, San Antonio, TX 78257For SaleMLS ID #2004388, Alyssa Marquez TREC #770341, LPT Realty, LLC. LERA MLS
- $1,495,0004 bd3 ba3.1k sqft7330 Hovingham, San Antonio, TX 78257For SaleMLS ID #1995048, Miguel Herrera TREC #585892, The Agency San Antonio. LERA MLS
- $2,275,0004 bd6 ba5k sqft21664 Cielo Ridge Dr, San Antonio, TX 78256New ConstructionMLS ID #1968603, Mario Hesles TREC #491219, The Hesles Agency. LERA MLS
- $2,175,0004 bd5 ba4.3k sqft9651 LENOX HL, San Antonio, TX 78255New ConstructionLERA MLS
- $1,799,9004 bd4 ba3.9k sqft7203 Bella Rose, San Antonio, TX 78256For SaleMLS ID #1994397, Binkan Cinaroglu TREC #592614, Kuper Sotheby's Int'l Realty. LERA MLS
- $1,295,0004 bd4 ba3.7k sqft16 Grantham Glen, San Antonio, TX 78257New ConstructionMLS ID #1959270, Joseph Aguilar TREC #621981, BHHS Don Johnson Realtors - SA. LERA MLS
- $1,995,5005 bd6 ba4k sqft23115 Henness Pass, San Antonio, TX 78255For SaleMLS ID #1947292, Miguel Herrera TREC #585892, The Agency San Antonio. LERA MLS
- $2,350,0005 bd5 ba4.8k sqft412 Cliffside Dr, Shavano Park, TX 78231For SaleMLS ID #2001255, Shane Neal TREC #608871, eXp Realty. LERA MLS
- $2,199,0005 bd5 ba6k sqft170 Riverwood, Boerne, TX 78006For SaleMLS ID #2008648, Kevin Best TREC #461928, San Antonio Portfolio KW RE. LERA MLS
- $1,900,0005 bd6 ba5.4k sqft19402 Terra Stone, San Antonio, TX 78255For SaleMLS ID #1956743, Martin Tirado TREC #635226, Real Broker, LLC. LERA MLS
- $2,850,0005 bd7 ba5.2k sqft21310 meditation, San Antonio, TX 78257New ConstructionMLS ID #1954753, Celeste Hayes TREC #610756, Keller Williams Boerne. LERA MLS
- $1,999,9005 bd7 ba5.1k sqft24108 Tres Arroyos, San Antonio, TX 78255New ConstructionMLS ID #1995514, Juliana Andrea Valencia Ponce TREC #850601, Kuper Sotheby's Int'l Realty. LERA MLS
- $2,150,0004 bd5 ba4.7k sqft117 BITTER SPGS, Boerne, TX 78006For SaleMLS ID #1991241, Carey Stewart TREC #666306, Bluebonnet Realty. LERA MLS
- $1,450,0004 bd4 ba3.5k sqft22311 White Doe Pass, San Antonio, TX 78255For SaleMLS ID #1965422, Karen Cavaness TREC #605760, BHHS PenFed Realty. LERA MLS
