Welcome to this new one-story Modern Transitional estate which embodies show stopping detail and sophistication within The Dominion. The over 5,200 sq/ft home features unsurpassed craftsmanship and design elements that showcase the open floor plan seamlessly integrating indoor and outdoor living. The chef's kitchen features top of the line appliances, an expansive custom island that flows into the living/dining room with custom architectural ceiling detail, a dramatic fireplace and large dining room area. 5 bedrooms all with on suite bathrooms. Oversized secondary game room or living room with outside access to pool. 4 car garage with tons of built in storage.
New construction
$2,850,000
21310 meditation, San Antonio, TX 78257
5beds
5,216sqft
Single Family Residence
Built in 2026
0.46 Acres Lot
$2,784,400 Zestimate®
$546/sqft
$295/mo HOA
What's special
Dramatic fireplaceLarge dining room areaOutside access to poolExpansive custom island
- 140 days |
- 881 |
- 53 |
Zillow last checked:
Listing updated:
Listed by:
Celeste Hayes TREC #610756 (210) 422-0256,
Keller Williams Boerne
Source: LERA MLS,MLS#: 1954753
Facts & features
Interior
Bedrooms & bathrooms
- Bedrooms: 5
- Bathrooms: 7
- Full bathrooms: 5
- 1/2 bathrooms: 2
Primary bedroom
- Features: Outside Access, Walk-In Closet(s), Multi-Closets, Ceiling Fan(s), Full Bath
- Area: 340
- Dimensions: 17 x 20
Bedroom 2
- Area: 192
- Dimensions: 16 x 12
Bedroom 3
- Area: 208
- Dimensions: 13 x 16
Bedroom 4
- Area: 195
- Dimensions: 13 x 15
Bedroom 5
- Area: 208
- Dimensions: 13 x 16
Primary bathroom
- Features: Tub/Shower Separate, Double Vanity, Soaking Tub
- Area: 176
- Dimensions: 16 x 11
Dining room
- Area: 300
- Dimensions: 20 x 15
Kitchen
- Area: 308
- Dimensions: 22 x 14
Living room
- Area: 420
- Dimensions: 21 x 20
Heating
- Central, Heat Pump, Electric
Cooling
- 16+ SEER AC, Ceiling Fan(s), Three+ Central
Appliances
- Included: Built-In Oven, Self Cleaning Oven, Microwave, Range, Gas Cooktop, Indoor Grill, Refrigerator, Disposal, Dishwasher, Plumbed For Ice Maker, Gas Water Heater, Plumb for Water Softener, Double Oven, 2+ Water Heater Units, Tankless Water Heater
- Laundry: Main Level, Washer Hookup, Dryer Connection
Features
- Two Living Area, Separate Dining Room, Eat-in Kitchen, Kitchen Island, Pantry, Study/Library, Game Room, Utility Room Inside, 1st Floor Lvl/No Steps, High Ceilings, Open Floorplan, High Speed Internet, All Bedrooms Downstairs, Walk-In Closet(s), Master Downstairs, Ceiling Fan(s), Chandelier, Solid Counter Tops, Custom Cabinets, Programmable Thermostat
- Flooring: Ceramic Tile, Marble, Wood
- Windows: Double Pane Windows, Low Emissivity Windows, Window Coverings
- Has basement: No
- Attic: Pull Down Storage
- Number of fireplaces: 2
- Fireplace features: Two, Living Room, Gas Logs Included, Gas
Interior area
- Total interior livable area: 5,216 sqft
Property
Parking
- Total spaces: 4
- Parking features: Four or More Car Garage, Attached, Oversized, Garage Door Opener
- Attached garage spaces: 4
Features
- Levels: One
- Stories: 1
- Patio & porch: Patio, Covered
- Exterior features: Barbecue, Gas Grill, Sprinkler System, Outdoor Kitchen
- Has private pool: Yes
- Pool features: In Ground, Pool/Spa Combo, Heated, Community
- Fencing: Privacy,Wrought Iron
Lot
- Size: 0.46 Acres
- Features: 1/4 - 1/2 Acre, Curbs, Street Gutters, Streetlights
- Residential vegetation: Mature Trees, Mature Trees (ext feat)
Details
- Parcel number: 163850340081
Construction
Type & style
- Home type: SingleFamily
- Architectural style: Contemporary
- Property subtype: Single Family Residence
Materials
- 4 Sides Masonry, Stone, Stucco, Foam Insulation
- Foundation: Slab
- Roof: Metal
Condition
- New Construction
- New construction: Yes
- Year built: 2026
Details
- Builder name: Hayes Contracting Design
Utilities & green energy
- Electric: CPS
- Gas: Grey Forest
- Sewer: SAWS, Sewer System
- Water: SAWS, Water System
- Utilities for property: Cable Available, Private Garbage Service
Green energy
- Indoor air quality: Mechanical Fresh Air
- Water conservation: Water-Smart Landscaping
Community & HOA
Community
- Features: Tennis Court(s), Golf, Clubhouse, Playground
- Security: Prewired, Controlled Access, Security Guard
- Subdivision: The Dominion
HOA
- Has HOA: Yes
- HOA fee: $295 monthly
- HOA name: DOMINION HOA
Location
- Region: San Antonio
Financial & listing details
- Price per square foot: $546/sqft
- Tax assessed value: $261,140
- Annual tax amount: $5,980
- Price range: $2.9M - $2.9M
- Date on market: 4/3/2026
- Cumulative days on market: 274 days
- Listing terms: Conventional,Cash
- Road surface type: Paved
Estimated market value
$2,784,400
$2.65M - $2.92M
$7,781/mo
Price history
| Date | Event | Price |
|---|---|---|
| 6/9/2026 | Listed for sale | $2,850,000$546/sqft |
Source:  LERA MLS #1954753 Report a problem LERA MLS #1954753 Report a problem | ||
| 5/27/2026 | Contingent | $2,850,000$546/sqft |
Source: LERA MLS #1954753 Report a problem | ||
| 4/3/2026 | Listed for sale | $2,850,000$546/sqft |
Source: LERA MLS #1954753 Report a problem | ||
| 4/3/2026 | Listing removed | $2,850,000$546/sqft |
Source: LERA MLS #1924062 Report a problem | ||
| 11/20/2025 | Listed for sale | $2,850,000$546/sqft |
Source: LERA MLS #1924062 Report a problem | ||
Public tax history
| Year | Property taxes | Tax assessment |
|---|---|---|
| 2025 | $5,981 +34% | $261,140 +34% |
| 2024 | $4,463 | $194,900 |
Find assessor info on the county website
Monthly payment
Est. payment
Payment breakdown
Explore the cost of this home by adjusting the details. Changes won't be saved.Climate risks
Neighborhood: Forest Crest
Nearby schools
GreatSchools rating
- 9/10Leon Springs Elementary SchoolGrades: PK-5Distance: 2.5 mi
- 7/10Rawlinson Middle SchoolGrades: 6-8Distance: 4.4 mi
- 6/10Clark High SchoolGrades: 9-12Distance: 5.2 mi
Schools provided by the listing agent
- Elementary: Leon Valley
- Middle: Rawlinson
- High: Clark
- District: Northside
Source: LERA MLS. This data may not be complete. We recommend contacting the local school district to confirm school assignments for this home.
- $262,850-- bd-- ba-- sqft21318 Meditation Ln, San Antonio, TX 78257Off Market
- $260,680-- bd-- ba-- sqft21302 Meditation Ln, San Antonio, TX 78257Off Market
- $262,040-- sqft21311 Meditation Ln, San Antonio, TX 78257Off Market
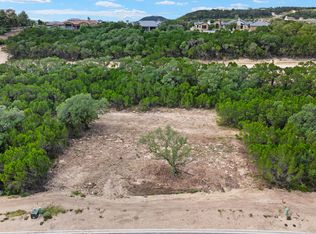
- $260,900-- bd-- ba-- sqft21319 Meditation Ln, San Antonio, TX 78257Off Market
- $260,390-- sqft21250 Meditation Ln, San Antonio, TX 78257Off Market
- $262,340-- sqft21303 Meditation Ln, San Antonio, TX 78257Off Market
- $260,970-- bd-- ba-- sqft21251 Meditation Ln, San Antonio, TX 78257Off Market
- $260,500-- bd-- ba-- sqft21242 Meditation Ln, San Antonio, TX 78257Off Market
A local agent can set up tours, give advice and negotiate with sellers.
Similar homes
- $2,850,0005 bd6 ba5.7k sqft8 KINGS MNR, San Antonio, TX 78257For Sale

 MLS ID #1961725, Adam Rivera TREC #645190, Kuper Sotheby's Int'l Realty. LERA MLS
 - $2,950,0005 bd6 ba5.2k sqft24602 Cliff Line, San Antonio, TX 78257New Construction
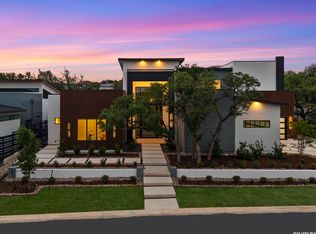 MLS ID #1959205, Joseph Aguilar TREC #621981, BHHS Don Johnson Realtors - SA. LERA MLS
 - $3,249,0006 bd6 ba6.4k sqft62 Via Aragon, San Antonio, TX 78257New Construction
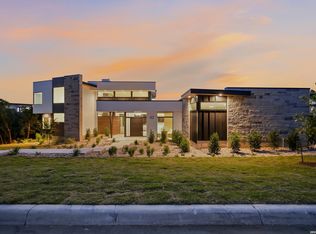 MLS ID #2002792, Adam Wilson TREC #679060, UrbanLUX Realty. LERA MLS
 - $4,200,0005 bd7 ba6.8k sqft23 Grand Terrace, San Antonio, TX 78257For Sale
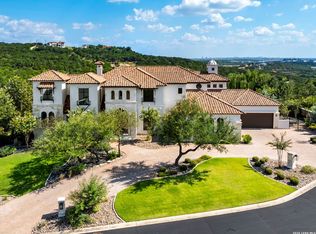 MLS ID #1936637, Binkan Cinaroglu TREC #592614, Kuper Sotheby's Int'l Realty. LERA MLS
 - $2,250,0005 bd5 ba4.6k sqft7114 Bluff Grn, San Antonio, TX 78257For SaleKuper Sotheby's International Realty
- $3,275,0004 bd5 ba4.8k sqft2 Dominion Vista, San Antonio, TX 78257New ConstructionMLS ID #2007719, Binkan Cinaroglu TREC #592614, Kuper Sotheby's Int'l Realty. LERA MLS
- $2,690,0005 bd6 ba5.5k sqft1110 Marchesi, San Antonio, TX 78258For SaleMLS ID #1885323, Miguel Herrera TREC #585892, The Agency San Antonio. LERA MLS
- $1,750,0005 bd5 ba3.9k sqft6 Turin Ct, San Antonio, TX 78257For SaleMLS ID #2004388, Alyssa Marquez TREC #770341, LPT Realty, LLC. LERA MLS
- $3,195,0005 bd6 ba5.8k sqft218 Wellesley Landing, Shavano Park, TX 78231For SaleMLS ID #1995303, Binkan Cinaroglu TREC #592614, Kuper Sotheby's Int'l Realty. LERA MLS
- $2,495,0004 bd6 ba7k sqft8414 Terra Mont Way, San Antonio, TX 78255For SaleMLS ID #1933068, Rolando San Miguel TREC #577856, Trinidad Realty Partners, Inc. LERA MLS
- $2,200,0005 bd6 ba5.7k sqft23019 Stallion Ridge, San Antonio, TX 78255For SaleMLS ID #1967388, Blain Johnson TREC #625239, JB Goodwin, REALTORS. LERA MLS
- $2,425,0004 bd5 ba5.4k sqft23510 Avila Ridge, San Antonio, TX 78255For SaleMLS ID #1942943, Blain Johnson TREC #625239, JB Goodwin, REALTORS. LERA MLS
- $2,100,0004 bd5 ba4.5k sqft9625 MIDSOMER PL, San Antonio, TX 78255For SaleMLS ID #2005194, Diego Granillo TREC #753093, Realty United. LERA MLS
- $2,245,0004 bd6 ba5k sqft21664 Cielo Ridge Dr, San Antonio, TX 78256New ConstructionMLS ID #1968603, Mario Hesles TREC #491219, The Hesles Agency. LERA MLS
- $1,725,0004 bd5 ba3.9k sqft22 SAXBY GLN, San Antonio, TX 78257For SaleMLS ID #1993027, Christopher Waggy TREC #595868, North Star Realty Professional. LERA MLS
- $1,649,9006 bd6 ba6k sqft10206 KENDALL CYN, San Antonio, TX 78255For SaleMLS ID #1961289, Kennedy Offoegbu TREC #682344, Next Space Realty. LERA MLS
- $3,250,0005 bd7 ba6.4k sqft106 Wellesley, Shavano Park, TX 78231For SaleMLS ID #1917186, Celeste Hayes TREC #610756, Keller Williams Boerne. LERA MLS
- $2,974,0004 bd5 ba5k sqft11118 ANAQUA SPGS, Boerne, TX 78006For SaleMLS ID #1995715, Debra Janes TREC #424690, Niche Properties. LERA MLS
- $1,900,0005 bd6 ba5.4k sqft19402 Terra Stone, San Antonio, TX 78255For SaleMLS ID #1956743, Martin Tirado TREC #635226, Real Broker, LLC. LERA MLS
- $1,799,9004 bd4 ba3.9k sqft7203 Bella Rose, San Antonio, TX 78256For SaleMLS ID #1994397, Binkan Cinaroglu TREC #592614, Kuper Sotheby's Int'l Realty. LERA MLS
