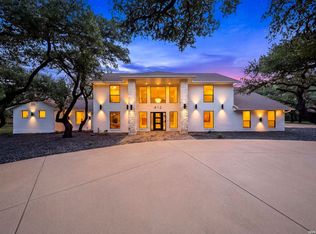
Defined by timeless Santa Barbara architecture and exceptional craftsmanship, this single-story residence by Paul Allen Custom Homes is set on a beautifully landscaped 1.04-acre homesite within Huntington at Shavano Park. Thoughtfully designed with an emphasis on quality, scale, and livability, the home blends refined finishes with a highly functional floor plan suited for both everyday living and entertaining. Custom ceiling treatments, soft-finished walls, plantation shutters, solid core eight-foot doors, and extensive custom cabinetry establish a consistent level of craftsmanship throughout the interior. The family room serves as the centerpiece of the home, featuring soaring two-story ceilings, exposed wood beam accents, and a fireplace while seamlessly connecting to the kitchen and outdoor living spaces. The chef's kitchen is appointed with professional-grade Thermador stainless steel appliances, custom soft-close cabinetry, and an oversized marble island that anchors the space. Additional living areas include a private study with coffered wood beam ceilings and custom built-ins, a temperature-controlled wine room, full bar, and a game room or exercise room. Privately situated, the primary suite offers a fireplace, direct patio access, custom ceiling details, and a spacious spa-inspired bath complete with an oversized walk-in shower with rain shower, garden tub, dual water closets, and an expansive customized walk-in closet with extensive built-ins. Four additional bedroom suites each feature private baths and generous walk-in closets. Outdoor living is equally impressive with an oversized covered patio featuring a wood-paneled ceiling, outdoor kitchen, gazebo with fireplace, pool and spa accented by mosaic tile detailing, multiple entertaining areas, and mature oak trees that create a private and inviting setting. An oversized side-entry four-car garage provides substantial storage along with additional parking.
For sale
$3,195,000
218 Wellesley Landing, Shavano Park, TX 78231
5beds
5,830sqft
:
Get pre-qualified$23,910/mo
Single Family Residence
Built in 2014
1.04 Acres Lot
$2,961,900 Zestimate®
$548/sqft
$463/mo HOA
What's special
Timeless santa barbara architectureRefined finishesOutdoor kitchenHighly functional floor planCustom ceiling treatmentsMultiple entertaining areasFull bar
- 37 days |
- 793 |
- 37 |
Zillow last checked:
Listing updated:
Listed by:
Binkan Cinaroglu TREC #592614 (210) 241-4550,
Kuper Sotheby's Int'l Realty
Source: LERA MLS,MLS#: 1995303
Facts & features
Interior
Bedrooms & bathrooms
- Bedrooms: 5
- Bathrooms: 6
- Full bathrooms: 5
- 1/2 bathrooms: 1
Primary bedroom
- Features: Outside Access, Walk-In Closet(s), Ceiling Fan(s), Full Bath
- Area: 336
- Dimensions: 16 x 21
Bedroom 2
- Area: 169
- Dimensions: 13 x 13
Bedroom 3
- Area: 196
- Dimensions: 14 x 14
Bedroom 4
- Area: 308
- Dimensions: 22 x 14
Bedroom 5
- Area: 252
- Dimensions: 18 x 14
Primary bathroom
- Features: Tub/Shower Separate, Double Vanity, Soaking Tub
- Area: 500
- Dimensions: 20 x 25
Dining room
- Area: 240
- Dimensions: 16 x 15
Family room
- Area: 480
- Dimensions: 20 x 24
Kitchen
- Area: 396
- Dimensions: 22 x 18
Office
- Area: 192
- Dimensions: 16 x 12
Heating
- Central, Electric
Cooling
- Three+ Central
Appliances
- Included: Cooktop, Built-In Oven, Self Cleaning Oven, Microwave, Gas Cooktop, Refrigerator, Disposal, Dishwasher, Plumbed For Ice Maker, Water Softener Owned, Gas Water Heater, Double Oven
- Laundry: Laundry Room, Washer Hookup, Dryer Connection
Features
- Two Living Area, Separate Dining Room, Eat-in Kitchen, Two Eating Areas, Kitchen Island, Breakfast Bar, Pantry, Study/Library, Game Room, Utility Room Inside, 1st Floor Lvl/No Steps, High Ceilings, Open Floorplan, High Speed Internet, Walk-In Closet(s), Ceiling Fan(s), Chandelier, Wet Bar, Solid Counter Tops, Custom Cabinets
- Flooring: Carpet, Ceramic Tile, Wood
- Windows: Window Coverings
- Has basement: No
- Has fireplace: Yes
- Fireplace features: Three+, Family Room, Gas Logs Included, Other
Interior area
- Total interior livable area: 5,830 sqft
Video & virtual tour
Property
Parking
- Total spaces: 4
- Parking features: Four or More Car Garage, Attached, Garage Faces Side, Oversized, Garage Door Opener, Open
- Attached garage spaces: 4
Features
- Levels: One
- Stories: 1
- Patio & porch: Covered
- Exterior features: Gas Grill, Sprinkler System, Rain Gutters
- Has private pool: Yes
- Pool features: In Ground, Pool/Spa Combo, Heated
- Has spa: Yes
- Spa features: Bath
- Fencing: Wrought Iron
Lot
- Size: 1.04 Acres
- Features: 1 - 2 Acres, Curbs
- Residential vegetation: Mature Trees
Details
- Additional structures: Gazebo
- Parcel number: 047825322061
Construction
Type & style
- Home type: SingleFamily
- Architectural style: Contemporary,Spanish
- Property subtype: Single Family Residence
Materials
- 4 Sides Masonry, Stone, Stucco
- Foundation: Slab
- Roof: Tile
Condition
- Pre-Owned
- New construction: No
- Year built: 2014
Details
- Builder name: Paul Allen Custom Homes
Utilities & green energy
- Electric: CPS
- Gas: CPS
- Sewer: SAWS, Sewer System
- Water: SAWS, Water System
- Utilities for property: Cable Available
Community & HOA
Community
- Security: Security System Owned, Controlled Access, Security Guard
- Subdivision: Huntington At Shavano Park
HOA
- Has HOA: Yes
- HOA fee: $1,389 quarterly
- HOA name: HUNTINGTON AT SHAVANO PARK
Location
- Region: Shavano Park
Financial & listing details
- Price per square foot: $548/sqft
- Tax assessed value: $2,294,517
- Annual tax amount: $47,297
- Price range: $3.2M - $3.2M
- Date on market: 6/26/2026
- Cumulative days on market: 38 days
- Listing terms: Conventional,VA Loan,Cash
- Road surface type: Paved, Asphalt
Estimated market value
$2,961,900
$2.81M - $3.11M
$6,992/mo
Price history
| Date | Event | Price |
|---|---|---|
| 6/26/2026 | Listed for sale | $3,195,000+45.3%$548/sqft |
Source:  LERA MLS #1995303 Report a problem LERA MLS #1995303 Report a problem | ||
| 6/7/2019 | Sold | -- |
Source: Agent Provided Report a problem | ||
| 8/23/2017 | Sold | -- |
Source: LERA MLS #1235957 Report a problem | ||
| 4/12/2017 | Listed for sale | $2,199,000$377/sqft |
Source: Kuper Sotheby's Int'l Realty #1235957 Report a problem | ||
| 10/1/2015 | Sold | -- |
Source: LERA MLS #1074408 Report a problem | ||
Public tax history
| Year | Property taxes | Tax assessment |
|---|---|---|
| 2025 | $43,195 +9% | $2,294,517 +9.8% |
| 2024 | $39,612 | $2,090,000 -3.1% |
| 2023 | -- | $2,156,000 +10% |
| 2022 | $42,072 -5% | $1,960,000 +2.8% |
| 2021 | $44,307 | $1,906,000 -1% |
| 2020 | $44,307 -0.6% | $1,925,000 +0.3% |
| 2019 | $44,567 | $1,920,000 +0.3% |
| 2018 | $44,567 +11.5% | $1,913,520 +15.3% |
| 2017 | $39,986 +9.5% | $1,659,180 +9.8% |
| 2016 | $36,505 | $1,511,680 +187.6% |
| 2015 | -- | $525,678 +230.6% |
| 2014 | -- | $159,000 -12.4% |
| 2013 | -- | $181,544 |
Find assessor info on the county website
Monthly payment
Est. payment
Payment breakdown
Explore the cost of this home by adjusting the details. Changes won't be saved.Climate risks
Neighborhood: 78231
Nearby schools
GreatSchools rating
- 9/10Blattman Elementary SchoolGrades: PK-5Distance: 0.7 mi
- 6/10Hobby Middle SchoolGrades: 6-8Distance: 3.4 mi
- 6/10Clark High SchoolGrades: 9-12Distance: 2.7 mi
Schools provided by the listing agent
- Elementary: Blattman
- Middle: Hobby William P.
- High: Clark
- District: Northside
Source: LERA MLS. This data may not be complete. We recommend contacting the local school district to confirm school assignments for this home.
- $3,081,9005 bd5 ba6.1k sqft207 Wellesley Wood, San Antonio, TX 78231Off Market
- $2,135,0005 bd6 ba6k sqft207 Wellesley Wood, San Antonio, TX 78231Off Market
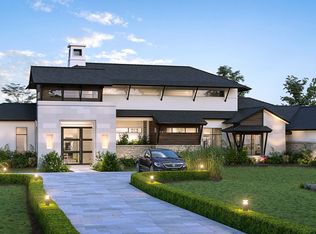
- $2,474,0006 bd5 ba5.5k sqft222 Wellesley Lndg, Shavano Park, TX 78231Off Market
- $2,531,9005 bd5 ba6.5k sqft203 Wellesley Wood, San Antonio, TX 78231Off Market
- $2,974,4004 bd5 ba6.8k sqft214 Wellesley Lndg, Shavano Park, TX 78231Off Market
- $--1.09 Acres223 Wellesley, San Antonio, TX 78231Off Market
- $614,350-- bd-- ba-- sqftWellesley Lndg, Shavano park, TX 78231Off Market
- $2,724,7005 bd5 ba5.6k sqft206 Wellesley Lndg, Shavano Park, TX 78231Off Market
A local agent can set up tours, give advice and negotiate with sellers.
Similar homes
- $3,299,0005 bd6 ba7.3k sqft102 Wellesley Cove, Shavano Park, TX 78231For Sale
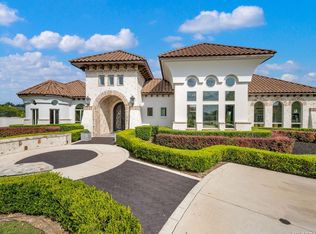
 MLS ID #1999174, Binkan Cinaroglu TREC #592614, Kuper Sotheby's Int'l Realty. LERA MLS
 - $3,250,0005 bd7 ba6.4k sqft106 Wellesley, Shavano Park, TX 78231For Sale
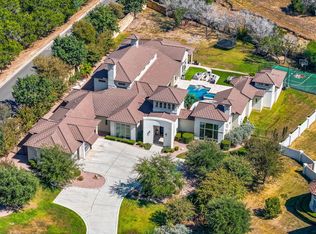 MLS ID #1917186, Celeste Hayes TREC #610756, Keller Williams Boerne. LERA MLS
 - $3,399,9005 bd5 ba6.5k sqft203 Wellesley Landing, Shavano Park, TX 78231For Sale
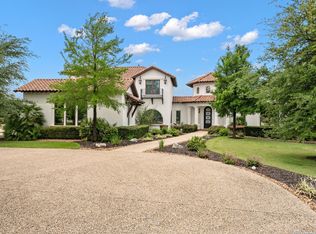 MLS ID #1947777, Binkan Cinaroglu TREC #592614, Kuper Sotheby's Int'l Realty. LERA MLS
 - $2,400,0005 bd5 ba4.8k sqft412 Cliffside Dr, Shavano Park, TX 78231For Sale
 MLS ID #2001255, Shane Neal TREC #608871, eXp Realty. LERA MLS
 - $1,690,0006 bd6 ba5.4k sqft105 Rock Squirrel, Shavano Park, TX 78231For SaleMLS ID #1995726, Amy Kolb TREC #483155, Kolb Real Estate LLC. LERA MLS
- $2,550,0006 bd7 ba6.7k sqft222 Farne Castle, Shavano Park, TX 78249For SaleMLS ID #1962295, Binkan Cinaroglu TREC #592614, Kuper Sotheby's Int'l Realty. LERA MLS
- $2,099,0005 bd6 ba6.1k sqft410 Bentley Mnr, Shavano Park, TX 78249For SaleMLS ID #1997759, Tristan Flores TREC #820782, Texas Landmen. LERA MLS
- $2,250,0004 bd6 ba5.5k sqft211 Geddington, Shavano Park, TX 78249For SaleMLS ID #1991789, Mark Klein TREC #617145, Joyce C. Klein, REALTORS. LERA MLS
- $2,850,0005 bd6 ba5.7k sqft8 KINGS MNR, San Antonio, TX 78257For SaleMLS ID #1961725, Adam Rivera TREC #645190, Kuper Sotheby's Int'l Realty. LERA MLS
- $1,880,0005 bd7 ba7.6k sqft2 Charterwood, San Antonio, TX 78248For SaleMLS ID #2000468, Melissa Stagers TREC #435856, M. Stagers Realty Partners. LERA MLS
- $3,300,0004 bd5 ba6.5k sqft3915 El Chamizal, San Antonio, TX 78261For SaleMLS ID #1945945, Binkan Cinaroglu TREC #592614, Kuper Sotheby's Int'l Realty. LERA MLS
- $1,750,0005 bd5 ba5.4k sqft14007 Mint Trail, Hill Country Village, TX 78232For SaleMLS ID #1946663, Daniela Tijerina Garza TREC #816325, JB Goodwin, REALTORS. LERA MLS
- $2,974,0004 bd5 ba5k sqft11118 ANAQUA SPGS, Boerne, TX 78006For SaleMLS ID #1995715, Debra Janes TREC #424690, Niche Properties. LERA MLS
- $1,649,0004 bd4 ba5.6k sqft5 REMINGTON CIR, San Antonio, TX 78258For SaleMLS ID #2002902, Travis Reed TREC #582264, Phyllis Browning Company. LERA MLS
- $3,999,9996 bd6 ba7.6k sqft18918 De Enclave, San Antonio, TX 78258For SaleMLS ID #1969631, Amber Howell-Higgs TREC #714786, Clover Properties, LLC. LERA MLS
- $2,495,0005 bd7 ba4.7k sqft34 Galleria Drive, San Antonio, TX 78257For SaleMLS ID #1964832, Binkan Cinaroglu TREC #592614, Kuper Sotheby's Int'l Realty. LERA MLS
- $2,850,0005 bd7 ba5.2k sqft21310 meditation, San Antonio, TX 78257New ConstructionMLS ID #1954753, Celeste Hayes TREC #610756, Keller Williams Boerne. LERA MLS
- $3,500,0005 bd7 ba6.3k sqft7 Muirfield, Boerne, TX 78006For SaleMLS ID #2001819, Desiree Herr TREC #594619, Rubiola Realty. LERA MLS
- $3,495,0006 bd7 ba6.8k sqft829 Contour Drive, San Antonio, TX 78212For SaleMLS ID #1945648, Patricia Nelson TREC #526443, San Antonio Portfolio KW RE. LERA MLS
- $2,495,0004 bd6 ba7k sqft8414 Terra Mont Way, San Antonio, TX 78255For SaleMLS ID #1933068, Rolando San Miguel TREC #577856, Trinidad Realty Partners, Inc. LERA MLS
