Secluded Mediterranean Luxury Estate in the heart of Bentley Manor! Nestled on nearly 3/4 of an acre and shielded from the street by a curtain wall of mature shrubs and modern landscaping curbside, privacy abounds! The circular drive brings you into the park like front yard dotted with massive shade trees. Tropical flora and towering Palm trees greet you as you approach the home, and you will find timeless elegance inside beginning with the Grand Foyer that has a two story ceiling and decorative floor accents, then crystal chandeliers and sconces, gleaming floors, and detailed woodwork and moldings throughout. The owner's wing includes a rich Mahogany Study/Library with see through fireplace, a coffee bar with refrigerator, dream closet, and the ornate Primary Suite itself with pool access, separate vanities, soaking tub and steam shower. Freshly redone Kitchen features walk in pantry, high end appliances, island and breakfast bar with an ample Breakfast Area leading into the Family Room. The back patio, enclosed and comfortably air conditioned, adds approximately 500 square feet and contains the SECOND KITCHEN with extra wide gas grill plus two burners, plenty of counter space, sink, vent, outdoor access, and sitting/dining area. Also downstairs is the second Primary Bedroom! The resort like back yard with more lovely Palms surrounding the large pool and tub features a dining/relaxing area, fountains, fruit trees, a raised vegetable garden and access to a half bath. Game Room/Media room upstairs with two more bedroom suites with attached full baths. Three car oversized side entry Garage with epoxy flooring is designed to compliment entertaining with over 20 feet of countertops, upper and lower cabinets, and a sink. Have a party!! Home is being sold fully furnished. All accessories, art, lamps and personal items will be removed/retained by seller.
For sale
$2,250,000
211 Geddington, Shavano Park, TX 78249
4beds
5,582sqft
:
Get pre-qualified$15,560/mo
Single Family Residence
Built in 2004
0.71 Acres Lot
$2,096,200 Zestimate®
$403/sqft
$111/mo HOA
What's special
- 50 days |
- 718 |
- 13 |
Zillow last checked:
Listing updated:
Listed by:
Mark Klein TREC #617145 (210) 393-2557,
Joyce C. Klein, REALTORS
Source: LERA MLS,MLS#: 1991789
Facts & features
Interior
Bedrooms & bathrooms
- Bedrooms: 4
- Bathrooms: 6
- Full bathrooms: 4
- 1/2 bathrooms: 2
Primary bedroom
- Features: Split, Outside Access, Sitting Room, Walk-In Closet(s), Ceiling Fan(s), Full Bath
- Area: 357
- Dimensions: 17 x 21
Bedroom
- Area: 156
- Dimensions: 13 x 12
Bedroom 2
- Area: 156
- Dimensions: 13 x 12
Bedroom 3
- Area: 182
- Dimensions: 14 x 13
Primary bathroom
- Features: Tub/Shower Separate, Separate Vanity
- Area: 120
- Dimensions: 15 x 8
Dining room
- Area: 224
- Dimensions: 16 x 14
Family room
- Area: 432
- Dimensions: 24 x 18
Kitchen
- Area: 192
- Dimensions: 16 x 12
Living room
- Area: 210
- Dimensions: 15 x 14
Office
- Area: 180
- Dimensions: 15 x 12
Heating
- Central, Natural Gas
Cooling
- Three+ Central, Wall/Window Unit(s)
Appliances
- Included: Washer, Dryer, Cooktop, Built-In Oven, Self Cleaning Oven, Microwave, Gas Cooktop, Indoor Grill, Refrigerator, Disposal, Dishwasher, Plumbed For Ice Maker, Water Softener Owned, Vented Exhaust Fan, Gas Water Heater, Plumb for Water Softener, Double Oven, 2+ Water Heater Units
- Laundry: Main Level, Laundry Room, Washer Hookup, Dryer Connection
Features
- Three Living Area, Separate Dining Room, Eat-in Kitchen, Two Eating Areas, Kitchen Island, Breakfast Bar, Pantry, Study/Library, Game Room, Media Room, Utility Room Inside, Secondary Bedroom Down, 1st Floor Lvl/No Steps, High Ceilings, High Speed Internet, Telephone, Walk-In Closet(s), Master Downstairs, Ceiling Fan(s), Chandelier, Central Vacuum, Solid Counter Tops, Custom Cabinets
- Flooring: Carpet, Ceramic Tile, Wood
- Windows: Double Pane Windows, Window Coverings
- Has basement: No
- Attic: Partially Floored
- Number of fireplaces: 2
- Fireplace features: Two, Living Room, Family Room, Gas Logs Included, Glass Doors, Other
Interior area
- Total interior livable area: 5,582 sqft
Video & virtual tour
Property
Parking
- Total spaces: 3
- Parking features: Three Car Garage, Attached, Garage Faces Side, Oversized, Garage Door Opener, Circular Driveway
- Attached garage spaces: 3
- Has uncovered spaces: Yes
Accessibility
- Accessibility features: 2+ Access Exits, Int Door Opening 32"+, Accessible Hallway(s), Entry Slope less than 1 foot, No Steps Down, Level Lot, Full Bath/Bed on 1st Flr, First Floor Bedroom, Thresholds less than 5/8 of an inch
Features
- Levels: Two
- Stories: 2
- Patio & porch: Patio, Deck
- Exterior features: Sprinkler System, Rain Gutters, Lighting
- Has private pool: Yes
- Pool features: In Ground
- Has spa: Yes
- Spa features: Bath
- Fencing: Privacy,Wrought Iron,Stone/Masonry Fence
Lot
- Size: 0.71 Acres
- Features: 1/2-1 Acre, Level, Curbs, Street Gutters, Streetlights, Fire Hydrant w/in 500'
- Residential vegetation: Mature Trees
Details
- Parcel number: 047825181883
- Other equipment: Intercom
Construction
Type & style
- Home type: SingleFamily
- Architectural style: Mediterranean,Dome
- Property subtype: Single Family Residence
Materials
- Stucco
- Foundation: Slab
- Roof: Tile
Condition
- Pre-Owned
- New construction: No
- Year built: 2004
Details
- Builder name: Craighead
Utilities & green energy
- Electric: CPS
- Gas: CPS
- Sewer: SAWS, Sewer System
- Water: SAWS, Water System
- Utilities for property: Cable Available, Private Garbage Service
Community & HOA
Community
- Features: Cluster Mail Box
- Security: Security System Owned, Controlled Access
- Subdivision: Bentley Manor
HOA
- Has HOA: Yes
- HOA fee: $333 quarterly
- HOA name: BENTLEY MANOR HOA
Location
- Region: Shavano Park
Financial & listing details
- Price per square foot: $403/sqft
- Tax assessed value: $1,500,000
- Annual tax amount: $30,920
- Price range: $2.3M - $2.3M
- Date on market: 6/13/2026
- Cumulative days on market: 51 days
- Listing terms: Conventional,FHA,VA Loan,Cash
- Road surface type: Paved
Estimated market value
$2,096,200
$1.99M - $2.20M
$7,178/mo
Price history
| Date | Event | Price |
|---|---|---|
| 6/13/2026 | Listed for sale | $2,250,000+66.8%$403/sqft |
Source:  LERA MLS #1991789 Report a problem LERA MLS #1991789 Report a problem | ||
| 12/27/2017 | Listing removed | $1,349,000$242/sqft |
Source: Kuper Sotheby's International Realty #1274597 Report a problem | ||
| 10/17/2017 | Listed for sale | $1,349,000+17.3%$242/sqft |
Source: Kuper Sotheby's Int'l Realty #1274597 Report a problem | ||
| 7/23/2015 | Sold | -- |
Source: LERA MLS #1071413 Report a problem | ||
| 11/10/2014 | Price change | $1,150,000-2.1%$206/sqft |
Source: Keller Willis San Antonio Inc #1071413 Report a problem | ||
| 8/2/2014 | Listed for sale | $1,175,000$210/sqft |
Source: Keller Willis San Antonio Inc #1071413 Report a problem | ||
| 5/15/2014 | Listing removed | $1,175,000-2.1%$210/sqft |
Source: Keller Williams Realty Luxury #1040228 Report a problem | ||
| 8/21/2013 | Listing removed | $1,200,000$215/sqft |
Source: Keller Willis San Antonio Inc #1015639 Report a problem | ||
| 6/11/2013 | Price change | $1,200,000-7.7%$215/sqft |
Source: Phyllis Browning Co. #957442 Report a problem | ||
| 11/22/2012 | Price change | $1,300,000-13%$233/sqft |
Source: Phyllis Browning Co. #957442 Report a problem | ||
| 7/21/2012 | Listed for sale | $1,495,000$268/sqft |
Source: Phyllis Browning Co. #957442 Report a problem | ||
Public tax history
| Year | Property taxes | Tax assessment |
|---|---|---|
| 2025 | $18,201 -6.6% | $1,500,000 -9.9% |
| 2024 | $19,490 -2.4% | $1,664,000 +6.9% |
| 2023 | $19,962 -21.2% | $1,556,411 +10% |
| 2022 | $25,319 +0% | $1,414,919 +10% |
| 2021 | $25,318 | $1,286,290 -7.5% |
| 2020 | $25,318 +1.5% | $1,390,895 +10% |
| 2019 | $24,945 | $1,264,450 +10% |
| 2018 | $24,945 +2.6% | $1,149,500 +10% |
| 2017 | $24,313 +7.6% | $1,045,000 +10% |
| 2016 | $22,596 -17.3% | $950,000 -31.5% |
| 2015 | $27,326 | $1,386,020 +23.9% |
| 2014 | $27,326 | $1,118,750 -13.2% |
| 2013 | -- | $1,288,720 -1.8% |
| 2012 | -- | $1,312,120 +11.4% |
| 2011 | -- | $1,177,900 -0.1% |
| 2010 | -- | $1,179,570 -13.4% |
| 2009 | -- | $1,362,000 +2.8% |
| 2008 | -- | $1,325,000 +11% |
| 2007 | -- | $1,193,190 +8.2% |
| 2006 | -- | $1,103,100 +59.2% |
| 2005 | -- | $693,080 |
Find assessor info on the county website
Monthly payment
Est. payment
Payment breakdown
Explore the cost of this home by adjusting the details. Changes won't be saved.Climate risks
Neighborhood: 78249
Nearby schools
GreatSchools rating
- 9/10Blattman Elementary SchoolGrades: PK-5Distance: 1.7 mi
- 6/10Hobby Middle SchoolGrades: 6-8Distance: 2.3 mi
- 6/10Clark High SchoolGrades: 9-12Distance: 1.6 mi
Schools provided by the listing agent
- Elementary: Blattman
- Middle: Hobby William P.
- High: Clark
- District: Northside
Source: LERA MLS. This data may not be complete. We recommend contacting the local school district to confirm school assignments for this home.
- $1,607,2004 bd4 ba4.9k sqft215 Geddington, Shavano Park, TX 78249Off Market
- $--5 bd6 ba4.4k sqft207 Geddington, Shavano Park, TX 78249Sold
- $1,357,4004 bd5 ba4.8k sqft419 Bentley Mnr, Shavano Park, TX 78249Off Market

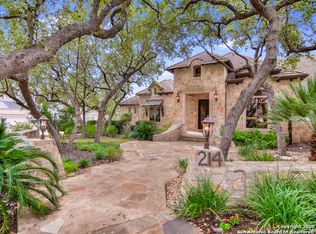
- $2,319,9004 bd6 ba6.6k sqft214 Geddington, Shavano Park, TX 78249Off Market
- $1,347,7004 bd4 ba5.3k sqft415 Bentley Mnr, Shavano Park, TX 78249Off Market
- $1,788,0005 bd6 ba5.4k sqft210 Geddington, Shavano Park, TX 78249Off Market
- $1,553,6004 bd4 ba5k sqft219 Geddington, Shavano Park, TX 78249Off Market
- $1,439,1005 bd5 ba4.7k sqft423 Bentley Mnr, Shavano Park, TX 78249Off Market
A local agent can set up tours, give advice and negotiate with sellers.
A local lender can help you make sure your offer is ready when you are.
Similar homes
- $2,099,0005 bd6 ba6.1k sqft410 Bentley Mnr, Shavano Park, TX 78249For Sale
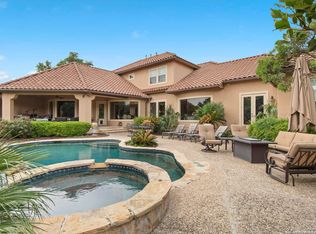
 MLS ID #1997759, Tristan Flores TREC #820782, Texas Landmen. LERA MLS
 - $2,550,0006 bd7 ba6.7k sqft222 Farne Castle, Shavano Park, TX 78249For Sale
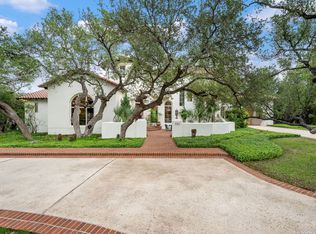 MLS ID #1962295, Binkan Cinaroglu TREC #592614, Kuper Sotheby's Int'l Realty. LERA MLS
 - $1,880,0005 bd7 ba7.6k sqft2 Charterwood, San Antonio, TX 78248For Sale
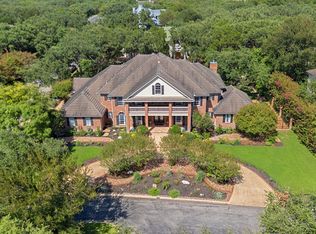 MLS ID #2000468, Melissa Stagers TREC #435856, M. Stagers Realty Partners. LERA MLS
 - $2,250,0004 bd5 ba5.5k sqft131 CHAMPIONS BEND, San Antonio, TX 78258For Sale
 MLS ID #1968488, Binkan Cinaroglu TREC #592614, Kuper Sotheby's Int'l Realty. LERA MLS
 - $1,690,0006 bd6 ba5.4k sqft105 Rock Squirrel, Shavano Park, TX 78231For SaleMLS ID #1995726, Amy Kolb TREC #483155, Kolb Real Estate LLC. LERA MLS
- $3,195,0005 bd6 ba5.8k sqft218 Wellesley Landing, Shavano Park, TX 78231For SaleMLS ID #1995303, Binkan Cinaroglu TREC #592614, Kuper Sotheby's Int'l Realty. LERA MLS
- $1,649,0004 bd4 ba5.6k sqft5 REMINGTON CIR, San Antonio, TX 78258For SaleMLS ID #2002902, Travis Reed TREC #582264, Phyllis Browning Company. LERA MLS
- $3,299,0005 bd6 ba7.3k sqft102 Wellesley Cove, Shavano Park, TX 78231For SaleMLS ID #1999174, Binkan Cinaroglu TREC #592614, Kuper Sotheby's Int'l Realty. LERA MLS
- $1,750,0005 bd5 ba5.4k sqft14007 Mint Trail, Hill Country Village, TX 78232For SaleMLS ID #1946663, Daniela Tijerina Garza TREC #816325, JB Goodwin, REALTORS. LERA MLS
- $2,000,5005 bd9 ba8.2k sqft11723 Mill Rock, San Antonio, TX 78230For SaleMLS ID #1952912, Julianne Hawkins TREC #636231, Phyllis Browning Company. LERA MLS
- $3,250,0005 bd7 ba6.4k sqft106 Wellesley, Shavano Park, TX 78231For SaleMLS ID #1917186, Celeste Hayes TREC #610756, Keller Williams Boerne. LERA MLS
- $2,495,0005 bd7 ba4.7k sqft34 Galleria Drive, San Antonio, TX 78257For SaleMLS ID #1964832, Binkan Cinaroglu TREC #592614, Kuper Sotheby's Int'l Realty. LERA MLS
- $2,425,0004 bd5 ba5.4k sqft23510 Avila Ridge, San Antonio, TX 78255For SaleMLS ID #1942943, Blain Johnson TREC #625239, JB Goodwin, REALTORS. LERA MLS
- $2,200,0004 bd4 ba5.5k sqft3564 Mountain Loop, San Antonio, TX 78261For SaleMLS ID #1949667, Binkan Cinaroglu TREC #592614, Kuper Sotheby's Int'l Realty. LERA MLS
- $1,395,5004 bd5 ba5.2k sqft2034 Sauvignon, San Antonio, TX 78258For SaleMLS ID #1969678, Mitesh Patel TREC #720134, Premier Realty Group Platinum. LERA MLS
- $1,475,0004 bd5 ba5.2k sqft8514 Terra Mont Way, San Antonio, TX 78255For SaleMLS ID #1996079, Celeste Hayes TREC #610756, Keller Williams Boerne. LERA MLS
- $2,175,0004 bd4 ba4.4k sqft2219 Clubs Dr, Boerne, TX 78006For SaleMLS ID #1866991, Richard Grimes TREC #534901, San Antonio Portfolio KW RE. LERA MLS
- $1,995,0004 bd4 ba5.2k sqft2 CHATSWORTH WAY, San Antonio, TX 78209For SaleMLS ID #1967794, Janet Heydenreich TREC #309876, Phyllis Browning Company. LERA MLS
- $1,995,0005 bd7 ba5.2k sqft7 Kings Tower, San Antonio, TX 78257For SaleMLS ID #1887748, Miguel Herrera TREC #585892, The Agency San Antonio. LERA MLS
- $1,499,9004 bd6 ba5.5k sqft14 Champions Way, San Antonio, TX 78258For SaleMLS ID #1972333, Ryan McDaniel TREC #758274, Keller Williams Heritage. LERA MLS
