Located within Vineyard Estates, a secondary gated enclave inside the guard gated Dominion, this residence offers a heightened sense of privacy, arrival, and presence. A circular drive provides generous guest parking and leads to double wrought iron entry doors, while mature landscaping, a barrel clay tile roof, and flagstone hardscape give the home an established, refined exterior character. Inside, the home carries a polished yet comfortable feel, with custom ceiling details, upgraded light fixtures, decorative paint finishes, and broad glass that brings natural light through the main living areas. The floor plan is open and well connected, allowing the living room, kitchen, rear patio, and pool to function naturally together for everyday living and entertaining. Long views toward Camp Bullis are captured from key spaces throughout the home, adding depth and a strong sense of setting without overpowering the interior. The chef's kitchen is positioned as a central gathering space, appointed with premium appliances, custom cabinetry, and refined stone surfaces. The main level primary suite is privately arranged with a spacious sitting area, generous walk in closets, and a spa like bath featuring a steam shower, garden tub, and designer finishes. Upstairs, the home expands with a large media and game room, two additional bedroom suites, and a screened patio that provides an elevated outdoor living area with impressive views across the surrounding landscape. The exterior living areas are designed to make the property feel private, usable, and complete. A large rear patio, flagstone decking, resort style pool, and screened upper patio create multiple places to relax, entertain, and enjoy the setting throughout the year. Thoughtfully maintained and improved, the home also includes a commercial grade whole home backup generator with direct connection. Positioned within one of The Dominion's most private gated sections, this residence brings together views, comfort, architectural presence, and a highly livable layout in a way that feels elevated without being overstated.
For sale
$2,495,000
34 Galleria Drive, San Antonio, TX 78257
5beds
4,788sqft
Single Family Residence
Built in 2003
0.61 Acres Lot
$2,287,600 Zestimate®
$521/sqft
$295/mo HOA
What's special
Resort style poolCustom ceiling detailsPremium appliancesLarge rear patioFlagstone deckingMature landscapingDecorative paint finishes
- 109 days |
- 505 |
- 29 |
Zillow last checked:
Listing updated:
Listed by:
Binkan Cinaroglu TREC #592614 (210) 241-4550,
Kuper Sotheby's Int'l Realty
Source: LERA MLS,MLS#: 1964832
Facts & features
Interior
Bedrooms & bathrooms
- Bedrooms: 5
- Bathrooms: 7
- Full bathrooms: 5
- 1/2 bathrooms: 2
Primary bedroom
- Features: Outside Access, Walk-In Closet(s), Ceiling Fan(s), Full Bath
- Area: 345
- Dimensions: 23 x 15
Bedroom 2
- Area: 180
- Dimensions: 15 x 12
Bedroom 3
- Area: 210
- Dimensions: 15 x 14
Bedroom 4
- Area: 221
- Dimensions: 17 x 13
Bedroom 5
- Area: 221
- Dimensions: 17 x 13
Primary bathroom
- Features: Tub/Shower Separate, Separate Vanity, Bidet, Soaking Tub
- Area: 192
- Dimensions: 24 x 8
Dining room
- Area: 195
- Dimensions: 15 x 13
Kitchen
- Area: 260
- Dimensions: 20 x 13
Living room
- Area: 550
- Dimensions: 25 x 22
Heating
- Central, Natural Gas
Cooling
- Three+ Central
Appliances
- Included: Range, Gas Cooktop, Indoor Grill, Refrigerator, Disposal, Trash Compactor, Plumbed For Ice Maker, Water Softener Owned, Gas Water Heater, Double Oven
- Laundry: Laundry Closet, Main Level, Laundry Room, Washer Hookup, Dryer Connection
Features
- Two Living Area, Separate Dining Room, Eat-in Kitchen, Two Eating Areas, Kitchen Island, Breakfast Bar, Pantry, Study/Library, Game Room, Media Room, Utility Room Inside, Secondary Bedroom Down, 1st Floor Lvl/No Steps, High Ceilings, Open Floorplan, High Speed Internet, Telephone, Walk-In Closet(s), Master Downstairs, Ceiling Fan(s), Chandelier, Central Vacuum, Wet Bar, Solid Counter Tops, Custom Cabinets
- Flooring: Carpet, Marble, Wood
- Windows: Double Pane Windows, Window Coverings
- Has basement: No
- Attic: Partially Floored,Storage Only
- Number of fireplaces: 1
- Fireplace features: One, Living Room
Interior area
- Total interior livable area: 4,788 sqft
Video & virtual tour
Property
Parking
- Total spaces: 3
- Parking features: Three Car Garage, Attached, Garage Faces Side, Oversized, Garage Door Opener, Circular Driveway
- Attached garage spaces: 3
- Has uncovered spaces: Yes
Features
- Levels: Two
- Stories: 2
- Patio & porch: Covered, Deck, Screened
- Exterior features: Barbecue, Gas Grill, Sprinkler System, Rain Gutters, Lighting
- Has private pool: Yes
- Pool features: In Ground, Pool/Spa Combo, Heated, Pool Sweep
- Has spa: Yes
- Spa features: Bath
- Fencing: Wrought Iron
- Has view: Yes
- View description: Bluff View
Lot
- Size: 0.61 Acres
- Features: Greenbelt, 1/2-1 Acre, Rolling Slope, Sloped, Curbs
- Residential vegetation: Mature Trees, Mature Trees (ext feat)
Details
- Additional structures: Shed(s)
- Parcel number: 347531050250
Construction
Type & style
- Home type: SingleFamily
- Architectural style: Mediterranean
- Property subtype: Single Family Residence
Materials
- 4 Sides Masonry, Stucco
- Foundation: Slab
- Roof: Tile
Condition
- Pre-Owned
- New construction: No
- Year built: 2003
Details
- Builder name: Ted Trautner
Utilities & green energy
- Electric: CPS
- Gas: Grey Forest
- Sewer: CSWR, Sewer System
- Water: SAWS, Water System
- Utilities for property: Cable Available, City Garbage service
Community & HOA
Community
- Features: Tennis Court(s), Golf, Clubhouse, Playground, Jogging Trails, Sports Court
- Security: Smoke Detector(s), Security System Owned, Controlled Access, Security Guard
- Subdivision: The Dominion
HOA
- Has HOA: Yes
- HOA fee: $295 monthly
- HOA name: THE DOMINION HOA
Location
- Region: San Antonio
Financial & listing details
- Price per square foot: $521/sqft
- Tax assessed value: $1,042,000
- Annual tax amount: $23,863
- Price range: $2.5M - $2.5M
- Date on market: 5/7/2026
- Cumulative days on market: 463 days
- Listing terms: Conventional,VA Loan,Cash
- Road surface type: Paved
Estimated market value
$2,287,600
$2.17M - $2.40M
$7,410/mo
Price history
| Date | Event | Price |
|---|---|---|
| 5/7/2026 | Listed for sale | $2,495,000-13.8%$521/sqft |
Source: Kuper Sotheby's International Realty #1964832 Report a problem | ||
| 2/15/2026 | Listing removed | $2,895,000$605/sqft |
Source:  LERA MLS #1830469 Report a problem LERA MLS #1830469 Report a problem | ||
| 11/4/2025 | Price change | $2,895,000-6.5%$605/sqft |
Source: LERA MLS #1830469 Report a problem | ||
| 10/4/2025 | Price change | $3,095,000-3.1%$646/sqft |
Source: LERA MLS #1830469 Report a problem | ||
| 2/26/2025 | Listed for sale | $3,195,000$667/sqft |
Source: LERA MLS #1830469 Report a problem | ||
Public tax history
| Year | Property taxes | Tax assessment |
|---|---|---|
| 2025 | $19,819 +8.2% | $1,029,600 +10% |
| 2024 | $18,313 +4.9% | $936,000 +7% |
| 2023 | $17,459 -4.5% | $874,500 +10% |
| 2022 | $18,290 +2.9% | $795,000 +9.7% |
| 2021 | $17,772 | $725,000 +3.6% |
| 2020 | $17,772 +6.2% | $700,000 +6.9% |
| 2019 | $16,732 | $655,000 +2.7% |
| 2018 | $16,732 +2.1% | $638,000 +2.2% |
| 2017 | $16,381 +2.2% | $624,000 +2.3% |
| 2016 | $16,036 +7.2% | $610,000 +8.6% |
| 2015 | $14,955 | $561,900 |
| 2014 | $14,955 | $561,900 -1.6% |
| 2013 | -- | $570,910 +0.2% |
| 2012 | -- | $570,000 -2.5% |
| 2011 | -- | $584,590 +1.7% |
| 2010 | -- | $575,000 -4.2% |
| 2009 | -- | $600,000 -3.2% |
| 2008 | -- | $620,000 +3.3% |
| 2007 | -- | $600,000 +5.3% |
| 2006 | -- | $570,000 +5.6% |
| 2005 | -- | $540,000 |
| 2004 | -- | -- |
Find assessor info on the county website
Monthly payment
Est. payment
Payment breakdown
Explore the cost of this home by adjusting the details. Changes won't be saved.Climate risks
Neighborhood: The Dominion
Nearby schools
GreatSchools rating
- 9/10Leon Springs Elementary SchoolGrades: PK-5Distance: 1.2 mi
- 7/10Rawlinson Middle SchoolGrades: 6-8Distance: 5.9 mi
- 6/10Clark High SchoolGrades: 9-12Distance: 6.7 mi
Schools provided by the listing agent
- Elementary: Leon Springs
- Middle: Rawlinson
- High: Clark
- District: Northside
Source: LERA MLS. This data may not be complete. We recommend contacting the local school district to confirm school assignments for this home.
- $917,2004 bd4 ba3.3k sqft32 Galleria Dr, San Antonio, TX 78257Off Market

- $1,480,3005 bd5 ba4.5k sqft36 Galleria Dr, San Antonio, TX 78257Off Market

- $--4 bd5 ba3.6k sqft35 Galleria Dr, San Antonio, TX 78257Sold
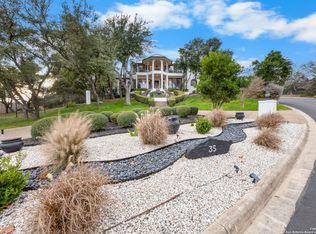
- $1,350,4005 bd5 ba5.3k sqft30 Galleria Dr, San Antonio, TX 78257Off Market
- $998,3003 bd2 ba3.3k sqft31 Galleria Dr, San Antonio, TX 78257Off Market
- $100-- bd-- ba-- sqft39 Galleria Dr, San Antonio, TX 78257Off Market
- $2,699,6005 bd6 ba7.6k sqft38 Galleria Dr, San Antonio, TX 78257Off Market
- $--4 bd5 ba5.2k sqft41 Galleria Dr, San Antonio, TX 78257Sold
A local agent can set up tours, give advice and negotiate with sellers.
Similar homes
- $2,500,0004 bd6 ba5.9k sqft18914 De Enclave, San Antonio, TX 78258For Sale

 MLS ID #2006674, Melissa Stagers TREC #435856, M. Stagers Realty Partners. LERA MLS
 - $2,425,0004 bd5 ba5.4k sqft23510 Avila Ridge, San Antonio, TX 78255For Sale
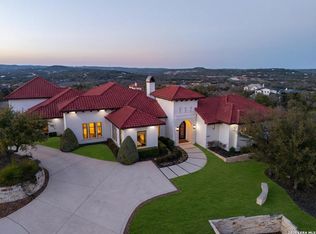 MLS ID #1942943, Blain Johnson TREC #625239, JB Goodwin, REALTORS. LERA MLS
 - $1,546,5005 bd5 ba4.9k sqft24714 Staffordshire, San Antonio, TX 78257For Sale
 MLS ID #1973396, Dana Phillips TREC #584558, Phillips & Associates Realty. LERA MLS
 - $1,250,0004 bd4 ba3.8k sqft20 Arnold Palmer, San Antonio, TX 78257For Sale
 MLS ID #1992424, Miguel Herrera TREC #585892, The Agency San Antonio. LERA MLS
 - $1,285,0003 bd4 ba4k sqft72 ETON GREEN CIR, San Antonio, TX 78257For SaleMLS ID #2000869, David Reyna TREC #696738, Vortex Realty. LERA MLS
- $1,995,0005 bd6 ba6.4k sqft18002 Granite Hill, San Antonio, TX 78255For SaleMLS ID #1934245, M. Matin Tabbakh TREC #500301, SA Luxury Realty. LERA MLS
- $1,400,0004 bd4 ba3k sqft25052 Whistling Wind, San Antonio, TX 78257For SaleMLS ID #1996731, Thomas Fentress TREC #350944, All City Real Estate. LERA MLS
- $2,250,0004 bd5 ba5.5k sqft131 CHAMPIONS BEND, San Antonio, TX 78258For SaleMLS ID #1968488, Binkan Cinaroglu TREC #592614, Kuper Sotheby's Int'l Realty. LERA MLS
- $2,499,0004 bd5 ba5.4k sqft147 Augusta, Boerne, TX 78006For SaleMLS ID #1921795, Tamara Strait TREC #662345, San Antonio Portfolio KW RE. LERA MLS
- $2,550,0006 bd7 ba6.7k sqft222 Farne Castle, Shavano Park, TX 78249For SaleMLS ID #1962295, Binkan Cinaroglu TREC #592614, Kuper Sotheby's Int'l Realty. LERA MLS
- $2,250,0005 bd5 ba6.5k sqft107 Geddington, Shavano Park, TX 78249For SaleMLS ID #2006305, Miguel Herrera TREC #585892, The Agency San Antonio. LERA MLS
- $1,400,0006 bd5 ba4.9k sqft9314 Schoolhouse Rd, San Antonio, TX 78255For SaleMLS ID #2003131, Marisela Vara TREC #665804, eXp Realty. LERA MLS
- $1,445,0004 bd5 ba4.6k sqft8035 VANITY HL, San Antonio, TX 78256For SaleMLS ID #2002152, Kelly Reeve TREC #578787, Keller Williams Boerne. LERA MLS
- $2,250,0004 bd6 ba5.5k sqft211 Geddington, Shavano Park, TX 78249For SaleMLS ID #1991789, Mark Klein TREC #617145, Joyce C. Klein, REALTORS. LERA MLS
- $2,424,0004 bd4 ba5.2k sqft44 Oakland Hls, Boerne, TX 78006For SaleMLS ID #1971641, Brad Larsen TREC #508737, Sotex Properties. LERA MLS
- $1,300,0004 bd5 ba4.6k sqft8726 Mountain Top, San Antonio, TX 78255For SaleMLS ID #2008066, Monique Cardenas TREC #647512, San Antonio Portfolio KW RE. LERA MLS
- $2,575,0004 bd5 ba5.2k sqft147 Riverwood, Boerne, TX 78006For SaleMLS ID #2003841, Patricia Nelson TREC #526443, San Antonio Portfolio KW RE. LERA MLS
- $2,974,0004 bd5 ba5k sqft11118 ANAQUA SPGS, Boerne, TX 78006For SaleMLS ID #1995715, Debra Janes TREC #424690, Niche Properties. LERA MLS
- $2,399,0004 bd5 ba4k sqft216 Rio Cordillera, Boerne, TX 78006For SaleMLS ID #2005969, Kevin Best TREC #461928, San Antonio Portfolio KW RE. LERA MLS
- $1,475,0004 bd5 ba5.2k sqft8514 Terra Mont Way, San Antonio, TX 78255For SaleMLS ID #1996079, Celeste Hayes TREC #610756, Keller Williams Boerne. LERA MLS
