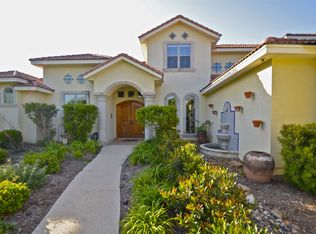
This architecturally distinctive Heflin Custom Home in Bentley Manor is centered around a private courtyard and pool, with a layout designed for both everyday living and entertaining. Thoughtful craftsmanship carries throughout the home, from Versailles patterned travertine floors and stained glass details to custom architectural elements, upgraded lighting, and well proportioned living spaces. A towered foyer opens to formal living and dining areas before transitioning into the casual living room with built ins and a strong connection to the central courtyard. The kitchen is designed to function as both a gathering space and a workspace, offering a large granite island, Wolf range, Sub Zero refrigeration, gas cooking, and generous prep space. A dedicated wine room with custom racking, dual wine refrigerators, and a hand painted mural adds another distinctive feature to the interior. The primary suite is privately positioned on the main level and includes a spacious sitting area or exercise room with views of the courtyard. Its bath is finished with onyx counters, a whirlpool tub, walk in shower, and two walk in closets. A secondary bedroom with a full bath is also located downstairs, while upstairs offers two additional bedrooms and a game room. The detached casita adds meaningful flexibility with two bedrooms, two full baths, a living area, kitchen, and private balcony, making it especially well suited for multigenerational living, extended stays, or private guest accommodations. Outside, the courtyard anchors the outdoor living experience with a custom pool and spa, covered patio, full outdoor kitchen, and generous hardscape. The overall layout offers a strong balance of architectural character, functional scale, and flexibility within Bentley Manor.
For sale
Price cut: $200K (7/31)
$2,550,000
222 Farne Castle, Shavano Park, TX 78249
6beds
6,733sqft
:
Get pre-qualified$17,615/mo
Single Family Residence
Built in 2005
0.72 Acres Lot
$2,394,700 Zestimate®
$379/sqft
$106/mo HOA
What's special
Private courtyard and poolFull outdoor kitchenGas cookingWell proportioned living spacesTowered foyerLarge granite islandCovered patio
- 99 days |
- 640 |
- 26 |
Zillow last checked:
Listing updated:
Listed by:
Binkan Cinaroglu TREC #592614 (210) 241-4550,
Kuper Sotheby's Int'l Realty
Source: LERA MLS,MLS#: 1962295
Facts & features
Interior
Bedrooms & bathrooms
- Bedrooms: 6
- Bathrooms: 7
- Full bathrooms: 6
- 1/2 bathrooms: 1
Primary bedroom
- Features: Split, Outside Access, Sitting Room, Walk-In Closet(s), Multi-Closets, Ceiling Fan(s), Full Bath
- Area: 612
- Dimensions: 36 x 17
Bedroom 2
- Area: 195
- Dimensions: 15 x 13
Bedroom 3
- Area: 198
- Dimensions: 18 x 11
Bedroom 4
- Area: 130
- Dimensions: 13 x 10
Bedroom 5
- Area: 144
- Dimensions: 12 x 12
Primary bathroom
- Features: Tub/Shower Separate, Double Vanity
- Area: 336
- Dimensions: 28 x 12
Dining room
- Area: 285
- Dimensions: 19 x 15
Family room
- Area: 462
- Dimensions: 22 x 21
Kitchen
- Area: 360
- Dimensions: 20 x 18
Living room
- Area: 357
- Dimensions: 21 x 17
Office
- Area: 272
- Dimensions: 17 x 16
Heating
- Central, Heat Pump, Natural Gas
Cooling
- Three+ Central, Zoned, Attic Fan
Appliances
- Included: Built-In Oven, Self Cleaning Oven, Microwave, Range, Gas Cooktop, Indoor Grill, Refrigerator, Disposal, Dishwasher, Trash Compactor, Plumbed For Ice Maker, Water Softener Owned, Vented Exhaust Fan, Gas Water Heater, Plumb for Water Softener
- Laundry: Washer Hookup, Dryer Connection
Features
- Three Living Area, Separate Dining Room, Eat-in Kitchen, Two Eating Areas, Kitchen Island, Breakfast Bar, Pantry, Study/Library, Game Room, Media Room, Loft, Utility Room Inside, Secondary Bedroom Down, 1st Floor Lvl/No Steps, High Ceilings, Open Floorplan, Maid's Quarters, High Speed Internet, Master Downstairs, Ceiling Fan(s), Chandelier, Custom Cabinets
- Flooring: Carpet, Marble, Wood
- Windows: Double Pane Windows, Window Coverings
- Has basement: No
- Number of fireplaces: 2
- Fireplace features: Living Room, Family Room, Gas Logs Included, Wood Burning, Gas
Interior area
- Total interior livable area: 6,733 sqft
Video & virtual tour
Property
Parking
- Total spaces: 3
- Parking features: Three Car Garage, Attached, Garage Faces Side, Oversized, Garage Door Opener, Circular Driveway
- Attached garage spaces: 3
- Has uncovered spaces: Yes
Features
- Levels: Two
- Stories: 2
- Patio & porch: Patio, Covered, Deck
- Exterior features: Sprinkler System
- Has private pool: Yes
- Pool features: In Ground, Pool/Spa Combo
- Has spa: Yes
- Spa features: Bath
- Fencing: Privacy,Stone/Masonry Fence
Lot
- Size: 0.72 Acres
- Features: 1/2-1 Acre, Curbs, Sidewalks, Streetlights, Fire Hydrant w/in 500'
- Residential vegetation: Mature Trees
Details
- Additional structures: Detached Quarters, Second Residence
- Parcel number: 047825201893
Construction
Type & style
- Home type: SingleFamily
- Architectural style: Spanish
- Property subtype: Single Family Residence
Materials
- 4 Sides Masonry, Stone, Stucco
- Foundation: Slab
- Roof: Tile
Condition
- Pre-Owned
- New construction: No
- Year built: 2005
Details
- Builder name: Heflin
Utilities & green energy
- Electric: CPS
- Gas: CPS
- Sewer: SAWS, Sewer System
- Water: SAWS, Water System
- Utilities for property: Cable Available
Community & HOA
Community
- Security: Smoke Detector(s), Security System Owned, Controlled Access
- Subdivision: Bentley Manor
HOA
- Has HOA: Yes
- HOA fee: $106 monthly
- HOA name: BENTLEY MANOR HOA
Location
- Region: Shavano Park
Financial & listing details
- Price per square foot: $379/sqft
- Tax assessed value: $1,678,000
- Annual tax amount: $34,589
- Price range: $2.6M - $2.6M
- Date on market: 4/29/2026
- Cumulative days on market: 100 days
- Listing terms: Conventional,VA Loan,Cash
- Road surface type: Paved
Estimated market value
$2,394,700
$2.27M - $2.51M
$7,439/mo
Price history
| Date | Event | Price |
|---|---|---|
| 7/31/2026 | Price change | $2,550,000-7.3%$379/sqft |
Source:  LERA MLS #1962295 Report a problem LERA MLS #1962295 Report a problem | ||
| 6/10/2026 | Price change | $2,750,000-3.5%$408/sqft |
Source: LERA MLS #1962295 Report a problem | ||
| 4/29/2026 | Listed for sale | $2,850,000+30.9%$423/sqft |
Source: LERA MLS #1962295 Report a problem | ||
| 7/30/2010 | Sold | -- |
Source: LERA MLS #839092 Report a problem | ||
| 5/17/2008 | Listing removed | $2,178,000$323/sqft |
Source: Coldwell Banker** #689088 Report a problem | ||
| 2/2/2008 | Listed for sale | $2,178,000$323/sqft |
Source: TourFactory #689088 Report a problem | ||
Public tax history
| Year | Property taxes | Tax assessment |
|---|---|---|
| 2025 | $31,210 -3.2% | $1,678,000 -2.9% |
| 2024 | $32,227 +7% | $1,728,969 +10% |
| 2023 | $30,111 -0.9% | $1,571,790 +10% |
| 2022 | $30,398 | $1,428,900 +10% |
| 2021 | -- | $1,299,000 -13.5% |
| 2020 | -- | $1,502,032 +5.3% |
| 2019 | $33,039 | $1,426,970 +4.8% |
| 2018 | $33,039 +3.2% | $1,361,990 +1.4% |
| 2017 | $32,021 -2.6% | $1,343,000 -2.4% |
| 2016 | $32,881 +18.8% | $1,375,920 +9.6% |
| 2015 | $27,670 | $1,255,507 +10% |
| 2014 | $27,670 | $1,141,370 -11.6% |
| 2013 | -- | $1,291,420 -0.5% |
| 2012 | -- | $1,298,055 +10% |
| 2011 | -- | $1,180,050 +5.3% |
| 2009 | -- | $1,120,210 +7% |
| 2008 | -- | $1,046,705 +10% |
| 2007 | -- | $951,550 +795% |
| 2005 | -- | $106,320 |
Find assessor info on the county website
Monthly payment
Est. payment
Payment breakdown
Explore the cost of this home by adjusting the details. Changes won't be saved.Climate risks
Neighborhood: 78249
Nearby schools
GreatSchools rating
- 9/10Blattman Elementary SchoolGrades: PK-5Distance: 1.7 mi
- 6/10Hobby Middle SchoolGrades: 6-8Distance: 2.5 mi
- 6/10Clark High SchoolGrades: 9-12Distance: 1.7 mi
Schools provided by the listing agent
- Elementary: Blattman
- Middle: Hobby William P.
- High: Clark
- District: Northside
Source: LERA MLS. This data may not be complete. We recommend contacting the local school district to confirm school assignments for this home.
- $1,359,3003 bd3 ba4.4k sqft218 Farne Castle, Shavano Park, TX 78249Off Market
- $1,700,7004 bd5 ba6k sqft226 Farne Castle, Shavano Park, TX 78249Off Market

- $1,537,5003 bd3 ba4.4k sqft115 Tuscany Way, Shavano Park, TX 78249Off Market
- $1,662,5005 bd5 ba4.7k sqft119 Tuscany Way, Shavano Park, TX 78249Off Market
- $1,517,6005 bd7 ba5.5k sqft506 Berwick Town, Shavano Park, TX 78249Off Market
- $1,874,7005 bd6 ba5.7k sqft111 Tuscany Way, Shavano Park, TX 78249Off Market
- $--4 bd5 ba5.3k sqft230 Farne Castle, Shavano Park, TX 78249Sold
- $2,769,0005 bd5 ba7.1k sqft503 Berwick Town, Shavano Park, TX 78249Off Market
A local agent can set up tours, give advice and negotiate with sellers.
A local lender can help you make sure your offer is ready when you are.
Similar homes
- $2,250,0005 bd5 ba6.5k sqft107 Geddington, Shavano Park, TX 78249For Sale

 MLS ID #2006305, Miguel Herrera TREC #585892, The Agency San Antonio. LERA MLS
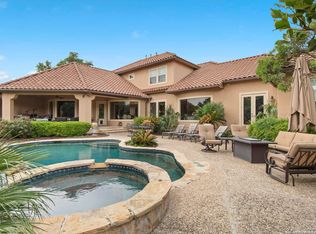
 - $2,099,0005 bd6 ba6.1k sqft410 Bentley Mnr, Shavano Park, TX 78249For Sale
 MLS ID #1997759, Tristan Flores TREC #820782, Texas Landmen. LERA MLS
 - $2,250,0004 bd6 ba5.5k sqft211 Geddington, Shavano Park, TX 78249For Sale
 MLS ID #1991789, Mark Klein TREC #617145, Joyce C. Klein, REALTORS. LERA MLS
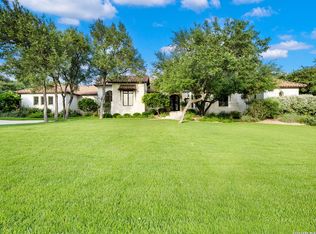
 - $3,195,0005 bd6 ba5.8k sqft218 Wellesley Landing, Shavano Park, TX 78231For Sale
 MLS ID #1995303, Binkan Cinaroglu TREC #592614, Kuper Sotheby's Int'l Realty. LERA MLS
 - $1,880,0005 bd7 ba7.6k sqft2 Charterwood, San Antonio, TX 78248For SaleMLS ID #2000468, Melissa Stagers TREC #435856, M. Stagers Realty Partners. LERA MLS
- $3,250,0005 bd7 ba6.4k sqft106 Wellesley, Shavano Park, TX 78231For SaleMLS ID #1917186, Celeste Hayes TREC #610756, Keller Williams Boerne. LERA MLS
- $3,399,9005 bd5 ba6.5k sqft203 Wellesley Landing, Shavano Park, TX 78231For SaleMLS ID #1947777, Binkan Cinaroglu TREC #592614, Kuper Sotheby's Int'l Realty. LERA MLS
- $1,690,0006 bd6 ba5.4k sqft105 Rock Squirrel, Shavano Park, TX 78231For SaleMLS ID #1995726, Amy Kolb TREC #483155, Kolb Real Estate LLC. LERA MLS
- $2,495,0005 bd7 ba4.7k sqft34 Galleria Drive, San Antonio, TX 78257For SaleMLS ID #1964832, Binkan Cinaroglu TREC #592614, Kuper Sotheby's Int'l Realty. LERA MLS
- $2,475,0005 bd6 ba7.4k sqft11426 Cat Springs, Boerne, TX 78006For SaleMLS ID #1966124, Binkan Cinaroglu TREC #592614, Kuper Sotheby's Int'l Realty. LERA MLS
- $3,399,0007 bd9 ba9.2k sqft112 Canter Gait, Shavano Park, TX 78231For SaleMLS ID #1898382, Vincent Spencer TREC #802506, RD Realty. LERA MLS
- $2,600,0005 bd7 ba5.7k sqft2923 Rustlers Trail, San Antonio, TX 78245For SaleMLS ID #1950087, Michael Flinn TREC #486098, RE/MAX Preferred, REALTORS. LERA MLS
- $2,000,5005 bd9 ba8.2k sqft11723 Mill Rock, San Antonio, TX 78230For SaleMLS ID #1952912, Julianne Hawkins TREC #636231, Phyllis Browning Company. LERA MLS
- $2,449,0004 bd4 ba5.2k sqft44 Oakland Hls, Boerne, TX 78006For SaleMLS ID #1971641, Brad Larsen TREC #508737, Sotex Properties. LERA MLS
- $2,995,0006 bd8 ba8.3k sqft7 Lazy Hollow St, San Antonio, TX 78230For SaleKuper Sotheby's International Realty
- $2,425,0004 bd5 ba5.4k sqft23510 Avila Ridge, San Antonio, TX 78255For SaleMLS ID #1942943, Blain Johnson TREC #625239, JB Goodwin, REALTORS. LERA MLS
- $2,900,0005 bd7 ba9k sqft8730 Terra Gate, San Antonio, TX 78255For SaleMLS ID #1950296, Malina Bercher TREC #781687, Kuper Sotheby's Int'l Realty. LERA MLS
- $2,645,0007 bd8 ba8.7k sqft15 Reynosa, San Antonio, TX 78261For SaleMLS ID #1956477, Michael Glover TREC #595118, Keller Williams Heritage. LERA MLS
- $1,750,0005 bd5 ba5.4k sqft14007 Mint Trail, Hill Country Village, TX 78232For SaleMLS ID #1946663, Daniela Tijerina Garza TREC #816325, JB Goodwin, REALTORS. LERA MLS
- $2,995,0006 bd8 ba8.3k sqft7 Lazy Hollow, San Antonio, TX 78230For SaleMLS ID #1948059, Binkan Cinaroglu TREC #592614, Kuper Sotheby's Int'l Realty. LERA MLS
