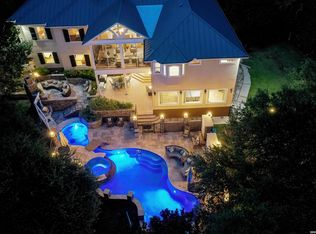
Luxury living overlooking Briggs Ranch Golf Course * Situated on nearly 2.5 acres, this exceptional estate offers breathtaking views of the Tom Fazio-designed golf course at Briggs Ranch, combining privacy, elegance, and resort-style living * The main residence features four spacious bedrooms, each with its own en suite bath * The primary suite is a true retreat, complete with a fireplace, dual custom closets, and a recently remodeled spa-inspired bathroom showcasing updated fixtures, countertops, and a beautifully redesigned shower surround * Additional highlights include a private sitting area and a dedicated workout room, both overlooking the serene putting green * Two of the three secondary guest bathrooms have been thoughtfully remodeled, enhancing comfort and style throughout the home * A well-appointed guest house provides ultimate flexibility, featuring a private bedroom with en suite bath, a separate pool bath, and an impressive outdoor kitchen equipped with a built-in gas grill, dual burners, refrigerator, offset smoker, TV, and bar-top seating-ideal for entertaining * The outdoor living experience is unmatched, with recently updated coping and tile across the expansive patio, outdoor stairways, and infinity-edge pool surround * A fire pit and additional fire features create a warm, inviting atmosphere for evening gatherings * The gourmet kitchen is designed for both function and style, boasting a Thermador gas range, built-in refrigerator, updated countertops, new fixtures, and dual refrigeration drawers within the island * Additional upgrades and features include: Whole-home Sonos sound system (indoor and outdoor) * Surround sound system in the family room Power lift for garage storage * Enhanced street presence with added pedestals * Proximity to a newer H-E-B, movie theater, and two premier golf courses * This remarkable property blends luxury, comfort, and entertainment in one of the area's most desirable golf course communities * Most furnishings are for sale * Price is negotiable *
For sale
$2,600,000
2923 Rustlers Trail, San Antonio, TX 78245
5beds
5,737sqft
:
Get pre-qualified$18,178/mo
Single Family Residence
Built in 2005
2.42 Acres Lot
$-- Zestimate®
$453/sqft
$152/mo HOA
What's special
Recently remodeled spa-inspired bathroomDual custom closets
- 130 days |
- 1,026 |
- 73 |
Zillow last checked:
Listing updated:
Listed by:
Michael Flinn TREC #486098 (210) 601-3270,
RE/MAX Preferred, REALTORS
Source: LERA MLS,MLS#: 1950087
Facts & features
Interior
Bedrooms & bathrooms
- Bedrooms: 5
- Bathrooms: 7
- Full bathrooms: 6
- 1/2 bathrooms: 1
Primary bedroom
- Features: Split, Outside Access, Sitting Room, Walk-In Closet(s), Multi-Closets, Ceiling Fan(s), Full Bath
- Area: 400
- Dimensions: 25 x 16
Bedroom 2
- Area: 255
- Dimensions: 17 x 15
Bedroom 3
- Area: 336
- Dimensions: 21 x 16
Bedroom 4
- Area: 228
- Dimensions: 19 x 12
Bedroom 5
- Area: 154
- Dimensions: 14 x 11
Primary bathroom
- Features: Tub/Shower Separate, Separate Vanity, Bidet, Soaking Tub
- Area: 340
- Dimensions: 20 x 17
Dining room
- Area: 216
- Dimensions: 18 x 12
Family room
- Area: 352
- Dimensions: 22 x 16
Kitchen
- Area: 196
- Dimensions: 14 x 14
Living room
- Area: 460
- Dimensions: 23 x 20
Office
- Area: 130
- Dimensions: 13 x 10
Heating
- Central, Natural Gas
Cooling
- Three+ Central
Appliances
- Included: Self Cleaning Oven, Microwave, Range, Gas Cooktop, Indoor Grill, Refrigerator, Disposal, Dishwasher, Plumbed For Ice Maker, Water Softener Owned, Vented Exhaust Fan, Gas Water Heater, Plumb for Water Softener, Double Oven, 2+ Water Heater Units
- Laundry: Laundry Room, Washer Hookup, Dryer Connection
Features
- Two Living Area, Separate Dining Room, Two Eating Areas, Kitchen Island, Breakfast Bar, Pantry, Study/Library, Utility Room Inside, High Ceilings, Open Floorplan, Maid's Quarters, High Speed Internet, Telephone, Walk-In Closet(s), Ceiling Fan(s), Chandelier, Central Vacuum, Wet Bar, Solid Counter Tops, Custom Cabinets
- Flooring: Ceramic Tile
- Windows: Double Pane Windows
- Has basement: No
- Attic: Pull Down Storage,Partially Floored
- Number of fireplaces: 2
- Fireplace features: Two, Living Room
Interior area
- Total interior livable area: 5,737 sqft
Video & virtual tour
Property
Parking
- Total spaces: 4
- Parking features: Four or More Car Garage, Garage Door Opener, Circular Driveway
- Garage spaces: 4
- Has uncovered spaces: Yes
Features
- Levels: One
- Stories: 1
- Patio & porch: Covered
- Exterior features: Barbecue, Gas Grill, Sprinkler System, Rain Gutters, Outdoor Kitchen
- Has private pool: Yes
- Pool features: None, Pool/Spa Combo, Heated, Pool Sweep, Community
- Has spa: Yes
- Spa features: Heated, Bath
- Fencing: Partial
Lot
- Size: 2.42 Acres
- Features: On Golf Course, 2 - 5 Acres
- Residential vegetation: Mature Trees
Details
- Additional structures: Detached Quarters, Second Residence
- Parcel number: 043471011060
Construction
Type & style
- Home type: SingleFamily
- Architectural style: Mediterranean
- Property subtype: Single Family Residence
Materials
- 4 Sides Masonry, Stucco
- Foundation: Slab
- Roof: Tile,Flat
Condition
- Pre-Owned
- New construction: No
- Year built: 2005
Details
- Builder name: Cavner
Utilities & green energy
- Electric: CPS
- Gas: CPS
- Sewer: JB WASTEWATE, Aerobic Septic
- Water: SAWS, Water System
- Utilities for property: Cable Available, Private Garbage Service
Community & HOA
Community
- Features: Golf, Clubhouse
- Security: Smoke Detector(s), Security System Owned, Controlled Access
- Subdivision: Briggs Ranch
HOA
- Has HOA: Yes
- HOA fee: $152 monthly
- HOA name: TRAILS OF BRIGGS RANCH HOA
Location
- Region: San Antonio
Financial & listing details
- Price per square foot: $453/sqft
- Tax assessed value: $1,428,400
- Annual tax amount: $11,818
- Price range: $2.6M - $2.6M
- Date on market: 3/19/2026
- Cumulative days on market: 130 days
- Listing terms: Conventional,VA Loan,Cash,Assumable
Estimated market value
Not available
Estimated sales range
Not available
$5,601/mo
Price history
| Date | Event | Price |
|---|---|---|
| 3/19/2026 | Listed for sale | $2,600,000+162.9%$453/sqft |
Source:  LERA MLS #1950087 Report a problem LERA MLS #1950087 Report a problem | ||
| 3/30/2020 | Sold | -- |
Source: LERA MLS #1416174 Report a problem | ||
| 10/9/2017 | Sold | -- |
Source: LERA MLS #44006_1204241 Report a problem | ||
| 10/6/2017 | Pending sale | $989,000$172/sqft |
Source: JB Goodwin, REALTORS #1204241 Report a problem | ||
| 10/6/2017 | Listed for sale | $989,000$172/sqft |
Source: JB Goodwin, REALTORS #1204241 Report a problem | ||
| 9/4/2017 | Listing removed | $989,000$172/sqft |
Source: JB Goodwin, REALTORS #1204241 Report a problem | ||
| 5/29/2017 | Price change | $989,000-1%$172/sqft |
Source: JB Goodwin, REALTORS #1204241 Report a problem | ||
| 11/16/2016 | Price change | $999,000-31.1%$174/sqft |
Source: JB Goodwin, REALTORS #1204241 Report a problem | ||
| 10/27/2016 | Price change | $1,450,000-3.3%$253/sqft |
Source: JB Goodwin, REALTORS #1204241 Report a problem | ||
| 9/30/2016 | Listed for sale | $1,500,000+15.4%$261/sqft |
Source: JB Goodwin, REALTORS #1204241 Report a problem | ||
| 11/21/2011 | Listing removed | $1,300,000$227/sqft |
Source: Phyllis Browning Company #919433 Report a problem | ||
| 11/5/2011 | Listed for sale | $1,300,000$227/sqft |
Source: SellSmart Real Estate #919433 Report a problem | ||
| 8/14/2011 | Listing removed | $1,300,000$227/sqft |
Source: Phyllis Browning Company #898727 Report a problem | ||
| 6/19/2011 | Listed for sale | $1,300,000-13.3%$227/sqft |
Source: Phyllis Browning Company #898727 Report a problem | ||
| 12/11/2009 | Listing removed | $1,500,000$261/sqft |
Source: Phyllis Browning - North Central #783748 Report a problem | ||
| 6/6/2009 | Listed for sale | $1,500,000+15.4%$261/sqft |
Source: Phyllis Browning - North Central #783748 Report a problem | ||
| 11/6/2008 | Listing removed | $1,300,000$227/sqft |
Source: Coldwell Banker** #669329 Report a problem | ||
| 6/28/2008 | Price change | $1,300,000-13.3%$227/sqft |
Source: Coldwell Banker** #669329 Report a problem | ||
| 2/26/2008 | Listed for sale | $1,500,000$261/sqft |
Source: RealBird #669329 Report a problem | ||
Public tax history
| Year | Property taxes | Tax assessment |
|---|---|---|
| 2023 | -- | $1,218,821 +10% |
| 2022 | -- | $1,108,019 +10% |
| 2021 | -- | $1,007,290 -10.2% |
| 2020 | -- | $1,121,670 +10% |
| 2019 | $8,629 | $1,019,700 +10% |
| 2018 | $8,629 -29.3% | $927,000 -35.6% |
| 2017 | $12,205 -1.5% | $1,439,770 -0.9% |
| 2016 | $12,386 -60.6% | $1,452,810 +0.6% |
| 2015 | $31,434 | $1,444,440 +3.2% |
| 2014 | $31,434 | $1,399,890 +1.7% |
| 2013 | -- | $1,376,740 -2% |
| 2012 | -- | $1,405,030 +11.9% |
| 2011 | -- | $1,255,180 -6.9% |
| 2010 | -- | $1,348,720 -0.8% |
| 2009 | -- | $1,359,300 -6.9% |
| 2008 | -- | $1,460,560 +4.4% |
| 2007 | -- | $1,399,090 +8.6% |
| 2006 | -- | $1,288,300 +405.2% |
| 2005 | -- | $255,000 |
Find assessor info on the county website
Monthly payment
Est. payment
Payment breakdown
Explore the cost of this home by adjusting the details. Changes won't be saved.Climate risks
Neighborhood: 78245
Nearby schools
GreatSchools rating
- 5/10Ladera Elementary SchoolGrades: PK-5Distance: 1.5 mi
- 6/10Medina Valley Loma Alta MiddleGrades: 6-8Distance: 3.7 mi
- 5/10Medina Valley High SchoolGrades: 9-12Distance: 6.1 mi
Schools provided by the listing agent
- Elementary: Medina Valley
- Middle: Medina Valley
- High: Medina Valley
- District: Medina Valley I.S.D.
Source: LERA MLS. This data may not be complete. We recommend contacting the local school district to confirm school assignments for this home.
- $229,3302.2 Acres2931 Rustlers Trl, San Antonio, TX 78245Off Market

- $325,0002.19 Acres2915 Rustlers Trl #105, San Antonio, TX 78245Lot/Land
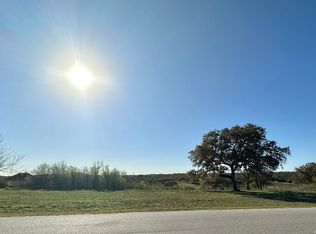
- $131,000-- bd-- ba-- sqft2915 Rustlers Trl, San Antonio, TX 78245Off Market
- $131,000-- bd-- ba-- sqft2920 Rustlers Trl, San Antonio, TX 78245Off Market
- $325,0001.1 Acres2920 Rustlers Trl #33, San Antonio, TX 78245Lot/Land
- $1,425,0003 bd4 ba4k sqft2928 Rustlers Trl, San Antonio, TX 78245For Sale
- $131,000-- bd-- ba-- sqft2834 Rustlers Trl, San Antonio, TX 78245Off Market
- $325,0001.18 Acres2834 Rustlers Trl #32, San Antonio, TX 78245Lot/Land
A local agent can set up tours, give advice and negotiate with sellers.
Similar homes
- $1,450,0003 bd5 ba4.7k sqft3011 Rustlers Trail, San Antonio, TX 78245For Sale
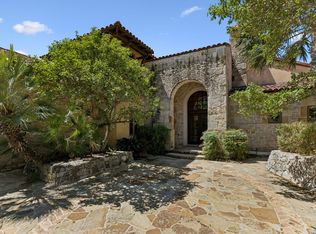
 MLS ID #1955249, Caroline Decherd TREC #617257, Phyllis Browning Company. LERA MLS
 - $1,425,0003 bd4 ba4k sqft2928 Rustlers TRL, San Antonio, TX 78245For Sale
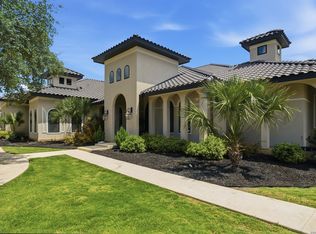 MLS ID #1996717, Nikki Moore TREC #566749, TriPoint Realty LLC. LERA MLS
 - $1,375,0004 bd4 ba3.6k sqft3316 Rustlers Trail, San Antonio, TX 78245For Sale
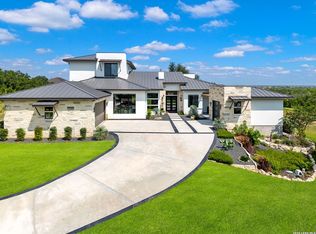 MLS ID #1997407, Binkan Cinaroglu TREC #592614, Kuper Sotheby's Int'l Realty. LERA MLS
 - $1,449,0006 bd6 ba6.1k sqft613 N ROLLING VW, San Antonio, TX 78253For Sale
 MLS ID #1973090, Kathy Ann Clark TREC #333628, Keller Williams City-View. LERA MLS
 - $1,675,0005 bd5 ba4.9k sqft13331 Roundup Pass, San Antonio, TX 78245New ConstructionMLS ID #1860767, Robert Speer TREC #362375, Briggs Ranch Realty. LERA MLS
- $2,425,0004 bd5 ba5.4k sqft23510 Avila Ridge, San Antonio, TX 78255For SaleMLS ID #1942943, Blain Johnson TREC #625239, JB Goodwin, REALTORS. LERA MLS
- $2,650,0004 bd6 ba7k sqft8414 Terra Mont Way, San Antonio, TX 78255For SaleMLS ID #1933068, Rolando San Miguel TREC #577856, Trinidad Realty Partners, Inc. LERA MLS
- $1,880,0005 bd7 ba7.6k sqft2 Charterwood, San Antonio, TX 78248For SaleMLS ID #2000468, Melissa Stagers TREC #435856, M. Stagers Realty Partners. LERA MLS
- $2,750,0006 bd7 ba6.7k sqft222 Farne Castle, Shavano Park, TX 78249For SaleMLS ID #1962295, Binkan Cinaroglu TREC #592614, Kuper Sotheby's Int'l Realty. LERA MLS
- $2,250,0004 bd6 ba5.5k sqft211 Geddington, Shavano Park, TX 78249For SaleMLS ID #1991789, Mark Klein TREC #617145, Joyce C. Klein, REALTORS. LERA MLS
- $2,099,0005 bd6 ba6.1k sqft410 Bentley Mnr, Shavano Park, TX 78249For SaleMLS ID #1997759, Tristan Flores TREC #820782, Texas Landmen. LERA MLS
- $3,725,0005 bd7 ba7.6k sqft14454 Santa Rita, Helotes, TX 78023For SaleMLS ID #1949314, Binkan Cinaroglu TREC #592614, Kuper Sotheby's Int'l Realty. LERA MLS
- $2,200,0005 bd6 ba5.7k sqft23019 Stallion Ridge, San Antonio, TX 78255For SaleMLS ID #1967388, Blain Johnson TREC #625239, JB Goodwin, REALTORS. LERA MLS
- $2,485,0004 bd6 ba7k sqft205 County Road 2727, Mico, TX 78056Active
 MLS ID #608171, Jaime Marin, Keller Williams Heritage. Central Texas MLS
 - $3,195,0005 bd6 ba5.8k sqft218 Wellesley Landing, Shavano Park, TX 78231For SaleMLS ID #1995303, Binkan Cinaroglu TREC #592614, Kuper Sotheby's Int'l Realty. LERA MLS
- $1,699,9994 bd5 ba5.5k sqft16227 San Cayetano, Helotes, TX 78023For SaleMLS ID #1972364, David Garcia TREC #684055, SERHANT.. LERA MLS
- $1,345,0004 bd4 ba3.1k sqft23114 Casey canyon, San Antonio, TX 78255For SaleMLS ID #2001716, Betty Yenderrozos TREC #616272, RE/MAX Elite - SA. LERA MLS
- $2,995,0006 bd8 ba8.3k sqft7 Lazy Hollow, San Antonio, TX 78230For SaleMLS ID #1948059, Binkan Cinaroglu TREC #592614, Kuper Sotheby's Int'l Realty. LERA MLS
- $1,475,0004 bd5 ba5.2k sqft8514 Terra Mont Way, San Antonio, TX 78255For SaleMLS ID #1996079, Celeste Hayes TREC #610756, Keller Williams Boerne. LERA MLS
- $2,995,0006 bd8 ba8.3k sqft7 Lazy Hollow St, San Antonio, TX 78230For SaleKuper Sotheby's International Realty
