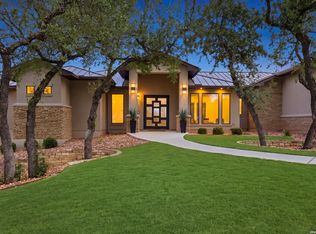
Welcome to an extraordinary custom estate in the prestigious Briggs Ranch community, where timeless architecture, luxurious finishes, and peaceful Hill Country surroundings come together to create an exceptional lifestyle. Built in 2022 and thoughtfully designed for both everyday living and elegant entertaining, this stunning single-story residence offers over 4,000 square feet of refined living space on approximately 1.52 private acres. From the moment you arrive, you'll appreciate the quality craftsmanship, spacious open-concept design, and seamless indoor-outdoor flow. Expansive living areas, soaring ceilings, and abundant natural light create a warm yet sophisticated atmosphere, while the chef-inspired kitchen with two islands serves as the heart of the home, ideal for hosting family gatherings or intimate dinner parties. The luxurious primary suite offers a true retreat, complemented by generously sized secondary bedrooms, each designed with comfort and privacy in mind. Every detail has been carefully selected to deliver elegance without sacrificing functionality. Also features two laundry rooms, an office and dog room! Step outside and discover the serenity that makes Briggs Ranch one of San Antonio's most sought-after luxury communities. Surrounded by mature trees, rolling Hill Country scenery, and custom estate homes, you'll enjoy the privacy of country living while remaining just minutes from shopping, dining, major employers, and everyday conveniences. Golf enthusiasts will appreciate the close proximity to the renowned Briggs Ranch Golf Club, while everyone will enjoy spectacular sunsets and the peaceful surroundings that define this exceptional neighborhood. Backyard has several conversational areas plus an outdoor kitchen and pool for all your entertaining needs! This is more than a home. It's a rare opportunity to own a luxury estate where space, privacy, and sophistication come together in one remarkable address.
For sale
$1,425,000
2928 Rustlers TRL, San Antonio, TX 78245
3beds
4,051sqft
:
Get pre-qualified$10,110/mo
Single Family Residence
Built in 2022
1.52 Acres Lot
$-- Zestimate®
$352/sqft
$142/mo HOA
What's special
Timeless architectureOutdoor kitchenQuality craftsmanshipSeamless indoor-outdoor flowLuxurious finishesPeaceful hill country surroundingsAbundant natural light
- 17 days |
- 819 |
- 23 |
Likely to sell faster than
Zillow last checked:
Listing updated:
Listed by:
Nikki Moore TREC #566749 (512) 529-6680,
TriPoint Realty LLC
Source: LERA MLS,MLS#: 1996717
Facts & features
Interior
Bedrooms & bathrooms
- Bedrooms: 3
- Bathrooms: 4
- Full bathrooms: 3
- 1/2 bathrooms: 1
Primary bedroom
- Features: Outside Access, Walk-In Closet(s), Ceiling Fan(s), Full Bath
- Area: 324
- Dimensions: 18 x 18
Bedroom 2
- Area: 288
- Dimensions: 16 x 18
Bedroom 3
- Area: 252
- Dimensions: 18 x 14
Primary bathroom
- Features: Tub/Shower Separate, Double Vanity
- Area: 140
- Dimensions: 10 x 14
Dining room
- Area: 210
- Dimensions: 15 x 14
Kitchen
- Area: 300
- Dimensions: 15 x 20
Living room
- Area: 625
- Dimensions: 25 x 25
Heating
- Central, Electric
Cooling
- Two Central, Attic Fan
Appliances
- Included: Self Cleaning Oven, Microwave, Range, Gas Cooktop, Indoor Grill, Refrigerator, Disposal, Dishwasher, Plumbed For Ice Maker, Water Softener Owned, Vented Exhaust Fan, Electric Water Heater, Double Oven, 2+ Water Heater Units
- Laundry: Laundry Closet, Main Level, Laundry Room, Washer Hookup, Dryer Connection
Features
- One Living Area, Separate Dining Room, Eat-in Kitchen, Two Eating Areas, Kitchen Island, Breakfast Bar, Pantry, Study/Library, Utility Room Inside, 1st Floor Lvl/No Steps, High Ceilings, Open Floorplan, High Speed Internet, All Bedrooms Downstairs, Walk-In Closet(s), Master Downstairs, Ceiling Fan(s), Chandelier, Central Vacuum, Solid Counter Tops, Custom Cabinets
- Flooring: Painted/Stained, Other
- Windows: Double Pane Windows, Window Coverings
- Has basement: No
- Has fireplace: Yes
- Fireplace features: Three+
Interior area
- Total interior livable area: 4,051 sqft
Property
Parking
- Total spaces: 4
- Parking features: Four or More Car Garage, Garage Door Opener, Circular Driveway
- Garage spaces: 4
- Has uncovered spaces: Yes
Features
- Levels: One
- Stories: 1
- Patio & porch: Patio, Covered
- Exterior features: Barbecue, Gas Grill, Sprinkler System, Lighting, Outdoor Kitchen
- Has private pool: Yes
- Pool features: In Ground
- Fencing: Wrought Iron
- Has view: Yes
- View description: County VIew
Lot
- Size: 1.52 Acres
- Features: On Golf Course, 1 - 2 Acres, Level, Streetlights
- Residential vegetation: Mature Trees, Mature Trees (ext feat)
Details
- Parcel number: 043471030340
Construction
Type & style
- Home type: SingleFamily
- Property subtype: Single Family Residence
Materials
- Stucco
- Foundation: Slab
- Roof: Tile
Condition
- Pre-Owned
- New construction: No
- Year built: 2022
Details
- Builder name: Dale Sauer
Utilities & green energy
- Sewer: Septic
- Utilities for property: Cable Available, City Garbage service
Community & HOA
Community
- Features: Golf
- Security: Smoke Detector(s), Controlled Access, Security Guard
- Subdivision: Briggs Ranch
HOA
- Has HOA: Yes
- HOA fee: $1,700 annually
- HOA name: TRAILS AT BRIGGS RANCH HOA
Location
- Region: San Antonio
Financial & listing details
- Price per square foot: $352/sqft
- Tax assessed value: $1,336,660
- Annual tax amount: $25,076
- Price range: $1.4M - $1.4M
- Date on market: 7/9/2026
- Cumulative days on market: 17 days
- Listing terms: Conventional,VA Loan,Cash
- Road surface type: Paved
Estimated market value
Not available
Estimated sales range
Not available
Not available
Price history
| Date | Event | Price |
|---|---|---|
| 7/9/2026 | Listed for sale | $1,425,000$352/sqft |
Source:  LERA MLS #1996717 Report a problem LERA MLS #1996717 Report a problem | ||
Public tax history
| Year | Property taxes | Tax assessment |
|---|---|---|
| 2025 | $9,449 +10.1% | $1,324,015 +10% |
| 2024 | $8,585 +152.8% | $1,203,650 +194.4% |
| 2023 | $3,395 +307.6% | $408,810 +314.6% |
| 2022 | $833 +54.2% | $98,600 +49.8% |
| 2021 | $540 | $65,800 +5.4% |
| 2020 | $540 +26.9% | $62,400 +27.9% |
| 2019 | $426 | $48,800 +5.9% |
| 2018 | $426 +5.9% | $46,100 |
| 2017 | $402 +1.4% | $46,100 +2.4% |
| 2016 | $396 -76.3% | $45,000 -39.2% |
| 2015 | $1,674 | $74,000 |
| 2014 | $1,674 | $74,000 |
| 2013 | -- | $74,000 -1.3% |
| 2012 | -- | $75,000 |
| 2011 | -- | $75,000 -6.3% |
| 2010 | -- | $80,000 -11.1% |
| 2009 | -- | $90,000 -10% |
| 2008 | -- | $100,000 +19% |
| 2007 | -- | $84,000 +71.4% |
| 2006 | -- | $49,000 |
| 2005 | -- | $49,000 |
Find assessor info on the county website
Monthly payment
Est. payment
Payment breakdown
Explore the cost of this home by adjusting the details. Changes won't be saved.Climate risks
Neighborhood: 78245
Nearby schools
GreatSchools rating
- 5/10Ladera Elementary SchoolGrades: PK-5Distance: 1.5 mi
- 6/10Medina Valley Loma Alta MiddleGrades: 6-8Distance: 3.8 mi
- 5/10Medina Valley High SchoolGrades: 9-12Distance: 6.1 mi
Schools provided by the listing agent
- Elementary: Ladera
- Middle: Loma Alta
- High: Creek View
- District: Medina Valley I.S.D.
Source: LERA MLS. This data may not be complete. We recommend contacting the local school district to confirm school assignments for this home.
- $131,000-- bd-- ba-- sqft2920 Rustlers Trl, San Antonio, TX 78245Off Market
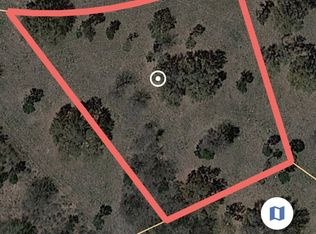
- $325,0001.1 Acres2920 Rustlers Trl #33, San Antonio, TX 78245Lot/Land
- $203,220-- bd-- ba-- sqft13415 Lewis Rdg, San Antonio, TX 78245Off Market
- $2,600,0005 bd7 ba5.7k sqft2923 Rustlers Trl, San Antonio, TX 78245For Sale

- $131,000-- bd-- ba-- sqft2834 Rustlers Trl, San Antonio, TX 78245Off Market
- $325,0001.18 Acres2834 Rustlers Trl #32, San Antonio, TX 78245Lot/Land
- $--1.64 Acres13424 Lewis Rdg, San Antonio, TX 78245Sold
- $--3 bd4 ba3.7k sqft13416 Lewis Rdg, San Antonio, TX 78245Sold
A local agent can set up tours, give advice and negotiate with sellers.
Similar homes
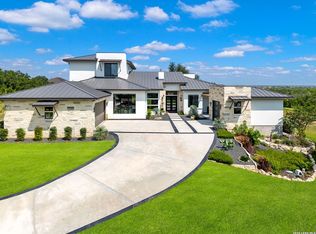
- $1,375,0004 bd4 ba3.6k sqft3316 Rustlers Trail, San Antonio, TX 78245For Sale
 MLS ID #1997407, Binkan Cinaroglu TREC #592614, Kuper Sotheby's Int'l Realty. LERA MLS
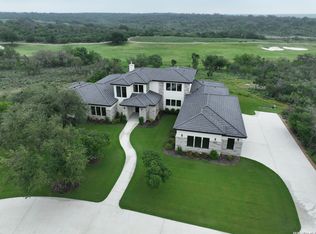
 - $1,675,0005 bd5 ba4.9k sqft13331 Roundup Pass, San Antonio, TX 78245New Construction
 MLS ID #1860767, Robert Speer TREC #362375, Briggs Ranch Realty. LERA MLS
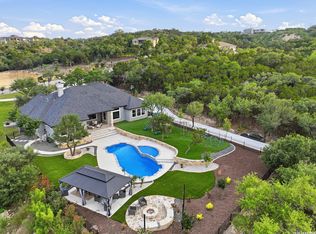
 - $1,450,0004 bd4 ba3.5k sqft22311 White Doe Pass, San Antonio, TX 78255For Sale
 MLS ID #1965422, Karen Cavaness TREC #605760, BHHS PenFed Realty. LERA MLS
 - $1,399,9994 bd4 ba3.8k sqft23216 Stallion Ridge, San Antonio, TX 78255For Sale
 MLS ID #1969196, Zachariah Castillo TREC #620516, Keller Williams City-View. LERA MLS
 - $1,299,5005 bd4 ba4.4k sqft22630 E Range, San Antonio, TX 78255For SaleMLS ID #1999563, Robert Kukral TREC #562659, Texas Premier Realty. LERA MLS
- $1,475,0004 bd5 ba5.2k sqft8514 Terra Mont Way, San Antonio, TX 78255For SaleMLS ID #1996079, Celeste Hayes TREC #610756, Keller Williams Boerne. LERA MLS
- $1,395,0004 bd5 ba3.9k sqft23107 Tablerock Way, San Antonio, TX 78255New ConstructionMLS ID #2001054, Katelyn Schanze TREC #587922, Double K Real Estate. LERA MLS
- $1,349,5003 bd4 ba3.5k sqft20053 Scenic Loop Rd, Helotes, TX 78023For SaleMLS ID #1920948, Martin Tirado TREC #635226, Real Broker, LLC. LERA MLS
- $775,0003 bd3 ba3.1k sqft1247 PRIVATE ROAD 3702, San Antonio, TX 78253For SaleMLS ID #1965863, Jacqueline Young TREC #734429, Premier Realty Group Platinum. LERA MLS
- $1,299,0004 bd4 ba3.2k sqft10018 Basilone Rdg, San Antonio, TX 78255For SaleMLS ID #1960508, Erin Pepper-Burrows TREC #766213, JB Goodwin, REALTORS. LERA MLS
- $1,500,0005 bd5 ba5k sqft10803 Nina Ridge, San Antonio, TX 78255For SaleMLS ID #1959678, Binkan Cinaroglu TREC #592614, Kuper Sotheby's Int'l Realty. LERA MLS
- $1,249,0005 bd6 ba5.4k sqft322 SANTA DOMINGO, Helotes, TX 78023For SaleMLS ID #1969333, Phil Essex TREC #516152, Kuper Sotheby's Int'l Realty. LERA MLS
- $1,499,9555 bd5 ba3.5k sqft19607 Terra Mont, San Antonio, TX 78255For SaleMLS ID #1949417, Michael Olivarez TREC #732205, Dalton Wade, Inc. LERA MLS
- from $715,9004 bd5 ba3.8k sqftWAGNER Plan, Ladera - 60s, San Antonio, TX 78245New ConstructionDrees Homes
- $1,200,0003 bd4 ba3.7k sqft23103 HENNESS PASS, San Antonio, TX 78255For SaleMLS ID #1990928, Sabrina Maddry TREC #678304, Keeping It Realty. LERA MLS
- $1,195,0003 bd3 ba3k sqft755 Pr 2775, Mico, TX 78056For SaleMLS ID #1990937, Leigh Neves TREC #736530, Keller Williams Heritage. LERA MLS
- $1,249,9003 bd4 ba3.1k sqft23214 Edens Canyon, San Antonio, TX 78255For SaleMLS ID #1939403, Binkan Cinaroglu TREC #592614, Kuper Sotheby's Int'l Realty. LERA MLS
- $998,8004 bd6 ba3.8k sqft156 Moon, Castroville, TX 78009For SaleMLS ID #1995205, Malinda Hernandez TREC #604002, Central Metro Realty. LERA MLS
- $724,9994 bd4 ba4k sqft12320 Wheeler Rd, Atascosa, TX 78002For SaleMLS ID #1991570, Nikki Moore TREC #566749, TriPoint Realty LLC. LERA MLS
- $1,375,0004 bd4 ba3.4k sqft23205 LOGAN CANYON, San Antonio, TX 78255New ConstructionMLS ID #1935278, Malina Bercher TREC #781687, Kuper Sotheby's Int'l Realty. LERA MLS
