Welcome to Ridgeview Ranch, where Hill Country charm meets peaceful country living in a gated community. This beautiful two-story home sits on 1.5 acres with mature trees, privacy, and stunning sunset views. This spacious home features 3 bedrooms, 3 full bathrooms, soaring high ceilings, a rustic-style kitchen with a gas cooktop, exposed brick accents, and a stunning black steel-framed glass loft enclosure that brings a modern industrial touch to the home. The split primary suite offers private exterior access to the pool area and an oversized spa-like bathroom with dual rain showers. Flexible floor plan offers potential for a 4th bedroom conversion if desired. Enjoy outdoor living with a fenced pool, covered patio, and upstairs balcony overlooking the property. Additional features include a newly replaced HVAC system (2024), private septic, gated access, and plenty of room to enjoy country-style living while still being conveniently located minutes from Lackland AFB, Hwy 211, SeaWorld, and Alamo Ranch.
For sale
Price cut: $20K (7/31)
$755,000
1247 PRIVATE ROAD 3702, San Antonio, TX 78253
3beds
3,133sqft
Single Family Residence
Built in 2008
1.51 Acres Lot
$737,500 Zestimate®
$241/sqft
$67/mo HOA
What's special
- 99 days |
- 391 |
- 35 |
Zillow last checked:
Listing updated:
Listed by:
Jacqueline Young TREC #734429 (210) 722-0597,
Premier Realty Group Platinum
Source: LERA MLS,MLS#: 1965863
Facts & features
Interior
Bedrooms & bathrooms
- Bedrooms: 3
- Bathrooms: 3
- Full bathrooms: 3
Primary bedroom
- Area: 280
- Dimensions: 20 x 14
Bedroom 2
- Area: 154
- Dimensions: 14 x 11
Bedroom 3
- Area: 180
- Dimensions: 15 x 12
Primary bathroom
- Features: Shower Only, Separate Vanity
- Area: 676
- Dimensions: 26 x 26
Dining room
- Area: 195
- Dimensions: 15 x 13
Family room
- Area: 504
- Dimensions: 21 x 24
Kitchen
- Area: 126
- Dimensions: 14 x 9
Living room
- Area: 598
- Dimensions: 26 x 23
Heating
- Central, Electric
Cooling
- Ceiling Fan(s), Two Central
Appliances
- Included: Range, Gas Cooktop, Refrigerator, Disposal, Plumbed For Ice Maker, Water Softener Owned, Electric Water Heater
- Laundry: Main Level, Washer Hookup, Dryer Connection
Features
- Two Living Area, Separate Dining Room, Eat-in Kitchen, Kitchen Island, Utility Room Inside, Secondary Bedroom Down, High Ceilings, Open Floorplan, Walk-In Closet(s), Master Downstairs, Ceiling Fan(s)
- Flooring: Ceramic Tile, Painted/Stained
- Windows: Double Pane Windows, Window Coverings
- Has basement: No
- Has fireplace: No
- Fireplace features: Not Applicable
Interior area
- Total interior livable area: 3,133 sqft
Property
Parking
- Total spaces: 2
- Parking features: Two Car Garage, Garage Door Opener
- Garage spaces: 2
Features
- Levels: Two
- Stories: 2
- Patio & porch: Covered, Deck
- Exterior features: Barbecue, Sprinkler System
- Has private pool: Yes
- Pool features: In Ground, Fenced
- Fencing: Wrought Iron
Lot
- Size: 1.51 Acres
Details
- Additional structures: Shed(s)
- Parcel number: R70255
Construction
Type & style
- Home type: SingleFamily
- Property subtype: Single Family Residence
Materials
- 4 Sides Masonry, Stone, Stucco
- Foundation: Slab
- Roof: Heavy Composition
Condition
- Pre-Owned
- New construction: No
- Year built: 2008
Utilities & green energy
- Sewer: Septic, Sewer System
- Water: Yancey Water
Community & HOA
Community
- Security: Smoke Detector(s), Security System Owned, Controlled Access
- Subdivision: Ridgeview Ranch
HOA
- Has HOA: Yes
- HOA fee: $800 annually
- HOA name: RIDGEVIEW RANCH HOA
Location
- Region: San Antonio
Financial & listing details
- Price per square foot: $241/sqft
- Tax assessed value: $695,120
- Annual tax amount: $12,502
- Price range: $755K - $755K
- Date on market: 5/12/2026
- Cumulative days on market: 101 days
- Listing terms: Conventional,FHA,VA Loan,Cash
- Road surface type: Paved
Estimated market value
$737,500
$701,000 - $774,000
$3,540/mo
Price history
| Date | Event | Price |
|---|---|---|
| 7/31/2026 | Price change | $755,000-2.6%$241/sqft |
Source:  LERA MLS #1965863 Report a problem LERA MLS #1965863 Report a problem | ||
| 5/12/2026 | Listed for sale | $775,000+5.4%$247/sqft |
Source: LERA MLS #1965863 Report a problem | ||
| 2/25/2022 | Sold | -- |
Source: LERA MLS #44006_1574898 Report a problem | ||
| 2/22/2022 | Pending sale | $735,000$235/sqft |
Source: LERA MLS #1574898 Report a problem | ||
| 1/24/2022 | Contingent | $735,000$235/sqft |
Source: LERA MLS #1574898 Report a problem | ||
| 12/2/2021 | Listed for sale | $735,000$235/sqft |
Source: LERA MLS #1574898 Report a problem | ||
| 10/22/2018 | Sold | -- |
Source: LERA MLS #1336928 Report a problem | ||
| 11/14/2012 | Sold | -- |
Source: LERA MLS #941492 Report a problem | ||
Public tax history
| Year | Property taxes | Tax assessment |
|---|---|---|
| 2025 | -- | $695,120 |
| 2024 | -- | $695,120 -0.3% |
| 2023 | -- | $696,910 +10.7% |
| 2022 | $1,821 -82.5% | $629,290 +27.8% |
| 2021 | $10,406 +9.3% | $492,340 +11% |
| 2020 | $9,524 +3.1% | $443,680 +7.1% |
| 2019 | $9,241 +6.4% | $414,090 +1.2% |
| 2018 | $8,683 +10.5% | $409,266 +10% |
| 2017 | $7,861 +1.8% | $372,060 +1.6% |
| 2016 | $7,725 +11.2% | $366,030 -0.8% |
| 2015 | $6,944 | $369,060 +7.2% |
| 2014 | $6,944 | $344,260 +0.2% |
| 2012 | -- | $343,550 +1.9% |
| 2011 | -- | $337,050 +155.1% |
| 2010 | -- | $132,100 -4.8% |
| 2009 | -- | $138,800 +594% |
| 2008 | -- | $20,000 |
Find assessor info on the county website
Monthly payment
Est. payment
Payment breakdown
Explore the cost of this home by adjusting the details. Changes won't be saved.Climate risks
Neighborhood: 78253
Nearby schools
GreatSchools rating
- 7/10Potranco Elementary SchoolGrades: PK-5Distance: 2.5 mi
- 6/10Medina Valley Loma Alta MiddleGrades: 6-8Distance: 2.5 mi
- 5/10Medina Valley High SchoolGrades: 9-12Distance: 6.8 mi
Schools provided by the listing agent
- Elementary: Potranco
- Middle: Loma Alta
- High: Medina
- District: Medina Valley I.S.D.
Source: LERA MLS. This data may not be complete. We recommend contacting the local school district to confirm school assignments for this home.
- $655,1004 bd3 ba3.1k sqft1247 Pr 3702, San Antonio, TX 78253Off Market
- $562,900-- bd2 ba2.7k sqft1261 Private Road 3702, San Antonio, TX 78253Off Market
- $--3 bd4 ba2.5k sqft1217 Private Road 3702, San Antonio, TX 78253Sold
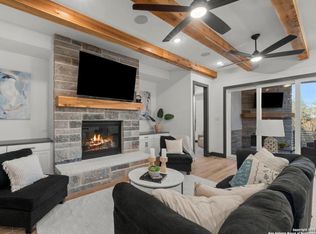
- $676,0003 bd3 ba2.6k sqft1244 Private Road 3702, San Antonio, TX 78253Off Market
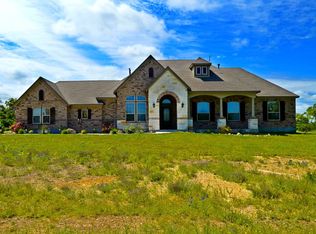
- $632,8003 bd3 ba2.6k sqft1244 Pr 3702, San Antonio, TX 78253Off Market
- $666,200-- bd2 ba2.9k sqft1254 Private Road 3702, San Antonio, TX 78253Off Market
- $638,7003 bd4 ba3k sqft1212 Private Road 3702, San Antonio, TX 78253Off Market
- $652,400-- bd3 ba2.8k sqft1193 Private Road 3702, San Antonio, TX 78253Off Market
A local agent can set up tours, give advice and negotiate with sellers.
Similar homes
- $715,0004 bd4 ba4.6k sqft1357 PRIVATE ROAD 3702, San Antonio, TX 78253For Sale

 MLS ID #1996547, Jaime Aguillon TREC #621215, Keller Williams Heritage. LERA MLS
 - $750,0004 bd4 ba3.4k sqft175 WAGON LN, Castroville, TX 78009For Sale
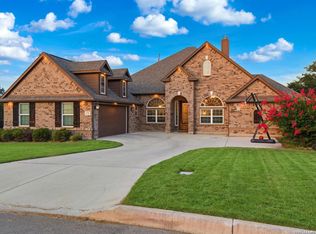 MLS ID #2007688, Tim Ohlbrecht TREC #728677, Real Broker, LLC. LERA MLS
 - $770,0004 bd4 ba3.7k sqft12323 Merritt Villa, San Antonio, TX 78253For Sale
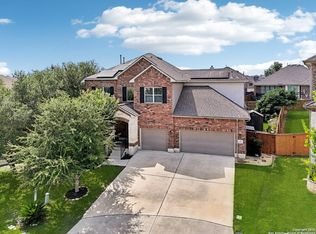 MLS ID #1877424, Athene Witt TREC #772283, eXp Realty. LERA MLS
 - $599,9994 bd3 ba3k sqft306 TAHOE AVE, San Antonio, TX 78253For Sale
 MLS ID #2004208, Dana Phillips TREC #584558, Phillips & Associates Realty. LERA MLS
 - $699,0004 bd4 ba3.6k sqft208 ENGLEWOOD LN, Castroville, TX 78009For SaleMLS ID #1966817, Patricia Broyles TREC #423746, Select Properties. LERA MLS
- $639,0004 bd4 ba3k sqft183 Lantana Path, Castroville, TX 78009For SaleMLS ID #2006449, Shannon Richardson TREC #681114, Keller Williams City-View. LERA MLS
- $449,9993 bd3 ba1.9k sqft505 County Road 3822, San Antonio, TX 78253For SaleMLS ID #2002710, Devin Resendez TREC #663042, Keller Williams Legacy. LERA MLS
- $735,9003 bd3 ba2.5k sqft622 County Road 2753, Mico, TX 78056For SaleMLS ID #1961825, Kari Menchaca TREC #651976, Galm Real Estate, LLC. LERA MLS
- $645,0004 bd3 ba2.6k sqft527 James Way, Castroville, TX 78009For SaleMLS ID #1999397, Krista Boazman TREC #493244, Phyllis Browning Company. LERA MLS
- $759,9995 bd5 ba3.2k sqft1848 Private Road 2771, Mico, TX 78056For SaleMLS ID #1946507, Jesse Landin TREC #637896, Redfin Corporation. LERA MLS
- $799,5004 bd5 ba3.9k sqft921 COUNTY ROAD 2801 E, Mico, TX 78056For SaleMLS ID #1994906, Angela Rodriguez TREC #680363, Coldwell Banker D'Ann Harper. LERA MLS
- $715,0003 bd3 ba3k sqft786 SHEPHERDS CROOK, Helotes, TX 78023For SaleMLS ID #1966613, Bizzy Darling TREC #648521, Coldwell Banker D'Ann Harper. LERA MLS
- $739,0004 bd4 ba3.1k sqft14806 Circle J Trl, Helotes, TX 78023For SaleMLS ID #2008458, Yuejuan Qin TREC #708404, Millennia Realty. LERA MLS
- $582,5004 bd3 ba3.1k sqft3318 Calhoun Cove, San Antonio, TX 78253For SaleMLS ID #1970416, Anne Marie Marshall TREC #506601, Realty One Group Emerald. LERA MLS
- $784,9006 bd4 ba3.1k sqft2493 County Road 4713, LaCoste, TX 78039For SaleMLS ID #1953470, Kari Menchaca TREC #651976, Galm Real Estate, LLC. LERA MLS
- $495,0004 bd3 ba2.5k sqft3406 Sunnydell Drive, San Antonio, TX 78253For SaleMLS ID #1995313, Daniel Herb TREC #734152, Phyllis Browning Company. LERA MLS
- $598,9004 bd4 ba3k sqft1511 Buckner Pl, San Antonio, TX 78253For SaleMLS ID #1946600, Colette Moss TREC #596608, RE/MAX Corridor. LERA MLS
- $629,9994 bd4 ba3.1k sqft2035 buckner, San Antonio, TX 78253For SaleMLS ID #1953026, Lisa Marie Guzman TREC #628088, eXp Realty. LERA MLS
- $655,0005 bd5 ba3.7k sqft12109 Merritt Villa, San Antonio, TX 78253For SaleMLS ID #1935347, Marie Crabb TREC #612087, Exquisite Properties, LLC. LERA MLS
- $574,9994 bd4 ba3.2k sqft12307 Upton Park, San Antonio, TX 78253For SaleMLS ID #1956372, Kristen Schramme TREC #568432, Keller Williams Legacy. LERA MLS
