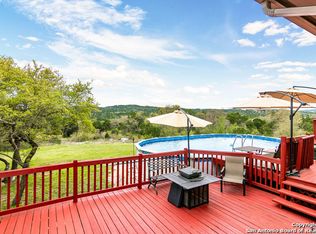
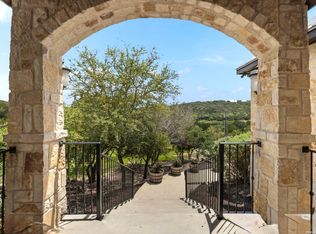
CONCESSIONS | 10 ACRES | CUSTOM HOME | NO HOA | RV & LIVESTOCK READY | PREFERRED LENDER 2/1 BUYDOWN AVAILABLE! Experience the freedom of Texas Hill Country living in Bear Spring Ranch. Offered at $699,000, this custom-built 2019 home sits on 10 usable acres and offers 2,572 SF, 3 bedrooms, 2.5 baths and a versatile flex room with Murphy bed. Inside, soaring ceilings, stained concrete floors and abundant natural light create an open, inviting atmosphere. The living area centers around a wood-burning fireplace and flows into a beautifully designed kitchen featuring a leathered marble island, custom cabinetry and artisan tile accents. A private interior courtyard creates a unique space for entertaining, relaxing or enjoying quiet evenings at home. Step outside to a large back deck and patio overlooking peaceful Hill Country scenery and beautiful sunsets. The usable acreage provides room for horses, livestock, recreation, equipment and all the extras that come with country living. What truly separates this property is the infrastructure already in place-two septic systems, two electric meters, two entrances, 50 & 30 amp RV hookups with dedicated septic, corral and livestock setup, storage buildings and additional covered parking. Bring the horses, livestock, RV and toys. This property offers the space, privacy and flexibility buyers are searching for while remaining within reach of San Antonio. 10 acres + custom 2019 home + extensive improvements-all offered at $699,000. Preferred lender 2/1 rate buydown available for qualified buyers. Buyer to verify eligibility, terms and savings directly with lender. Schedule your private showing and come experience everything this Bear Spring Ranch property has to offer.
For sale
Price cut: $36.9K (8/20)
$699,000
622 CR 2753, Mico, TX 78056
3beds
2,572sqft
Single Family Residence
Built in 2019
10.01 Acres Lot
$-- Zestimate®
$272/sqft
$-- HOA
What's special
- 21 days
- 710
- 43
Zillow last checked:
Listing updated:
Listed by:
Kari Menchaca TREC #651976 (830) 931-0900,
Galm Real Estate, LLC
Source: LERA MLS,MLS#: 2010363
Facts & features
Interior
Bedrooms & bathrooms
- Bedrooms: 3
- Bathrooms: 3
- Full bathrooms: 2
- 1/2 bathrooms: 1
Primary bedroom
- Features: Walk-In Closet(s), Ceiling Fan(s), Full Bath, Other
- Area: 169
- Dimensions: 13 x 13
Bedroom 2
- Area: 110
- Dimensions: 10 x 11
Bedroom 3
- Area: 100
- Dimensions: 10 x 10
Primary bathroom
- Features: Tub/Shower Separate, Double Vanity, Soaking Tub
- Area: 143
- Dimensions: 13 x 11
Kitchen
- Area: 209
- Dimensions: 11 x 19
Living room
- Area: 342
- Dimensions: 18 x 19
Office
- Area: 192
- Dimensions: 12 x 16
Heating
- Central, Electric
Cooling
- Central Air
Appliances
- Included: Cooktop, Built-In Oven, Refrigerator, Dishwasher, Plumbed For Ice Maker, Electric Water Heater, Electric Cooktop
- Laundry: Laundry Room, Washer Hookup, Dryer Connection
Features
- One Living Area, Liv/Din Combo, Kitchen Island, Atrium, Game Room, Utility Room Inside, 1st Floor Lvl/No Steps, High Ceilings, Open Floorplan, Walk-In Closet(s), Master Downstairs, Ceiling Fan(s), Chandelier, Solid Counter Tops, Custom Cabinets
- Flooring: Painted/Stained
- Windows: Window Coverings
- Has basement: No
- Number of fireplaces: 1
- Fireplace features: One, Living Room, Wood Burning, Wood Burning Stove
Interior area
- Total interior livable area: 2,572 sqft
Property
Parking
- Parking features: None, Pad Only (Off Street), RV/Boat Parking, Open
Features
- Levels: One
- Stories: 1
- Patio & porch: Deck
- Pool features: None
- Fencing: Privacy
- Has view: Yes
- View description: County VIew
Lot
- Size: 10.01 Acres
- Features: Cul-De-Sac, 5 - 14 Acres, Secluded
- Residential vegetation: Mature Trees, Mature Trees (ext feat)
Details
- Additional structures: Shed(s)
- Parcel number: R510268
- Horses can be raised: Yes
- Horse amenities: Barn
Construction
Type & style
- Home type: SingleFamily
- Property subtype: Single Family Residence
Materials
- Fiber Cement
- Foundation: Slab
- Roof: Composition
Condition
- Pre-Owned
- New construction: No
- Year built: 2019
Details
- Builder name: ADJ Custom Homes
Utilities & green energy
- Electric: BEC
- Sewer: Septic, Septic
- Water: Well
Community & HOA
Community
- Features: None
- Security: Smoke Detector(s)
- Subdivision: Bear Springs Ranch
Location
- Region: Mico
Financial & listing details
- Price per square foot: $272/sqft
- Tax assessed value: $392,800
- Annual tax amount: $11,782
- Price range: $699K - $699K
- Date on market: 8/20/2026
- Cumulative days on market: 136 days
- Listing terms: Conventional,FHA,VA Loan,Cash
- Road surface type: Asphalt
Estimated market value
Not available
Estimated sales range
Not available
Not available
Price history
| Date | Event | Price |
|---|---|---|
| 9/9/2026 | Listed for sale | $699,000$272/sqft |
Source:  LERA MLS #2010363 Report a problem LERA MLS #2010363 Report a problem | ||
| 9/4/2026 | Contingent | $699,000$272/sqft |
Source: LERA MLS #2010363 Report a problem | ||
| 8/20/2026 | Price change | $699,000-5%$272/sqft |
Source: LERA MLS #2010363 Report a problem | ||
| 8/14/2026 | Price change | $735,900-1.7%$286/sqft |
Source: LERA MLS #1961825 Report a problem | ||
| 7/17/2026 | Price change | $749,000-2.6%$291/sqft |
Source: LERA MLS #1961825 Report a problem | ||
| 7/6/2026 | Price change | $769,000-1.4%$299/sqft |
Source: LERA MLS #1961825 Report a problem | ||
| 6/17/2026 | Price change | $779,900-1.3%$303/sqft |
Source: LERA MLS #1961825 Report a problem | ||
| 6/9/2026 | Price change | $790,000-3.7%$307/sqft |
Source: LERA MLS #1961825 Report a problem | ||
| 4/28/2026 | Listed for sale | $820,000$319/sqft |
Source: LERA MLS #1961825 Report a problem | ||
Public tax history
| Year | Property taxes | Tax assessment |
|---|---|---|
| 2021 | $8,106 +262.7% | $392,800 +268.4% |
| 2020 | $2,235 +86.3% | $106,610 +93.8% |
| 2019 | $1,200 +1% | $55,000 |
| 2018 | $1,188 -8.3% | $55,000 -8.3% |
| 2017 | $1,296 +0% | $60,000 |
| 2016 | $1,296 +3.9% | $60,000 |
| 2015 | $1,247 | $60,000 |
| 2014 | $1,247 | $60,000 |
Find assessor info on the county website
Monthly payment
Est. payment
Payment breakdown
Explore the cost of this home by adjusting the details. Changes won't be saved.Climate risks
Neighborhood: 78056
Nearby schools
Schools provided by the listing agent
- Elementary: Potranco
- Middle: Loma Alta
- High: Medina Valley
- District: Medina Valley I.S.D.
Source: LERA MLS. This data may not be complete. We recommend contacting the local school district to confirm school assignments for this home.

Similar homes
- $645,0004 bd3 ba2.6k sqft1544 COUNTY ROAD 2801 E, Mico, TX 78056For Sale

 MLS ID #1992570, Teresa Zepeda TREC #706355, Real Broker, LLC. LERA MLS
 - $500,0004 bd2 ba1.8k sqft550 COUNTY ROAD 262, Mico, TX 78056For Sale
 MLS ID #2006152, Cynthia McGee TREC #664867, HOMEROCK REALTY. LERA MLS
 - $710,0003 bd3 ba3k sqft786 SHEPHERDS CROOK, Helotes, TX 78023For Sale
 MLS ID #1966613, Bizzy Darling TREC #648521, Coldwell Banker D'Ann Harper. LERA MLS
 - $725,0004 bd3 ba2.9k sqft9846 Cash Mountain Rd, Helotes, TX 78023For Sale
 MLS ID #1993585, Stephanie Garcia TREC #726127, Exquisite Properties, LLC. LERA MLS
 - $685,0003 bd3 ba2.4k sqft217 Wild Horse, Pipe Creek, TX 78063For SaleMLS ID #1971438, Terry West TREC #564815, Coldwell Banker Stagecoach Realty. LERA MLS
- $679,0003 bd2 ba1.7k sqft1355 BROAD OAK DR, Bandera, TX 78003For SaleMLS ID #2001536, Annie Molnar TREC #773472, eXp Realty. LERA MLS
- $549,0004 bd3 ba2.5k sqft616 GREEN OAK DR, Pipe Creek, TX 78063For SaleMLS ID #2002750, Marco Puga TREC #827908, eXp Realty. LERA MLS
- $899,0004 bd3 ba2.7k sqft14343 Santa Loma, Helotes, TX 78023For SaleMLS ID #1959784, Melissa Stagers TREC #435856, M. Stagers Realty Partners. LERA MLS
- $699,9994 bd3 ba3.5k sqft575 County Road 342, Hondo, TX 78861For SaleMLS ID #1964256, Montana Kloss TREC #721837, eXp Realty. LERA MLS
- $755,0003 bd3 ba3.1k sqft1247 PRIVATE ROAD 3702, San Antonio, TX 78253For SaleMLS ID #1965863, Jacqueline Young TREC #734429, Premier Realty Group Platinum. LERA MLS
- $727,0004 bd4 ba2.8k sqft541 RIO AZUL DR, Pipe Creek, TX 78063For SaleMLS ID #2012966, Mark Phillips TREC #636392, Hill Country Flat Fee Realty. LERA MLS
- $799,9004 bd4 ba3.6k sqft17431 Helotes Springs, Helotes, TX 78023For SaleMLS ID #1970489, Joel Garza TREC #612514, Texas Edge Realty. LERA MLS
- $739,0004 bd4 ba3.1k sqft14806 Circle J Trl, Helotes, TX 78023For SaleMLS ID #2008458, Yuejuan Qin TREC #708404, Millennia Realty. LERA MLS
- $749,0004 bd2 ba2.2k sqft227 W HIGHLAND DR, Boerne, TX 78006For SaleMLS ID #2015363, Zachary Rackler TREC #848602, The Nav Agency. LERA MLS
- $699,0004 bd4 ba3.6k sqft208 ENGLEWOOD LN, Castroville, TX 78009For SaleMLS ID #1966817, Patricia Broyles TREC #423746, Select Properties. LERA MLS
- $650,0003 bd3 ba2.3k sqft26231 Autumn Gln, Boerne, TX 78006For SaleMLS ID #2004740, David Roque TREC #780493, Coldwell Banker D'Ann Harper. LERA MLS
- $639,0004 bd4 ba3k sqft183 Lantana Path, Castroville, TX 78009For SaleMLS ID #2006449, Shannon Richardson TREC #681114, Keller Williams City-View. LERA MLS
- $749,0003 bd2 ba2.1k sqft28262 WINDWOOD DR E, Boerne, TX 78006For SaleMLS ID #2008664, Emanuela Gaboras TREC #844534, The Branch Real Estate. LERA MLS
- $625,0004 bd3 ba2.8k sqft8806 SHOSHONI TRL, San Antonio, TX 78255For SaleMLS ID #2012783, Stephanie Scott TREC #720181, Resi Realty, LLC. LERA MLS
- $715,0004 bd4 ba2.6k sqft125 Kendall Ridge, Boerne, TX 78015For SaleMLS ID #2005841, Tamara Strait TREC #662345, San Antonio Portfolio KW RE. LERA MLS
