Welcome to your Texas Hill Country dream, where wide-open space meets modern comfort in this stunning barndominium retreat. Set on 3.78 beautifully fenced acres with an electric gated entrance, this 4-bedroom, 3-bath home with a dedicated study offers the perfect blend of luxury and functionality. Step inside to soaring ceilings and an expansive open-concept layout designed for both everyday living and entertaining. The heart of the home is a chef-inspired kitchen featuring an oversized island with sink, stainless steel appliances, built-in oven, microwave, and a flat-top stove-ideal for hosting and gathering. The primary suite offers a thoughtfully designed modular closet, while every space reflects comfort, style, and intentional design. Built for self-sufficiency and elevated country living, the property includes a durable metal roof, Edwards water well, aerobic septic system, and a brand-new Tesla Solar system with two Tesla batteries-offering the potential for true off-grid living. Outside, the possibilities continue with a 20x30 garage/workshop, fully electric and plumbed shed, chicken coop with run, dog kennel, sprinkler system, and a beautifully designed circular driveway with a center island. Enjoy evenings under the covered patio with a fully equipped outdoor kitchen, surrounded by peaceful Hill Country views. With an oversized 2-car attached garage, additional 2-car carport, and ample space to roam, this property delivers both freedom and functionality. All of this, just 10 minutes from Hondo's conveniences including H-E-B and Walmart, 25 minutes to Bandera, and only 40 minutes to downtown San Antonio. This is more than a home-it's a lifestyle. Come check it out!
Active
$699,999
575 County Road 342, Hondo, TX 78861
4beds
3,520sqft
Single Family Residence
Built in 2019
3.79 Acres Lot
$681,100 Zestimate®
$199/sqft
$-- HOA
What's special
Dog kennelPeaceful hill country viewsFlat-top stoveAmple space to roamStainless steel appliancesChicken coop with runBuilt-in oven
- 145 days
- 276
- 13
Likely to sell faster than
Zillow last checked:
Listing updated:
Listed by:
Montana Kloss (832) 588-5965,
eXp Realty LLC (888) 519-7431
Source: Unlock MLS,MLS#: 2569574
Facts & features
Interior
Bedrooms & bathrooms
- Bedrooms: 4
- Bathrooms: 3
- Full bathrooms: 3
- Main level bedrooms: 4
Heating
- Central, Electric
Cooling
- Central Air
Appliances
- Included: Dishwasher, Electric Water Heater, Microwave, Range, WaterSoftener
Features
- Ceiling Fan(s), Corain Counters, Double Vanity, Pantry, Primary Bedroom on Main, Walk-In Closet(s)
- Flooring: Carpet, Concrete
- Windows: Blinds
Interior area
- Total interior livable area: 3,520 sqft
Property
Parking
- Total spaces: 3
- Parking features: Carport, Garage
- Garage spaces: 3
Accessibility
- Accessibility features: None
Features
- Levels: One
- Stories: 1
- Patio & porch: Covered, Patio
- Exterior features: Barbecue
- Pool features: None
- Fencing: Electric, Fenced, Full
- Has view: Yes
- View description: Trees/Woods
- Waterfront features: None
Lot
- Size: 3.79 Acres
- Features: Views
Details
- Additional structures: Shed(s), Storage
- Parcel number: 57489
- Special conditions: Standard
Construction
Type & style
- Home type: SingleFamily
- Property subtype: Single Family Residence
Materials
- Foundation: Slab
- Roof: Metal
Condition
- Resale
- New construction: No
- Year built: 2019
Utilities & green energy
- Sewer: Aerobic Septic
- Water: Well
- Utilities for property: Cable Available, Electricity Available, Internet-Cable
Community & HOA
Community
- Features: None
- Subdivision: 4 Points Landing
HOA
- Has HOA: No
Location
- Region: Hondo
Financial & listing details
- Price per square foot: $199/sqft
- Tax assessed value: $526,000
- Annual tax amount: $8,558
- Date on market: 5/26/2026
- Listing terms: Cash,Conventional,FHA,Texas Vet,VA Loan
- Electric utility on property: Yes
Estimated market value
$681,100
$647,000 - $715,000
$3,312/mo
Price history
| Date | Event | Price |
|---|---|---|
| 5/26/2026 | Listed for sale | $699,999+3.7%$199/sqft |
Source:  LERA MLS #1964256 Report a problem LERA MLS #1964256 Report a problem | ||
| 10/31/2024 | Sold | -- |
Source: Agent Provided Report a problem | ||
| 11/7/2023 | Pending sale | $674,900$192/sqft |
Source: LERA MLS #1703868 Report a problem | ||
| 10/16/2023 | Contingent | $674,900$192/sqft |
Source: LERA MLS #1703868 Report a problem | ||
| 9/22/2023 | Listed for sale | $674,900$192/sqft |
Source: LERA MLS #1703868 Report a problem | ||
| 9/3/2023 | Contingent | $674,900$192/sqft |
Source: LERA MLS #1703868 Report a problem | ||
| 8/20/2023 | Price change | $674,900-1.9%$192/sqft |
Source: LERA MLS #1703868 Report a problem | ||
| 8/13/2023 | Price change | $688,000-1.7%$195/sqft |
Source: LERA MLS #1703868 Report a problem | ||
| 7/30/2023 | Price change | $699,900-6.4%$199/sqft |
Source: LERA MLS #1703868 Report a problem | ||
| 7/17/2023 | Listed for sale | $748,000+31.5%$213/sqft |
Source: LERA MLS #1703868 Report a problem | ||
| 7/13/2022 | Sold | -- |
Source: LERA MLS #1599468 Report a problem | ||
| 7/2/2022 | Pending sale | $569,000$162/sqft |
Source: LERA MLS #1599468 Report a problem | ||
| 5/4/2022 | Listed for sale | $569,000$162/sqft |
Source: LERA MLS #1599468 Report a problem | ||
| 4/29/2022 | Contingent | $569,000$162/sqft |
Source: LERA MLS #1599468 Report a problem | ||
| 4/14/2022 | Listed for sale | $569,000+341.1%$162/sqft |
Source: LERA MLS #1599468 Report a problem | ||
| 9/11/2019 | Sold | -- |
Source: eXp Realty #25816234 Report a problem | ||
| 8/11/2019 | Pending sale | $129,000$37/sqft |
Source: eXp Realty, LLC #1400773 Report a problem | ||
| 7/25/2019 | Listed for sale | $129,000$37/sqft |
Source: eXp Realty, LLC #1400773 Report a problem | ||
Public tax history
| Year | Property taxes | Tax assessment |
|---|---|---|
| 2025 | -- | $526,000 -0.8% |
| 2024 | $8,695 +1.4% | $530,300 -0.4% |
| 2023 | $8,575 +2053.5% | $532,300 +17.7% |
| 2022 | $398 +7.6% | $452,206 +9.9% |
| 2021 | $370 -74.3% | $411,319 +39.3% |
| 2020 | $1,439 -31.8% | $295,340 +153.5% |
| 2019 | $2,108 -0.9% | $116,490 |
| 2018 | $2,128 +10.1% | $116,490 +8.5% |
| 2017 | $1,932 +9.9% | $107,320 +8.7% |
| 2016 | $1,759 +14.4% | $98,770 +7.9% |
| 2015 | $1,538 | $91,520 |
| 2014 | $1,538 | $91,520 +0.4% |
| 2012 | -- | $91,160 +0.9% |
| 2011 | -- | $90,380 |
| 2010 | -- | $90,380 -3.2% |
| 2009 | -- | $93,350 |
Find assessor info on the county website
Monthly payment
Est. payment
Payment breakdown
Explore the cost of this home by adjusting the details. Changes won't be saved.Climate risks
Neighborhood: 78861
Nearby schools
Schools provided by the listing agent
- District: Hondo Isd
Source: Unlock MLS. This data may not be complete. We recommend contacting the local school district to confirm school assignments for this home.
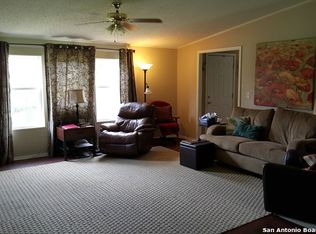
Similar homes
- $665,0003 bd3 ba2.3k sqft1797 US Highway 90 East, Hondo, TX 78861For Sale
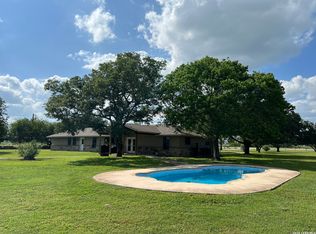
 MLS ID #1972492, Cassie Saunders TREC #628839, Signature Realty, LLC. LERA MLS
 - $749,0003 bd2 ba1.9k sqft370 Pr 3502, Hondo, TX 78861For Sale
 MLS ID #1907131, Kyle Heyen TREC #459073, Bob Heyen Realty. LERA MLS
 - $550,0004 bd2 ba2.3k sqft6267 COUNTY ROAD 251, Hondo, TX 78861For Sale
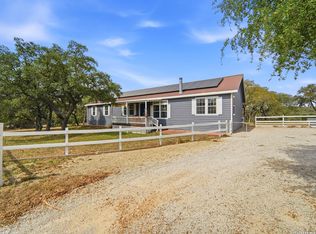 MLS ID #1956425, Ryan Lynch TREC #808614, Phyllis Browning Company. LERA MLS
 - $699,9993 bd3 ba3k sqft473 County Road 375, San Antonio, TX 78253For Sale
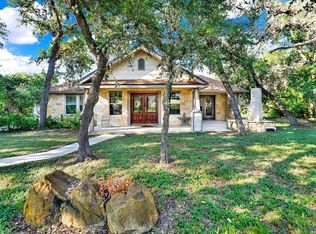 MLS ID #2005871, Chelsea Schmidt TREC #791565, Homestead & Ranch Real Estate. LERA MLS
 - $929,5003 bd3 ba2.7k sqft374 W County Road 2481, Hondo, TX 78861For SaleMLS ID #1966455, Sara Moore TREC #640587, Dillingham & Toone Real Estate. LERA MLS
- $699,0004 bd4 ba3.4k sqft175 WAGON LN, Castroville, TX 78009For SaleMLS ID #2007688, Tim Ohlbrecht TREC #728677, Real Broker, LLC. LERA MLS
- $719,3574 bd3 ba2.6k sqft241 Private Road 3808, San Antonio, TX 78253For SaleMLS ID #2021141, Cole Springer TREC #778357, Springer Realty. LERA MLS
- $685,0003 bd3 ba2.4k sqft217 Wild Horse, Pipe Creek, TX 78063For SaleMLS ID #2021928, Terry West TREC #564815, Coldwell Banker Stagecoach Realty. LERA MLS
- $679,9903 bd3 ba2.6k sqft247 Double Gate, Castroville, TX 78009For SaleMLS ID #2016744, Dayton Schrader TREC #312921, eXp Realty. LERA MLS
- $724,9993 bd2 ba1.8k sqft9009 Farm to Market 462 S., Hondo, TX 78861For SaleMLS ID #1960677, Thomas Wooten TREC #291913, Galm Real Estate, LLC. LERA MLS
- $755,0003 bd3 ba3.1k sqft1247 PRIVATE ROAD 3702, San Antonio, TX 78253For SaleMLS ID #1965863, Jacqueline Young TREC #734429, Premier Realty Group Platinum. LERA MLS
- $800,0004 bd3 ba3.3k sqft1076 SADDLEBACK RIDGE TRL, Bandera, TX 78003For SaleMLS ID #1958866, Megan Lamb TREC #536646, River Realty. LERA MLS
- $699,0003 bd3 ba2.5k sqft622 CR 2753, Mico, TX 78056For SaleMLS ID #2010363, Kari Menchaca TREC #651976, Galm Real Estate, LLC. LERA MLS
- $685,0004 bd2 ba1.8k sqft550 COUNTY ROAD 262, Mico, TX 78056For SaleMLS ID #2006152, Cynthia McGee TREC #664867, HOMEROCK REALTY. LERA MLS
- $645,0004 bd3 ba2.6k sqft1544 COUNTY ROAD 2801 E, Mico, TX 78056For SaleMLS ID #1992570, Teresa Zepeda TREC #706355, Real Broker, LLC. LERA MLS
- $455,0004 bd3 ba2.3k sqft7975 county road 5223, Dhanis, TX 78850For SaleMLS ID #1814900, John Hutto TREC #320556, Utopia Ranch Realty. LERA MLS
- $650,0004 bd4 ba3.1k sqft1001 Fm 471, Castroville, TX 78009For SaleMLS ID #1957092, Rosario Crutchfield TREC #528994, Keller Williams Heritage. LERA MLS
- $635,0004 bd3 ba2.6k sqft527 James Way, Castroville, TX 78009For SaleMLS ID #1999397, Krista Boazman TREC #493244, Phyllis Browning Company. LERA MLS
- $899,0005 bd5 ba4.8k sqft231 PR 2510, Hondo, TX 78861For SaleMLS ID #1777559, Heather Mutz TREC #645964, Homestead & Ranch Real Estate. LERA MLS
