Roll down US-90 to this newly renovated, just shy of 2,400 square feet, 3/2.5 luxury home with two living areas, attached two car carport, solid counter tops, built in bookcases, over-sized kitchen island, walk in panty, wood burning fireplace, and so much more. Out back enjoy your South Texas afternoons and weekends relaxing in your own personal oasis in an inground pool or grilling up your favorite meal on your covered back porch patio under mature trees throughout your large, fenced yard. Barn includes on the north side three bays to keep your implements and tools out of the weather, interior includes a storage/workshop for all your outdoor and maintenance needs with a half bathroom included, and the south side of the barn boasts two stalls and a run that leads out to the paddock great for any livestock you may want to add to your family. You won't want to miss this country life opportunity!
For sale
$680,000
1797 W US Highway 90 East, Hondo, TX 78861
3beds
2,358sqft
:
Get pre-qualified$4,843/mo
Single Family Residence
Built in ----
5 Acres Lot
$657,600 Zestimate®
$288/sqft
$-- HOA
What's special
Wood burning fireplaceCovered back porch patioNewly renovatedAttached two car carportSolid countertopsOver-sized kitchen island
- 50 days |
- 506 |
- 33 |
Likely to sell faster than
Zillow last checked:
Listing updated:
Listed by:
Cassie Saunders TREC #628839 (210) 383-5526,
Signature Realty, LLC
Source: LERA MLS,MLS#: 1972492
Facts & features
Interior
Bedrooms & bathrooms
- Bedrooms: 3
- Bathrooms: 3
- Full bathrooms: 2
- 1/2 bathrooms: 1
Primary bedroom
- Features: Walk-In Closet(s), Ceiling Fan(s), Full Bath
- Area: 247
- Dimensions: 19 x 13
Bedroom 2
- Area: 143
- Dimensions: 13 x 11
Bedroom 3
- Area: 132
- Dimensions: 12 x 11
Primary bathroom
- Features: Shower Only, Double Vanity
- Area: 143
- Dimensions: 13 x 11
Dining room
- Area: 208
- Dimensions: 16 x 13
Family room
- Area: 247
- Dimensions: 19 x 13
Kitchen
- Area: 240
- Dimensions: 16 x 15
Living room
- Area: 224
- Dimensions: 16 x 14
Office
- Area: 45
- Dimensions: 9 x 5
Heating
- Central, Electric
Cooling
- Central Air
Appliances
- Included: Microwave, Range, Dishwasher, Electric Water Heater
- Laundry: Washer Hookup, Dryer Connection
Features
- Two Living Area, Liv/Din Combo, Eat-in Kitchen, Kitchen Island, Pantry, Study/Library, Utility Room Inside, High Ceilings, Open Floorplan, All Bedrooms Downstairs, Walk-In Closet(s), Ceiling Fan(s), Solid Counter Tops, Custom Cabinets
- Flooring: Vinyl
- Windows: Window Coverings
- Has basement: No
- Attic: Pull Down Storage,Partially Floored,Pull Down Stairs
- Number of fireplaces: 1
- Fireplace features: One, Living Room, Wood Burning, Stone/Rock/Brick
Interior area
- Total interior livable area: 2,358 sqft
Property
Parking
- Total spaces: 2
- Parking features: None, Two Car Carport, Circular Driveway
- Carport spaces: 2
- Has uncovered spaces: Yes
Accessibility
- Accessibility features: 2+ Access Exits, Doors-Swing-In, No Stairs, Stall Shower
Features
- Levels: One
- Stories: 1
- Patio & porch: Covered
- Has private pool: Yes
- Pool features: In Ground
- Fencing: Wire,Cross Fenced
- Has view: Yes
- View description: County VIew
Lot
- Size: 5 Acres
- Features: 2 - 5 Acres, 5 - 14 Acres
- Residential vegetation: Mature Trees, Mature Trees (ext feat)
Details
- Additional structures: Shed(s), Workshop
- Parcel number: 5544
- Horse amenities: Barn
Construction
Type & style
- Home type: SingleFamily
- Property subtype: Single Family Residence
Materials
- Stone, Stucco
- Foundation: Slab
- Roof: Composition
Condition
- Pre-Owned
- New construction: No
Utilities & green energy
- Electric: MEC
- Sewer: Septic
- Water: Yancey, Co-op Water
Community & HOA
Community
- Features: Other
- Subdivision: 0
Location
- Region: Hondo
Financial & listing details
- Price per square foot: $288/sqft
- Annual tax amount: $6,279
- Price range: $680K - $680K
- Date on market: 6/3/2026
- Cumulative days on market: 53 days
- Listing terms: Conventional,FHA,VA Loan,Cash
Estimated market value
$657,600
$625,000 - $690,000
$2,766/mo
Price history
| Date | Event | Price |
|---|---|---|
| 6/3/2026 | Listed for sale | $680,000$288/sqft |
Source:  LERA MLS #1972492 Report a problem LERA MLS #1972492 Report a problem | ||
Public tax history
Tax history is unavailable.
Monthly payment
Est. payment
Payment breakdown
Explore the cost of this home by adjusting the details. Changes won't be saved.Climate risks
Neighborhood: 78861
Nearby schools
GreatSchools rating
- NAMeyer Elementary SchoolGrades: PK-2Distance: 4.3 mi
- 5/10McDowell Middle SchoolGrades: 6-8Distance: 4.3 mi
- 4/10Hondo High SchoolGrades: 9-12Distance: 3.7 mi
Schools provided by the listing agent
- Elementary: Hondo
- Middle: Hondo
- High: Hondo
- District: Hondo I.S.D.
Source: LERA MLS. This data may not be complete. We recommend contacting the local school district to confirm school assignments for this home.
- $370,6003 bd2 ba2.5k sqft1747 Us Highway 90 E, Castroville, TX 78009Off Market
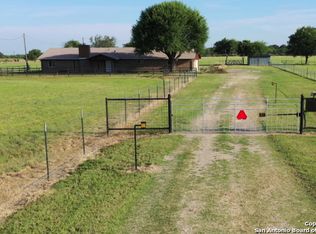
- $542,8003 bd2 ba2.5k sqft1747 Us Highway 90 E, Hondo, TX 78861Off Market
- $283,9003 bd2 ba2k sqft123 County Road 456, Hondo, TX 78861Off Market
- $389,0004 bd2 ba2.4k sqft177 Cr 456, Hondo, TX 78861Off Market

- $285,9004 bd2 ba2.4k sqft177 County Road 456, Hondo, TX 78861Off Market
- $390,2004 bd2 ba2.4k sqft123 County Road 456, Hondo, TX 78861Off Market
- $693,400-- bd2 ba2.1k sqft257 Private Road 4561, Hondo, TX 78861Off Market
- $406,600-- bd2 ba2.2k sqft201 County Road 456, Hondo, TX 78861Off Market
A local agent can set up tours, give advice and negotiate with sellers.
Similar homes
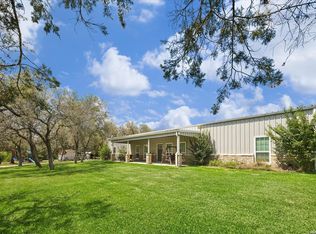
- $699,9994 bd3 ba3.5k sqft575 County Road 342, Hondo, TX 78861For Sale
 MLS ID #1964256, Montana Kloss TREC #721837, eXp Realty. LERA MLS
 - $645,0004 bd3 ba2.9k sqft3940 us highway 90, Hondo, TX 78861For Sale
 MLS ID #1951144, Meshell Lewis TREC #799538, Real Broker, LLC. LERA MLS
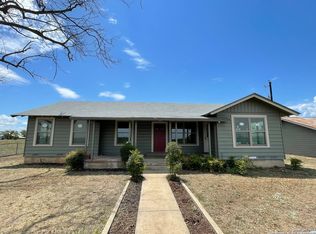
 - $675,0003 bd2 ba1.7k sqft6220 FM 2676, Hondo, TX 78861For Sale
 MLS ID #1756303, Rebecca Decker TREC #631314, 01 LAND COMPANY LLC. LERA MLS
 - $849,9994 bd2 ba3.3k sqft1466 County Road 456, Hondo, TX 78861For Sale
 MLS ID #1997607, Cole Springer TREC #778357, Springer Realty. LERA MLS
 - $688,0004 bd3 ba2.7k sqft498 DOUBLE GATE RD, Castroville, TX 78009For SaleMLS ID #1956904, Jack Gruber TREC #552193, Gruber Properties, LLC. LERA MLS
- $640,0003 bd3 ba2.3k sqft529 Double Gate, Castroville, TX 78009For SaleMLS ID #1967784, Tanya Power TREC #589408, Power & Peel Real Estate. LERA MLS
- $455,0004 bd3 ba2.3k sqft7975 county road 5223, Dhanis, TX 78850For SaleMLS ID #1814900, John Hutto TREC #320556, Utopia Ranch Realty. LERA MLS
- $624,9993 bd3 ba2.8k sqft1016 Blue Bill Cove, Lakehills, TX 78063For SaleMLS ID #2000294, Kimberly Paul TREC #653516, Coldwell Banker Stagecoach Realty. LERA MLS
- $629,0004 bd3 ba1.7k sqft9950 Fm 471, LaCoste, TX 78039For SaleMLS ID #1933974, Tina Kahlig TREC #257358, Tina Kahlig & Assoc. R.E.. LERA MLS
- $629,9994 bd4 ba3.2k sqft503 Private Road 5764, LaCoste, TX 78039For SaleMLS ID #1962584, Chelsea Schmidt TREC #791565, Homestead & Ranch Real Estate. LERA MLS
- $699,7773 bd5 ba3.4k sqft1211 Alamo, Castroville, TX 78009For SaleMLS ID #1944178, Ruben Prieto TREC #735804, Jason Mitchell Real Estate Tex. LERA MLS
- $595,0003 bd2 ba1.8k sqft1195 Fm 471 N, Castroville, TX 78009For SaleMLS ID #1963734, Dena Beck TREC #491090, Haby Realty. LERA MLS
- $789,0004 bd4 ba3k sqft250 Private Road 2775, Mico, TX 78056For SaleMLS ID #2002816, Jesse Roel TREC #707555, Epique Realty LLC. LERA MLS
- $955,0003 bd3 ba1.9k sqft4317 CR 251, Hondo, TX 78861For SaleMLS ID #1952778, Thomas Wooten TREC #291913, Galm Real Estate, LLC. LERA MLS
- $645,0004 bd3 ba2.6k sqft527 James Way, Castroville, TX 78009For SaleMLS ID #1999397, Krista Boazman TREC #493244, Phyllis Browning Company. LERA MLS
- $799,0005 bd3 ba2.1k sqft14805 LADD RD, Atascosa, TX 78002For SaleMLS ID #1999617, Heather Mutz TREC #645964, Homestead & Ranch Real Estate. LERA MLS
- $775,0003 bd3 ba3.1k sqft1247 PRIVATE ROAD 3702, San Antonio, TX 78253For SaleMLS ID #1965863, Jacqueline Young TREC #734429, Premier Realty Group Platinum. LERA MLS
- $775,0003 bd3 ba2.5k sqft601 LEGEND PARK DR, Castroville, TX 78009For SaleMLS ID #1972866, Renee Zunker TREC #664486, Real Broker, LLC. LERA MLS
- $895,0003 bd3 ba2.6k sqft360 PR 4619, Castroville, TX 78009For SaleMLS ID #1945042, Shane Neal TREC #608871, eXp Realty. LERA MLS
- $575,0003 bd3 ba2.5k sqft951 Private Road 3702, San Antonio, TX 78253For SaleMLS ID #1962669, Bradley Graves TREC #554579, Coldwell Banker D'Ann Harper, REALTOR. LERA MLS
