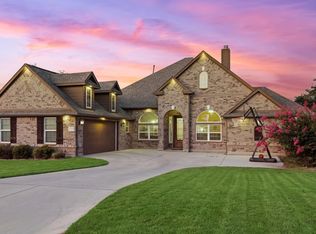
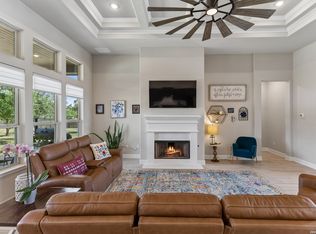
Build Your Life Here... Where River Life Meets Timeless Texas Charm Tucked along the banks of the Medina River in the heart of Castroville, 1211 Alamo St offers a rare blend of privacy, history, and everyday livability. This is not just a home - it is a front-row seat to one of Texas' most distinctive small towns. Inside, soaring ceilings and expansive windows flood the living space with natural light while framing peaceful river views. The open living area feels both grand and welcoming, anchored by warm finishes and generous proportions that make entertaining effortless. Step outside and the setting becomes the star - mature trees, open skies, and the quiet rhythm of the Medina River just beyond your backyard. Castroville, known as the "Little Alsace of Texas," was founded in 1844 and still carries its European heritage with pride. Historic architecture, local festivals, and a charming downtown district create a sense of place that feels curated rather than constructed. Yet convenience is never far away. Located approximately 20-25 minutes from Downtown San Antonio with easy access to Highway 90, this property offers the peace of small-town living with the accessibility today's buyers demand. Whether you envision weekends fishing along the riverbank, hosting sunset gatherings under wide Texas skies, or simply enjoying the quiet confidence of owning riverfront property in a growing heritage town, 1211 Alamo St delivers. River access. Historic charm. Strategic location. A lifestyle that is becoming harder to find - and more valuable every year. Listing realtor to provide more details, will not last. Schedule your visit today!
For sale
Price cut: $10K (9/11)
$689,777
1211 Alamo, Castroville, TX 78009
3beds
3,487sqft
Single Family Residence
Built in 1991
1.06 Acres Lot
$673,700 Zestimate®
$198/sqft
$-- HOA
What's special
Riverfront propertyWide texas skiesWarm finishesExpansive windowsGenerous proportionsNatural lightPeaceful river views
- 240 days
- 477
- 31
Zillow last checked:
Listing updated:
Listed by:
Ruben Prieto TREC #735804 (210) 363-1231,
Jason Mitchell Real Estate Tex
Source: LERA MLS,MLS#: 1944178
Facts & features
Interior
Bedrooms & bathrooms
- Bedrooms: 3
- Bathrooms: 5
- Full bathrooms: 4
- 1/2 bathrooms: 1
Primary bedroom
- Features: Outside Access, Walk-In Closet(s), Ceiling Fan(s), Full Bath
- Area: 400
- Dimensions: 20 x 20
Bedroom 2
- Area: 400
- Dimensions: 20 x 20
Bedroom 3
- Area: 400
- Dimensions: 20 x 20
Primary bathroom
- Features: Tub/Shower Separate, Separate Vanity, Double Vanity, Soaking Tub
- Area: 240
- Dimensions: 20 x 12
Dining room
- Area: 168
- Dimensions: 12 x 14
Kitchen
- Area: 196
- Dimensions: 14 x 14
Living room
- Area: 700
- Dimensions: 35 x 20
Heating
- Central, Electric
Cooling
- Ceiling Fan(s), Central Air
Appliances
- Included: Self Cleaning Oven, Range, Dishwasher, Plumbed For Ice Maker, Vented Exhaust Fan, Electric Water Heater
- Laundry: Main Level, Laundry Room
Features
- Two Living Area, Separate Dining Room, Eat-in Kitchen, Auxillary Kitchen, Two Eating Areas, Study/Library, Game Room, Media Room, Utility Room Inside, 1st Floor Lvl/No Steps, High Ceilings, Maid's Quarters, High Speed Internet, All Bedrooms Downstairs, Walk-In Closet(s), Master Downstairs, Ceiling Fan(s), Chandelier, Solid Counter Tops, Custom Cabinets, Programmable Thermostat
- Flooring: Carpet, Ceramic Tile
- Windows: Double Pane Windows, Low Emissivity Windows, Window Coverings, Skylight(s)
- Has basement: No
- Has fireplace: No
- Fireplace features: Not Applicable
Interior area
- Total interior livable area: 3,487 sqft
Property
Parking
- Total spaces: 3
- Parking features: Three Car Garage, Garage Door Opener, Utility Area in Garage
- Garage spaces: 3
Features
- Levels: One
- Stories: 1
- Pool features: None, Community
- Has spa: Yes
- Spa features: Bath
Lot
- Size: 1.06 Acres
Details
- Parcel number: R13529
Construction
Type & style
- Home type: SingleFamily
- Architectural style: Traditional
- Property subtype: Single Family Residence
Materials
- Stucco
- Foundation: Slab
- Roof: Metal
Condition
- As-Is,Pre-Owned
- New construction: No
- Year built: 1991
Utilities & green energy
Green energy
- Water conservation: Low Flow Commode
Community & HOA
Community
- Features: Waterfront Access, Golf, Playground, Jogging Trails, Lighted Airfield, Bike Trails, BBQ/Grill, Volleyball Court, Lake/River Park, Boat Ramp, Historic District
- Subdivision: Castroville
Location
- Region: Castroville
Financial & listing details
- Price per square foot: $198/sqft
- Tax assessed value: $655,250
- Annual tax amount: $10,712
- Price range: $689.8K - $689.8K
- Date on market: 2/26/2026
- Cumulative days on market: 241 days
- Listing terms: Conventional,FHA,VA Loan,TX Vet,Cash,Investors OK,USDA Loan
Estimated market value
$673,700
$640,000 - $707,000
$3,973/mo
Price history
| Date | Event | Price |
|---|---|---|
| 9/11/2026 | Price change | $689,777-1.4%$198/sqft |
Source:  LERA MLS #1944178 Report a problem LERA MLS #1944178 Report a problem | ||
| 3/31/2026 | Price change | $699,777-1%$201/sqft |
Source: LERA MLS #1944178 Report a problem | ||
| 3/21/2026 | Listed for sale | $707,007+0%$203/sqft |
Source: LERA MLS #1944178 Report a problem | ||
| 3/14/2026 | Contingent | $707,000$203/sqft |
Source: LERA MLS #1944178 Report a problem | ||
| 2/26/2026 | Listed for sale | $707,000$203/sqft |
Source: LERA MLS #1944178 Report a problem | ||
Public tax history
| Year | Property taxes | Tax assessment |
|---|---|---|
| 2025 | $15,452 +0.6% | $655,250 +1.5% |
| 2024 | $15,364 +0.9% | $645,320 -0.2% |
| 2023 | $15,225 +157.7% | $646,550 +40.8% |
| 2022 | $5,907 +0.6% | $459,302 +10% |
| 2021 | $5,870 +3% | $417,547 +10% |
| 2020 | $5,699 +4.8% | $379,588 +10% |
| 2019 | $5,437 +7.2% | $345,080 +10% |
| 2018 | $5,072 +1.6% | $313,709 +10% |
| 2017 | $4,991 -35.7% | $285,190 +0.4% |
| 2016 | $7,760 +63.2% | $283,950 |
| 2015 | $4,756 | $283,950 |
| 2014 | $4,756 | $283,950 +0.7% |
| 2012 | -- | $281,870 |
| 2011 | -- | $281,870 |
| 2010 | -- | $281,870 +0.6% |
| 2009 | -- | $280,320 |
| 2008 | -- | $280,320 +12.7% |
| 2007 | -- | $248,787 |
Find assessor info on the county website
Monthly payment
Est. payment
Payment breakdown
Explore the cost of this home by adjusting the details. Changes won't be saved.Climate risks
Neighborhood: 78009
Nearby schools
Schools provided by the listing agent
- Elementary: Castroville Elementary
- Middle: Medina Valley
- High: Medina Valley
- District: Medina Valley I.S.D.
Source: LERA MLS. This data may not be complete. We recommend contacting the local school district to confirm school assignments for this home.


Similar homes
- $699,0004 bd4 ba3.4k sqft175 WAGON LN, Castroville, TX 78009For Sale
 MLS ID #2007688, Tim Ohlbrecht TREC #728677, Real Broker, LLC. LERA MLS
 - $618,5004 bd4 ba3k sqft183 Lantana Path, Castroville, TX 78009For Sale
 MLS ID #2006449, Shannon Richardson TREC #681114, Keller Williams City-View. LERA MLS
 - $635,0004 bd3 ba2.6k sqft527 James Way, Castroville, TX 78009For Sale
 MLS ID #1999397, Krista Boazman TREC #493244, Phyllis Browning Company. LERA MLS
 - $615,0003 bd3 ba2.8k sqft333 Cascade Trl, Castroville, TX 78009For Sale
 MLS ID #1970948, Shane Neal TREC #608871, eXp Realty. LERA MLS
 - $599,0005 bd3 ba2.8k sqft1027 County Road 367, Hondo, TX 78861For SaleMLS ID #2024896, Josh Boggs TREC #563487, Keller Williams Heritage. LERA MLS
- $699,9993 bd3 ba3k sqft473 County Road 375, San Antonio, TX 78253For SaleMLS ID #2005871, Chelsea Schmidt TREC #791565, Homestead & Ranch Real Estate. LERA MLS
- $845,0004 bd5 ba4.5k sqft192 Sunrise Hill, Castroville, TX 78009For SaleMLS ID #1967642, Regina Wilkes TREC #622958, Keller Williams Heritage. LERA MLS
- $775,0003 bd3 ba2.5k sqft601 LEGEND PARK DR, Castroville, TX 78009For SaleMLS ID #1972866, Renee Zunker TREC #664486, Real Broker, LLC. LERA MLS
- $725,0005 bd4 ba4k sqft14544 Gunter Avenue, San Antonio, TX 78254For SaleMLS ID #2024927, Analisa Gutierrez TREC #731759, Real Broker, LLC. LERA MLS
- $669,1235 bd4 ba3k sqft13618 Stagecoach Run, San Antonio, TX 78253For SaleMLS ID #2014798, Jennifer Romance-Deal TREC #526449, Coldwell Banker D'Ann Harper. LERA MLS
- $620,0003 bd4 ba2.3k sqft783 Lakeridge Loop, Lakehills, TX 78063For SaleMLS ID #2024766, Michelle Reichle TREC #535966, Hi Energy Realty. LERA MLS
- $635,0005 bd4 ba3.8k sqft220 James Fannin St, San Antonio, TX 78253For SaleMLS ID #2025813, Shane Neal TREC #608871, eXp Realty. LERA MLS
- $775,0004 bd3 ba3k sqft419 S ROLLING VW, San Antonio, TX 78253For SaleMLS ID #1990084, Alan Lozano TREC #678444, eXp Realty. LERA MLS
- $670,9004 bd3 ba2.9k sqft14525 Besinger Way, San Antonio, TX 78254For SaleMLS ID #1997495, Trinie Johnson TREC #632922, Phyllis Browning Company. LERA MLS
- $699,0003 bd3 ba2.5k sqft622 CR 2753, Mico, TX 78056For SaleMLS ID #2010363, Kari Menchaca TREC #651976, Galm Real Estate, LLC. LERA MLS
- $849,0004 bd3 ba2.7k sqft14343 Santa Loma, Helotes, TX 78023For SaleMLS ID #2024617, Melissa Stagers TREC #435856, M. Stagers Realty Partners. LERA MLS
- $650,0003 bd3 ba2.2k sqft309 County Road 2751, Mico, TX 78056For SaleMLS ID #2009062, Lindsay Barnett TREC #499039, Barnett Realty Group, LLC. LERA MLS
- $699,9994 bd3 ba3.5k sqft575 County Road 342, Hondo, TX 78861Active
 MLS ID #2569574, Montana Kloss, eXp Realty LLC. Unlock MLS
 - $645,0004 bd3 ba2.6k sqft1544 COUNTY ROAD 2801 E, Mico, TX 78056For SaleMLS ID #1992570, Teresa Zepeda TREC #706355, Real Broker, LLC. LERA MLS
- $575,0005 bd3 ba2.1k sqft14805 LADD RD, Atascosa, TX 78002For SaleMLS ID #1999617, Heather Mutz TREC #645964, Homestead & Ranch Real Estate. LERA MLS
