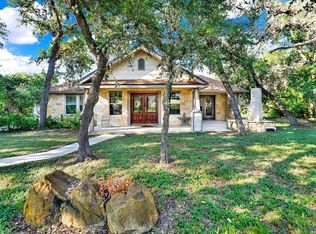
Nestled beneath a canopy of majestic live oaks, this stunning San Antonio estate is a rare find. From the moment you arrive, the estate is framed by mature trees and stone accents which sets the tone for the exceptional experience that awaits inside. The soaring great room impresses with vaulted tongue-and-groove wood ceilings, rich floors, and a dramatic floor-to-ceiling limestone fireplace, equally suited for grand entertaining or cozy evenings at home. The chef's kitchen delivers bold granite countertops, custom cabinetry, center island, and a sunlit breakfast nook with backyard views. The expansive primary suite offers a peaceful retreat with a window seat overlooking the pool, generous built-ins, and a spa-like ensuite featuring dual vanities, soaking tub, and walk-in shower. Outside, your private resort awaits with a sparkling in-ground pool, stamped concrete surround, and an expansive deck with breathtaking views. A charming poolside guest house with French doors and stone accents provides endless possibilities. With a 2-car garage, mature landscaping, and a setting that offers both privacy and convenience, this property truly has it all.
For sale
Price cut: $20K (8/10)
$795,000
419 S ROLLING VW, San Antonio, TX 78253
4beds
3,006sqft
Single Family Residence
Built in 1987
1.5 Acres Lot
$769,700 Zestimate®
$264/sqft
$-- HOA
What's special
Majestic live oaksGenerous built-insBold granite countertopsRich floorsSoaring great roomVaulted tongue-and-groove wood ceilingsMature landscaping
- 67 days |
- 431 |
- 32 |
Zillow last checked:
Listing updated:
Listed by:
Alan Lozano TREC #678444 (210) 710-6258,
eXp Realty
Source: LERA MLS,MLS#: 1990084
Facts & features
Interior
Bedrooms & bathrooms
- Bedrooms: 4
- Bathrooms: 3
- Full bathrooms: 2
- 1/2 bathrooms: 1
Primary bedroom
- Features: Walk-In Closet(s), Ceiling Fan(s), Full Bath
- Area: 552
- Dimensions: 24 x 23
Bedroom 2
- Area: 240
- Dimensions: 20 x 12
Bedroom 3
- Area: 143
- Dimensions: 11 x 13
Bedroom 4
- Area: 117
- Dimensions: 9 x 13
Primary bathroom
- Features: Tub/Shower Separate, Double Vanity, Soaking Tub
- Area: 150
- Dimensions: 10 x 15
Dining room
- Area: 169
- Dimensions: 13 x 13
Kitchen
- Area: 182
- Dimensions: 13 x 14
Living room
- Area: 378
- Dimensions: 18 x 21
Heating
- Central, Electric
Cooling
- Central Air
Appliances
- Included: Range, Dishwasher
- Laundry: Washer Hookup, Dryer Connection
Features
- One Living Area, Master Downstairs, Ceiling Fan(s)
- Flooring: Saltillo Tile, Ceramic Tile, Vinyl
- Has basement: No
- Number of fireplaces: 1
- Fireplace features: One, Living Room
Interior area
- Total interior livable area: 3,006 sqft
Video & virtual tour
Property
Parking
- Total spaces: 2
- Parking features: Two Car Garage
- Garage spaces: 2
Features
- Levels: Two
- Stories: 2
- Patio & porch: Patio, Covered, Deck
- Exterior features: Rain Gutters
- Has private pool: Yes
- Pool features: In Ground
Lot
- Size: 1.5 Acres
- Residential vegetation: Mature Trees
Details
- Additional structures: Shed(s), Second Residence
- Parcel number: 043672003420
Construction
Type & style
- Home type: SingleFamily
- Property subtype: Single Family Residence
Materials
- Stone, Stucco
- Foundation: Slab
- Roof: Composition
Condition
- Pre-Owned
- New construction: No
- Year built: 1987
Utilities & green energy
- Electric: CPS
- Gas: Propane
- Sewer: Septic, Aerobic Septic
- Water: Well, Private Well
Community & HOA
Community
- Features: None
- Subdivision: Rolling Oaks Estates
Location
- Region: San Antonio
Financial & listing details
- Price per square foot: $264/sqft
- Tax assessed value: $604,350
- Annual tax amount: $11,099
- Price range: $795K - $795K
- Date on market: 6/8/2026
- Cumulative days on market: 67 days
- Listing terms: Conventional,FHA,VA Loan,Cash
Estimated market value
$769,700
$731,000 - $808,000
$3,555/mo
Price history
| Date | Event | Price |
|---|---|---|
| 8/10/2026 | Price change | $795,000-2.5%$264/sqft |
Source:  LERA MLS #1990084 Report a problem LERA MLS #1990084 Report a problem | ||
| 6/8/2026 | Listed for sale | $815,000$271/sqft |
Source: LERA MLS #1990084 Report a problem | ||
Public tax history
| Year | Property taxes | Tax assessment |
|---|---|---|
| 2025 | $8,990 -0.1% | $604,350 +3.5% |
| 2024 | $8,995 +8.4% | $583,707 +10% |
| 2023 | $8,302 -7.5% | $530,643 +10% |
| 2022 | $8,971 +9.6% | $482,403 +10% |
| 2021 | $8,183 | $438,548 +10% |
| 2020 | $8,183 +7.1% | $398,680 +7.7% |
| 2019 | $7,643 | $370,042 +10% |
| 2018 | $7,643 +18.2% | $336,402 +10% |
| 2017 | $6,464 +0.7% | $305,820 +0.9% |
| 2016 | $6,417 +14% | $303,020 +9.4% |
| 2015 | $5,631 | $276,960 +6.1% |
| 2014 | $5,631 | $261,020 +9.4% |
| 2013 | -- | $238,510 -2% |
| 2012 | -- | $243,500 +0.4% |
| 2011 | -- | $242,630 -1.1% |
| 2010 | -- | $245,310 -8% |
| 2009 | -- | $266,780 -4.6% |
| 2008 | -- | $279,530 -1.1% |
| 2007 | -- | $282,620 +18.2% |
| 2006 | -- | $239,110 +5.7% |
| 2005 | -- | $226,190 |
| 2004 | -- | -- |
| 2003 | -- | -- |
| 2002 | -- | -- |
| 2001 | -- | -- |
| 2000 | -- | -- |
Find assessor info on the county website
Monthly payment
Est. payment
Payment breakdown
Explore the cost of this home by adjusting the details. Changes won't be saved.Climate risks
Neighborhood: 78253
Nearby schools
GreatSchools rating
- 8/10Lieck Elementary SchoolGrades: PK-5Distance: 1.1 mi
- 7/10Bernal MiddleGrades: 6-8Distance: 0.5 mi
- 6/10Brennan High SchoolGrades: 9-12Distance: 3.1 mi
Schools provided by the listing agent
- Elementary: Edmund Lieck
- Middle: Bernal
- High: William Brennan
- District: Northside
Source: LERA MLS. This data may not be complete. We recommend contacting the local school district to confirm school assignments for this home.
- $522,3004 bd2 ba2.9k sqft411 S Rolling Vw, San Antonio, TX 78253Off Market
- $527,8004 bd2 ba2.5k sqft418 S Rolling Vw, San Antonio, TX 78253Off Market
- $436,1003 bd2 ba2.1k sqft405 S Rolling Vw, San Antonio, TX 78253Off Market
- $100-- bd-- ba-- sqftBella Vista Pl, San antonio, TX 78253Off Market
- $590,8004 bd2 ba2.5k sqft648 Deer Country, San Antonio, TX 78253Off Market
- $448,7004 bd3 ba3.1k sqft13315 Palatine Hl, San Antonio, TX 78253Off Market
- $328,0003 bd2 ba2.1k sqft13319 Palatine Hl, San Antonio, TX 78253Off Market
- $370,3004 bd4 ba2.7k sqft13311 Palatine Hl, San Antonio, TX 78253Off Market
A local agent can set up tours, give advice and negotiate with sellers.
Similar homes
- $720,0003 bd3 ba3k sqft473 County Road 375, San Antonio, TX 78253For Sale
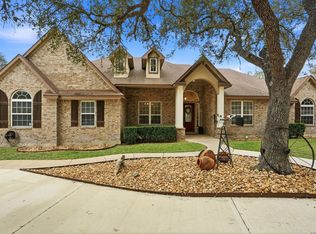
 MLS ID #2005871, Chelsea Schmidt TREC #791565, Homestead & Ranch Real Estate. LERA MLS
 - $850,0005 bd3 ba3.3k sqft813 County Road 375, San Antonio, TX 78253For Sale
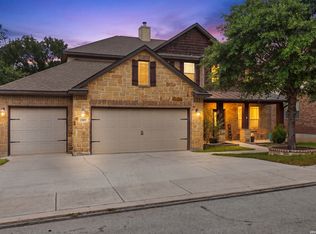
 MLS ID #1966926, Jessica Flores TREC #672819, Keller Williams Legacy. LERA MLS
 - $739,0004 bd4 ba3.1k sqft14806 Circle J Trl, Helotes, TX 78023For Sale
 MLS ID #2008458, Yuejuan Qin TREC #708404, Millennia Realty. LERA MLS
 - $437,0004 bd3 ba3.1k sqft12907 Gordons Haven, San Antonio, TX 78253For Sale
 MLS ID #1993013, Christi Mott TREC #811985, Exquisite Properties, LLC. LERA MLS
 - $600,0003 bd3 ba3.3k sqft12303 CASCADE HLS, San Antonio, TX 78253For SaleMLS ID #1998651, Aden Stiles TREC #699239, Keller Williams Heritage. LERA MLS
- $799,9004 bd4 ba3.6k sqft17431 Helotes Springs, Helotes, TX 78023For SaleMLS ID #1970489, Joel Garza TREC #612514, Texas Edge Realty. LERA MLS
- $409,0004 bd3 ba2.7k sqft1826 Chippington, San Antonio, TX 78253For SaleMLS ID #1952549, Rick Wylie TREC #411836, BHHS PenFed Realty. LERA MLS
- $670,9004 bd3 ba2.9k sqft14525 Besinger Way, San Antonio, TX 78254For SaleMLS ID #1997495, Trinie Johnson TREC #632922, Phyllis Browning Company. LERA MLS
- $759,0003 bd3 ba2.3k sqft21509 MONARCH PASS, San Antonio, TX 78255For SaleMLS ID #1992406, Hayley Shalley TREC #796477, Kerri Real Estate LLC. LERA MLS
- $725,0004 bd3 ba2.9k sqft9846 Cash Mountain Rd, Helotes, TX 78023For SaleMLS ID #1993585, Stephanie Garcia TREC #726127, Exquisite Properties, LLC. LERA MLS
- $485,0004 bd4 ba3.4k sqft12611 Alstroemeria, San Antonio, TX 78253For SaleMLS ID #1992961, John King TREC #526513, Bluefax Property Management. LERA MLS
- $925,0004 bd3 ba2.7k sqft14343 Santa Loma, Helotes, TX 78023For SaleMLS ID #1959784, Melissa Stagers TREC #435856, M. Stagers Realty Partners. LERA MLS
- $789,0004 bd4 ba4.4k sqft5608 Curran, Von Ormy, TX 78073For SaleMLS ID #1944661, Fernanda Reyes Gonzalez TREC #830381, 1st Choice Realty Group. LERA MLS
- $459,9004 bd2 ba2.7k sqft12606 Alstroemeria, San Antonio, TX 78253For SaleMLS ID #1995472, Leticia Wallace TREC #809215, BK Real Estate. LERA MLS
- $739,9004 bd4 ba3.2k sqft14107 FLYING W TRL, Helotes, TX 78023For SaleMLS ID #2003630, Stephen Malouff TREC #512038, Malouff Realty, LLC. LERA MLS
- $485,0003 bd3 ba2.7k sqft4506 El Bosque, San Antonio, TX 78253For SaleMLS ID #1972828, Annette Serrtuche TREC #765009, Orchard Brokerage. LERA MLS
- $600,0004 bd3 ba2.3k sqft9035 Mount Meyer, San Antonio, TX 78254For SaleMLS ID #1907101, Jimmy Mora TREC #658614, Texas Premier Realty. LERA MLS
- $799,9006 bd4 ba3.7k sqft13102 Hunters Ledge, San Antonio, TX 78230For SaleMLS ID #1995860, Heather Hart TREC #539335, JPAR San Antonio. LERA MLS
- $695,0004 bd4 ba3.1k sqft1001 Fm 471, Castroville, TX 78009For SaleMLS ID #1957092, Rosario Crutchfield TREC #528994, Keller Williams Heritage. LERA MLS
- $899,9004 bd4 ba4k sqft2634 County Road 4713, LaCoste, TX 78039For SaleMLS ID #1997825, Kari Menchaca TREC #651976, Galm Real Estate, LLC. LERA MLS
