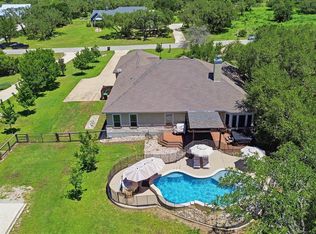
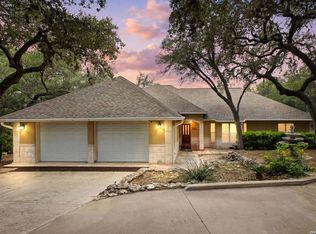
Beautiful single-story 5-bedroom plus office, 3-bath home featuring an open-concept layout ideal for everyday living and entertaining. Spacious kitchen with oversized island, abundant counter space, and seamless flow into the inviting living room with fireplace. Flexible fifth bedroom can serve as a media room, office, gym, or guest space. Private gated property with landscaped grounds, custom exterior lighting, fire pit, expansive backyard patio, and newly built chicken coop. Primary suite offers a walk-in closet and convenient main-level location. Rare 4-car garage provides exceptional storage and parking. Numerous upgrades completed recently. Move-in ready with space, versatility, and modern comfort throughout.
For sale
$850,000
813 County Road 375, San Antonio, TX 78253
5beds
3,372sqft
Single Family Residence
Built in 2007
3.73 Acres Lot
$815,100 Zestimate®
$252/sqft
$3/mo HOA
What's special
Private gated propertyConvenient main-level locationExpansive backyard patioAbundant counter spaceCustom exterior lightingFire pitLandscaped grounds
- 95 days |
- 304 |
- 14 |
Zillow last checked:
Listing updated:
Listed by:
Jessica Flores TREC #672819 (210) 848-9445,
Keller Williams Legacy
Source: LERA MLS,MLS#: 1966926
Facts & features
Interior
Bedrooms & bathrooms
- Bedrooms: 5
- Bathrooms: 3
- Full bathrooms: 3
Primary bedroom
- Features: Walk-In Closet(s), Ceiling Fan(s), Full Bath
- Area: 360
- Dimensions: 18 x 20
Bedroom 2
- Area: 144
- Dimensions: 12 x 12
Bedroom 3
- Area: 208
- Dimensions: 13 x 16
Bedroom 4
- Area: 132
- Dimensions: 12 x 11
Bedroom 5
- Area: 552
- Dimensions: 23 x 24
Primary bathroom
- Features: Tub/Shower Separate, Separate Vanity
- Area: 117
- Dimensions: 13 x 9
Kitchen
- Area: 224
- Dimensions: 14 x 16
Living room
- Area: 500
- Dimensions: 20 x 25
Heating
- Central, Electric
Cooling
- Two Central
Appliances
- Included: Range, Disposal, Dishwasher, Plumbed For Ice Maker
- Laundry: Washer Hookup, Dryer Connection
Features
- Two Living Area, Separate Dining Room, Two Eating Areas, Kitchen Island, Pantry, Study/Library, High Ceilings, Open Floorplan, Ceiling Fan(s), Chandelier
- Flooring: Ceramic Tile
- Has basement: No
- Number of fireplaces: 1
- Fireplace features: Living Room
Interior area
- Total interior livable area: 3,372 sqft
Property
Parking
- Total spaces: 3
- Parking features: Three Car Garage, Detached, Converted Garage, Circular Driveway, Open
- Garage spaces: 3
- Has uncovered spaces: Yes
Accessibility
- Accessibility features: Int Door Opening 32"+, No Carpet
Features
- Levels: One
- Stories: 1
- Patio & porch: Patio, Covered
- Exterior features: Lighting
- Pool features: None
- Fencing: Privacy
Lot
- Size: 3.73 Acres
- Residential vegetation: Mature Trees
Details
- Parcel number: R20710
Construction
Type & style
- Home type: SingleFamily
- Property subtype: Single Family Residence
Materials
- Brick
- Foundation: Slab
- Roof: Composition
Condition
- Pre-Owned
- New construction: No
- Year built: 2007
Utilities & green energy
- Sewer: Septic
- Water: Water System
Community & HOA
Community
- Features: Other
- Subdivision: Green Glen Acres
HOA
- Has HOA: Yes
- HOA fee: $35 annually
- HOA name: GLENN GREEN ACRES
Location
- Region: San Antonio
Financial & listing details
- Price per square foot: $252/sqft
- Tax assessed value: $619,850
- Annual tax amount: $11,266
- Price range: $850K - $850K
- Date on market: 5/15/2026
- Cumulative days on market: 351 days
- Listing terms: Conventional,FHA,VA Loan,Cash
Estimated market value
$815,100
$774,000 - $856,000
$2,853/mo
Price history
| Date | Event | Price |
|---|---|---|
| 5/15/2026 | Listed for sale | $850,000$252/sqft |
Source:  LERA MLS #1966926 Report a problem LERA MLS #1966926 Report a problem | ||
| 5/14/2026 | Listing removed | $850,000$252/sqft |
Source: LERA MLS #1941865 Report a problem | ||
| 2/17/2026 | Listed for sale | $850,000-2.9%$252/sqft |
Source: LERA MLS #1941865 Report a problem | ||
| 1/21/2026 | Listing removed | $875,000$259/sqft |
Source: LERA MLS #1890009 Report a problem | ||
| 8/5/2025 | Listed for sale | $875,000+16.7%$259/sqft |
Source: LERA MLS #1890009 Report a problem | ||
| 2/24/2023 | Sold | -- |
Source: LERA MLS #1659194 Report a problem | ||
| 1/19/2023 | Pending sale | $750,000$222/sqft |
Source: LERA MLS #1659194 Report a problem | ||
| 1/6/2023 | Listed for sale | $750,000$222/sqft |
Source: LERA MLS #1659194 Report a problem | ||
Public tax history
| Year | Property taxes | Tax assessment |
|---|---|---|
| 2025 | $11,148 -1.9% | $619,850 -0.9% |
| 2024 | $11,364 +25.8% | $625,250 +7.9% |
| 2023 | $9,030 -7.5% | $579,531 +10% |
| 2022 | $9,763 -0.2% | $526,846 +10% |
| 2021 | $9,784 +8.6% | $478,951 +10% |
| 2020 | $9,007 +4.2% | $435,410 +7.9% |
| 2019 | $8,643 +5.3% | $403,370 +4% |
| 2018 | $8,209 +10.5% | $387,794 +10% |
| 2017 | $7,429 +1.1% | $352,540 +1% |
| 2016 | $7,348 +3.7% | $348,970 -0.6% |
| 2015 | $7,083 | $350,950 |
| 2014 | $7,083 | $350,950 |
Find assessor info on the county website
Monthly payment
Est. payment
Payment breakdown
Explore the cost of this home by adjusting the details. Changes won't be saved.Climate risks
Neighborhood: 78253
Nearby schools
GreatSchools rating
- 7/10Potranco Elementary SchoolGrades: PK-5Distance: 1.3 mi
- 6/10Medina Valley Loma Alta MiddleGrades: 6-8Distance: 1.2 mi
- 5/10Medina Valley High SchoolGrades: 9-12Distance: 6.5 mi
Schools provided by the listing agent
- District: Medina Valley I.S.D.
Source: LERA MLS. This data may not be complete. We recommend contacting the local school district to confirm school assignments for this home.
- $485,0005 bd3 ba3k sqft785 County Road 375, San Antonio, TX 78253Off Market
- $478,500-- bd2 ba2.1k sqft837 County Road 375, San Antonio, TX 78253Off Market
- $561,800-- bd-- ba4.6k sqft16959 Fm 1957, San Antonio, TX 78253Off Market
- $470,3003 bd3 ba1.7k sqft771 County Road 375, San Antonio, TX 78253Off Market
- $481,3003 bd2 ba1.9k sqft849 County Road 375, San Antonio, TX 78253Off Market
- $446,900-- bd2 ba2.1k sqft761 County Road 375, San Antonio, TX 78253Off Market
- $16,880-- bd-- ba-- sqft16971 Fm 1957, San Antonio, TX 78253Off Market
- $619,900-- bd-- ba2.2k sqft861 County Road 375, San Antonio, TX 78253Off Market
A local agent can set up tours, give advice and negotiate with sellers.
Similar homes
- $879,0004 bd3 ba3.2k sqft1106 Private Road 3702, San Antonio, TX 78253Active
 MLS ID #2308143, Alyssa Hashbarger, Thrive Realty. Unlock MLS
 - $795,0004 bd3 ba3k sqft419 S ROLLING VW, San Antonio, TX 78253For Sale
 MLS ID #1990084, Alan Lozano TREC #678444, eXp Realty. LERA MLS
 - $715,0004 bd4 ba4.6k sqft1357 PRIVATE ROAD 3702, San Antonio, TX 78253For Sale
 MLS ID #1996547, Jaime Aguillon TREC #621215, Keller Williams Heritage. LERA MLS
 - $711,0004 bd3 ba3.3k sqft1703 Buckner Pass, San Antonio, TX 78253For Sale
 MLS ID #2003292, Rachelle Slater TREC #703476, Keller Williams Heritage. LERA MLS
 - $650,0004 bd4 ba2.9k sqft14514 GUNTER AVE, San Antonio, TX 78254For SaleMLS ID #2009134, Jeff Smith TREC #430382, San Antonio Elite Realty. LERA MLS
- $685,0004 bd3 ba2.9k sqft117 TEXAS BND, Castroville, TX 78009For SaleMLS ID #1946623, Sheba Chambers-Ramos TREC #649443, Keller Williams City-View. LERA MLS
- $799,9004 bd4 ba3.6k sqft17431 Helotes Springs, Helotes, TX 78023For SaleMLS ID #1970489, Joel Garza TREC #612514, Texas Edge Realty. LERA MLS
- $630,0003 bd3 ba2.7k sqft2803 Trailmont Dr, San Antonio, TX 78253For SaleMLS ID #1998106, Roxane Salazar TREC #745216, Epique Realty LLC. LERA MLS
- $655,0005 bd5 ba3.7k sqft12109 Merritt Villa, San Antonio, TX 78253For SaleMLS ID #1935347, Marie Crabb TREC #612087, Exquisite Properties, LLC. LERA MLS
- $515,0004 bd3 ba3.3k sqft13502 PALATINE HL, San Antonio, TX 78253For SaleMLS ID #2002882, Halvin Gahm TREC #727659, Keller Williams Boerne. LERA MLS
- $615,0004 bd4 ba3.3k sqft4507 Grass Fight, San Antonio, TX 78253For SaleMLS ID #1996737, Sandra Rangel TREC #579513, Real Broker, LLC. LERA MLS
- $478,0003 bd4 ba2.7k sqft146 Sunrise Hill, Castroville, TX 78009For SaleMLS ID #1956400, Daniel Rivera TREC #701274, Exquisite Properties, LLC. LERA MLS
- $437,0004 bd3 ba3.1k sqft12907 Gordons Haven, San Antonio, TX 78253For SaleMLS ID #1993013, Christi Mott TREC #811985, Exquisite Properties, LLC. LERA MLS
- $599,0004 bd4 ba3.7k sqft12338 Prince Solms, San Antonio, TX 78253For SaleMLS ID #2001361, Phyllis Trolinger TREC #445783, RE/MAX Preferred, REALTORS. LERA MLS
- $620,0003 bd3 ba2.8k sqft333 Cascade Trl, Castroville, TX 78009For SaleMLS ID #1970948, Shane Neal TREC #608871, eXp Realty. LERA MLS
- $850,0005 bd6 ba4.6k sqft18223 BRANSON FLS, San Antonio, TX 78255For SaleMLS ID #1967323, Susanne Gentry TREC #425548, Realty Advantage. LERA MLS
- $695,0004 bd4 ba3.1k sqft1001 Fm 471, Castroville, TX 78009For SaleMLS ID #1957092, Rosario Crutchfield TREC #528994, Keller Williams Heritage. LERA MLS
- $559,0004 bd4 ba3.5k sqft11819 Newton Trl, San Antonio, TX 78253For SaleMLS ID #2004017, Kam Walker TREC #747368, Keller Williams City-View. LERA MLS
- $879,0004 bd3 ba2.3k sqft707 Oakridge Ln, Pipe Creek, TX 78063For SaleMLS ID #2003636, Thad Emmons TREC #560861, Emmons Real Estate. LERA MLS
- $554,0004 bd4 ba3.7k sqft12030 Upton Park, San Antonio, TX 78253For SaleMLS ID #2003425, Jonathan Rebaldo TREC #800822, Keller Williams City-View. LERA MLS
