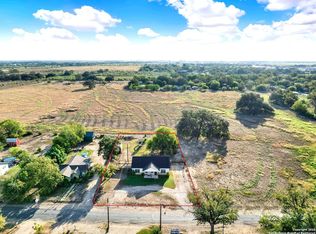
**SPACE, VALUE & NO HOA!** Conveniently located in the heart of Hondo, this beautifully maintained 3-bedroom, 2-bath home was finished building in 2023 and offers the perfect blend of modern comfort, functionality, and space. Situated on an impressive 0.42-acre lot, this home provides room to live, entertain, garden, enjoy outdoor projects, and more! All with NO HOA! With 1,537 sq. ft. of thoughtfully designed living space, the inviting open-concept floor plan features high ceilings, an island kitchen, walk-in pantry, eat-in kitchen, and split-bedroom layout. The spacious primary suite offers a walk-in closet, double vanity, and a massive walk-in shower. Additional highlights include a mud room, interior utility room, stained concrete flooring, solid countertops, refrigerator, dishwasher, security system, garage door opener, and plumbing for a water softener. Step outside and discover even more to love! The covered back patio, mature trees, expansive lot, and poultry coop create a versatile outdoor space with plenty of room for gardening, pets, hobbies, outdoor projects, or simply enjoying your own private space. The 2-car garage adds valuable convenience, parking, and storage. Financing opportunity: Qualified VA buyers may have the opportunity to assume the existing 5.42% VA loan. Seller is also offering a $5,000 concession with a strong offer toward eligible closing costs and/or rate buy-down, subject to lender and seller approval. Conveniently located near downtown Hondo, this distinctive home offers a combination that's hard to overlook: modern construction, an expansive lot, 2-car garage, NO HOA, and an attractive financing opportunity. Come experience 1209 Avenue K and see the value for yourself!
For sale
Price cut: $14K (6/26)
$335,999
1209 Avenue K, Hondo, TX 78861
3beds
1,537sqft
Single Family Residence
Built in 2022
0.42 Acres Lot
$331,800 Zestimate®
$219/sqft
$-- HOA
What's special
High ceilingsGarage door openerInviting open-concept floor planPoultry coopEat-in kitchenCovered back patioMassive walk-in shower
- 98 days
- 151
- 9
Zillow last checked:
Listing updated:
Listed by:
Persia McMillan TREC #728851 (210) 818-8770,
Premier Realty Group Platinum
Source: LERA MLS,MLS#: 1972871
Facts & features
Interior
Bedrooms & bathrooms
- Bedrooms: 3
- Bathrooms: 2
- Full bathrooms: 2
Primary bedroom
- Features: Split, Walk-In Closet(s), Full Bath
- Area: 156
- Dimensions: 12 x 13
Bedroom 2
- Area: 120
- Dimensions: 10 x 12
Bedroom 3
- Area: 100
- Dimensions: 10 x 10
Primary bathroom
- Features: Shower Only, Double Vanity
- Area: 60
- Dimensions: 6 x 10
Dining room
- Area: 121
- Dimensions: 11 x 11
Kitchen
- Area: 117
- Dimensions: 9 x 13
Living room
- Area: 272
- Dimensions: 16 x 17
Heating
- Central, Electric
Cooling
- Central Air
Appliances
- Included: Cooktop, Range, Refrigerator, Disposal, Dishwasher, Electric Water Heater, Plumb for Water Softener
- Laundry: Main Level, Laundry Room, Washer Hookup, Dryer Connection
Features
- One Living Area, Eat-in Kitchen, Kitchen Island, Pantry, Utility Room Inside, 1st Floor Lvl/No Steps, High Ceilings, Open Floorplan, Walk-In Closet(s), Ceiling Fan(s), Solid Counter Tops
- Flooring: Painted/Stained
- Has basement: No
- Attic: Pull Down Stairs
- Has fireplace: No
- Fireplace features: Not Applicable
Interior area
- Total interior livable area: 1,537 sqft
Video & virtual tour
Property
Parking
- Total spaces: 2
- Parking features: Two Car Garage, Garage Door Opener
- Garage spaces: 2
Accessibility
- Accessibility features: No Carpet, No Steps Down, Level Lot, No Stairs, First Floor Bath, Full Bath/Bed on 1st Flr, First Floor Bedroom
Features
- Levels: One
- Stories: 1
- Patio & porch: Covered
- Pool features: None
Lot
- Size: 0.42 Acres
- Features: 1/4 - 1/2 Acre
- Residential vegetation: Mature Trees
Details
- Parcel number: R511868
Construction
Type & style
- Home type: SingleFamily
- Property subtype: Single Family Residence
Materials
- Siding, Fiber Cement
- Foundation: Slab
- Roof: Heavy Composition
Condition
- Pre-Owned
- New construction: No
- Year built: 2022
Details
- Builder name: K & E Custom Homes, LLC
Utilities & green energy
- Sewer: Sewer System
- Water: Water System
- Utilities for property: Cable Available, City Garbage service
Community & HOA
Community
- Features: None
- Security: Smoke Detector(s), Security System Owned
- Subdivision: Shoin
Location
- Region: Hondo
Financial & listing details
- Price per square foot: $219/sqft
- Tax assessed value: $311,920
- Annual tax amount: $6,694
- Price range: $336K - $336K
- Date on market: 6/4/2026
- Cumulative days on market: 333 days
- Listing terms: Conventional,FHA,VA Loan,TX Vet,Cash,Assumable
- Road surface type: Paved
Estimated market value
$331,800
$315,000 - $348,000
$1,765/mo
Price history
| Date | Event | Price |
|---|---|---|
| 6/26/2026 | Price change | $335,999-4%$219/sqft |
Source:  LERA MLS #1972871 Report a problem LERA MLS #1972871 Report a problem | ||
| 6/4/2026 | Listed for sale | $349,999$228/sqft |
Source: LERA MLS #1972871 Report a problem | ||
| 6/2/2026 | Listing removed | $349,999$228/sqft |
Source: LERA MLS #1914150 Report a problem | ||
| 3/5/2026 | Price change | $349,999-6.7%$228/sqft |
Source: LERA MLS #1914150 Report a problem | ||
| 1/2/2026 | Price change | $375,000-1.3%$244/sqft |
Source: LERA MLS #1914150 Report a problem | ||
| 10/10/2025 | Listed for sale | $379,999+27.1%$247/sqft |
Source: LERA MLS #1914150 Report a problem | ||
| 8/7/2023 | Sold | -- |
Source: LERA MLS #1676530 Report a problem | ||
| 8/3/2023 | Pending sale | $299,000$195/sqft |
Source: LERA MLS #1676530 Report a problem | ||
| 7/28/2023 | Listed for sale | $299,000$195/sqft |
Source: LERA MLS #1676530 Report a problem | ||
| 7/3/2023 | Pending sale | $299,000$195/sqft |
Source: LERA MLS #1676530 Report a problem | ||
| 6/24/2023 | Contingent | $299,000$195/sqft |
Source: LERA MLS #1676530 Report a problem | ||
| 6/15/2023 | Price change | $299,000-6.3%$195/sqft |
Source: LERA MLS #1676530 Report a problem | ||
| 5/22/2023 | Price change | $319,000-2.6%$208/sqft |
Source: LERA MLS #1676530 Report a problem | ||
| 4/17/2023 | Price change | $327,500-0.8%$213/sqft |
Source: LERA MLS #1676530 Report a problem | ||
| 3/30/2023 | Listed for sale | $330,000$215/sqft |
Source: LERA MLS #1676530 Report a problem | ||
Public tax history
| Year | Property taxes | Tax assessment |
|---|---|---|
| 2025 | -- | $311,920 +3.6% |
| 2024 | -- | $301,166 +131.7% |
| 2023 | -- | $129,960 |
Find assessor info on the county website
Monthly payment
Est. payment
Payment breakdown
Explore the cost of this home by adjusting the details. Changes won't be saved.Climate risks
Neighborhood: 78861
Nearby schools
Schools provided by the listing agent
- Elementary: Meyer Elementary
- Middle: Mcdowell
- High: Hondo
- District: Hondo I.S.D.
Source: LERA MLS. This data may not be complete. We recommend contacting the local school district to confirm school assignments for this home.
Similar homes
- $335,0003 bd2 ba1.5k sqft1111 Avenue K, Hondo, TX 78861For Sale

 MLS ID #2010613, Romulo Arroyo TREC #722973, Keller Williams City-View. LERA MLS
 - $275,0003 bd2 ba1.3k sqft1301 Avenue H, Hondo, TX 78861For Sale
 MLS ID #1914774, Heather Mutz TREC #645964, Homestead & Ranch Real Estate. LERA MLS
 - $330,0003 bd3 ba2k sqft1405 25TH ST, Hondo, TX 78861For Sale
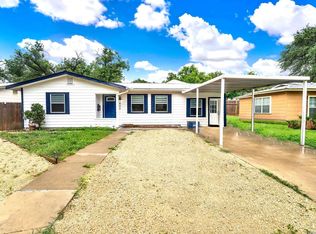 MLS ID #1994146, Heather Mutz TREC #645964, Homestead & Ranch Real Estate. LERA MLS
 - $300,0004 bd2 ba1.3k sqft980 County Road 443, Hondo, TX 78861For Sale
 MLS ID #2009588, Rebecca Decker TREC #631314, 01 LAND COMPANY LLC. LERA MLS
 - $299,9952 bd2 ba1.8k sqft801 26TH ST, Hondo, TX 78861For SaleMLS ID #1966670, Heather Mutz TREC #645964, Homestead & Ranch Real Estate. LERA MLS
- $229,0003 bd2 ba1.5k sqft1501 AVENUE J, Hondo, TX 78861For SaleMLS ID #2010901, Lynda Halbardier TREC #555510, Long Properties. LERA MLS
- $399,9993 bd2 ba2.1k sqft504 34th Street, Hondo, TX 78861For SaleMLS ID #1996702, Stephen Long TREC #470265, Long Properties. LERA MLS
- $225,0003 bd2 ba1.7k sqft806 21st, Hondo, TX 78861For SaleMLS ID #2001690, Chauna Mika TREC #744079, Southern Breeze Realty, LLC. LERA MLS
- $419,9003 bd2 ba1.3k sqft505 State Highway 173, Hondo, TX 78861For SaleMLS ID #1932404, Kari Menchaca TREC #651976, Galm Real Estate, LLC. LERA MLS
- $199,0003 bd1 ba968 sqft1607 14TH ST, Hondo, TX 78861For SaleMLS ID #1963337, Heather Mutz TREC #645964, Homestead & Ranch Real Estate. LERA MLS
- $299,0004 bd2 ba2.2k sqft265 County Road 5227, Hondo, TX 78861For SaleMLS ID #1964874, Lionel Garcia TREC #605623, Premier Realty Group Platinum. LERA MLS
- $242,0003 bd2 ba1.8k sqft506 30TH ST, Hondo, TX 78861For SaleMLS ID #1833935, Lynda Halbardier TREC #555510, Long Properties. LERA MLS
- $279,0003 bd2 ba1.4k sqft609 County Road 4647, Hondo, TX 78861For SaleMLS ID #2012199, Graciela Munoz TREC #752193, eXp Realty. LERA MLS
- $250,0003 bd2 ba1.3k sqft537 County Road 442, Hondo, TX 78861For SaleMLS ID #2002170, Jack Gruber TREC #552193, Gruber Properties, LLC. LERA MLS
- $450,0003 bd2 ba2k sqft3707 S State Highway 173 N, Hondo, TX 78861For SaleMLS ID #1928190, Marie Chappelle TREC #429627, Edwards Ranch Realty. LERA MLS
- $319,0002 bd3 ba1.8k sqft275 County Road 5634, Castroville, TX 78009For SaleMLS ID #1964786, Valinda Fiorenza TREC #387143, StepStone Realty LLC. LERA MLS
- $249,0003 bd2 ba1.2k sqft188 County Road 4643, Hondo, TX 78861For SaleMLS ID #1997491, Heather Mutz TREC #645964, Homestead & Ranch Real Estate. LERA MLS
- $235,0003 bd2 ba1.6k sqft283 Pr 4653, Hondo, TX 78861For SaleMLS ID #2005144, Kristy Parker TREC #644973, TX SOLD, LLC. LERA MLS
