MOTIVATED SELLER!! Welcome to your dream home nestled between Hondo and D'hanis where charm meets convenience. This well established neighborhood just under a mile from Highway 90 making your daily commute a breeze. As you approach the home you'll be greeted by stunning massive oak trees providing both beauty and much shade. Spacious 4bedroom and 2 bath layout is what you'll find here. The open spaces are perfect for entertaining allowing you to hose freely. Over a half acre you may even see the Mama Hen crossing the fence once again with her seven baby chicks to say hello and relax and find a bug or two. Step into tranquility and unwind in serenity.
For sale
Price cut: $26K (8/11)
$299,000
265 County Road 5227, Hondo, TX 78861
4beds
2,298sqft
Single Family Residence
Built in 1926
0.57 Acres Lot
$-- Zestimate®
$130/sqft
$-- HOA
What's special
- 126 days
- 150
- 6
Zillow last checked:
Listing updated:
Listed by:
Lionel Garcia TREC #605623 (210) 865-6345,
Premier Realty Group Platinum
Source: LERA MLS,MLS#: 1964874
Facts & features
Interior
Bedrooms & bathrooms
- Bedrooms: 4
- Bathrooms: 2
- Full bathrooms: 2
Primary bedroom
- Features: Sitting Room, Walk-In Closet(s), Ceiling Fan(s), Full Bath
- Area: 110
- Dimensions: 10 x 11
Bedroom 2
- Area: 60
- Dimensions: 5 x 12
Bedroom 3
- Area: 132
- Dimensions: 12 x 11
Bedroom 4
- Area: 96
- Dimensions: 12 x 8
Primary bathroom
- Features: Shower Only
- Area: 45
- Dimensions: 5 x 9
Dining room
- Area: 90
- Dimensions: 9 x 10
Kitchen
- Area: 150
- Dimensions: 15 x 10
Living room
- Area: 285
- Dimensions: 15 x 19
Office
- Area: 182
- Dimensions: 14 x 13
Heating
- Central, 2 Units, Electric
Cooling
- Two Central
Appliances
- Included: Microwave, Range, Electric Water Heater
- Laundry: Lower Level, In Garage, Washer Hookup, Dryer Connection
Features
- One Living Area, Liv/Din Combo, Study/Library, Shop, Open Floorplan, All Bedrooms Downstairs, Master Downstairs, Ceiling Fan(s)
- Flooring: Saltillo Tile, Vinyl
- Windows: Window Coverings
- Has basement: No
- Has fireplace: No
- Fireplace features: Not Applicable
Interior area
- Total interior livable area: 2,298 sqft
Property
Parking
- Total spaces: 2
- Parking features: None, Utility Area in Garage, Two Car Carport
- Carport spaces: 2
Features
- Stories: 1
- Patio & porch: Covered
- Pool features: None
- Fencing: Chain Link
- Has view: Yes
- View description: County VIew
Lot
- Size: 0.57 Acres
- Features: 1/2-1 Acre, Wooded, Level
- Residential vegetation: Mature Trees, Mature Trees (ext feat)
Details
- Additional structures: Shed(s)
- Parcel number: R9047
Construction
Type & style
- Home type: SingleFamily
- Architectural style: Traditional
- Property subtype: Single Family Residence
Materials
- 4 Sides Masonry, Fiber Cement
- Foundation: Slab
- Roof: Metal
Condition
- Pre-Owned
- New construction: No
- Year built: 1926
Utilities & green energy
- Electric: Medina Elect
- Sewer: septic, Septic
- Water: West Medina, Water System
Community & HOA
Community
- Features: None
- Subdivision: Medina
Location
- Region: Hondo
Financial & listing details
- Price per square foot: $130/sqft
- Tax assessed value: $158,810
- Annual tax amount: $2,221
- Price range: $299K - $299K
- Date on market: 5/8/2026
- Cumulative days on market: 127 days
- Listing terms: Conventional,FHA,VA Loan,Cash,Investors OK
Estimated market value
Not available
Estimated sales range
Not available
Not available
Price history
| Date | Event | Price |
|---|---|---|
| 8/11/2026 | Price change | $299,000-8%$130/sqft |
Source:  LERA MLS #1964874 Report a problem LERA MLS #1964874 Report a problem | ||
| 5/8/2026 | Listed for sale | $325,000$141/sqft |
Source: LERA MLS #1964874 Report a problem | ||
Public tax history
| Year | Property taxes | Tax assessment |
|---|---|---|
| 2025 | $930 -16.2% | $145,559 +10% |
| 2024 | $1,110 +25.6% | $132,326 +10% |
| 2023 | $884 -39.2% | $120,296 +10% |
| 2022 | $1,454 +1.4% | $109,360 +10% |
| 2021 | $1,434 +7.9% | $99,418 +10% |
| 2020 | $1,329 +105.9% | $90,380 -0.7% |
| 2019 | $645 +5.6% | $90,990 |
| 2018 | $611 +5.3% | $90,990 +5.6% |
| 2017 | $580 -0.4% | $86,140 +0.2% |
| 2016 | $582 +34.3% | $85,930 +29.8% |
| 2015 | $434 | $66,180 |
| 2014 | $434 | $66,180 |
Find assessor info on the county website
Monthly payment
Est. payment
Payment breakdown
Explore the cost of this home by adjusting the details. Changes won't be saved.Climate risks
Neighborhood: 78861
Nearby schools
Similar homes
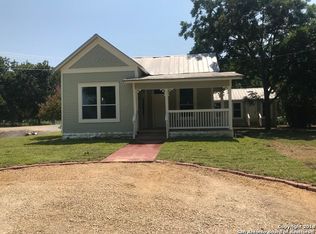
- $300,0004 bd2 ba1.3k sqft980 County Road 443, Hondo, TX 78861For Sale

 MLS ID #2009588, Rebecca Decker TREC #631314, 01 LAND COMPANY LLC. LERA MLS
 - $299,9952 bd2 ba1.8k sqft801 26TH ST, Hondo, TX 78861For Sale
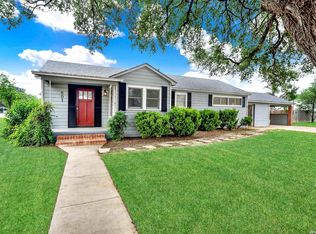 MLS ID #1966670, Heather Mutz TREC #645964, Homestead & Ranch Real Estate. LERA MLS
 - $--3 bd2 ba1.3k sqft310 County Road 458, Hondo, TX 78861Auction
 ServiceLink Auction
 - $350,0004 bd3 ba2.6k sqft2602 Avenue K, Hondo, TX 78861For Sale
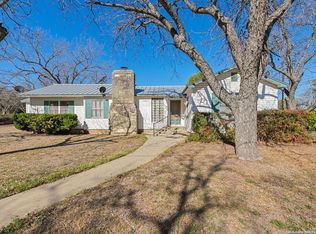 MLS ID #1852050, Kyle Heyen TREC #459073, Bob Heyen Realty. LERA MLS
 - $330,0003 bd3 ba2k sqft1405 25TH ST, Hondo, TX 78861For SaleMLS ID #1994146, Heather Mutz TREC #645964, Homestead & Ranch Real Estate. LERA MLS
- $425,0004 bd2 ba2.5k sqft1309 ACORN RD, Hondo, TX 78861For SaleMLS ID #2012566, Jacob Solis TREC #660871, LPT Realty, LLC. LERA MLS
- $275,0003 bd2 ba1.3k sqft1301 Avenue H, Hondo, TX 78861For SaleMLS ID #1914774, Heather Mutz TREC #645964, Homestead & Ranch Real Estate. LERA MLS
- $229,0003 bd2 ba1.5k sqft1501 AVENUE J, Hondo, TX 78861For SaleMLS ID #2010901, Lynda Halbardier TREC #555510, Long Properties. LERA MLS
- $242,0003 bd2 ba1.8k sqft506 30TH ST, Hondo, TX 78861For SaleMLS ID #1833935, Lynda Halbardier TREC #555510, Long Properties. LERA MLS
- $335,9993 bd2 ba1.5k sqft1209 Avenue K, Hondo, TX 78861For SaleMLS ID #1972871, Persia McMillan TREC #728851, Premier Realty Group Platinum. LERA MLS
- $335,0003 bd2 ba1.5k sqft1111 Avenue K, Hondo, TX 78861For SaleMLS ID #2010613, Romulo Arroyo TREC #722973, Keller Williams City-View. LERA MLS
- $279,0003 bd2 ba1.4k sqft609 County Road 4647, Hondo, TX 78861For SaleMLS ID #2012199, Graciela Munoz TREC #752193, eXp Realty. LERA MLS
- $225,0003 bd2 ba1.7k sqft806 21st, Hondo, TX 78861For SaleMLS ID #2001690, Chauna Mika TREC #744079, Southern Breeze Realty, LLC. LERA MLS
- $420,0003 bd3 ba1.9k sqft7150 County Road 429, Dhanis, TX 78850For SaleMLS ID #1937686, Velvet Diles TREC #813571, John Chunn Realty, LLC. LERA MLS
- $185,0003 bd2 ba1.2k sqft380 County Road 422, Dhanis, TX 78850For SaleMLS ID #1990817, Sharon Peters TREC #482835, Sharon Peters. LERA MLS
- $399,9993 bd2 ba2.1k sqft504 34th Street, Hondo, TX 78861For SaleMLS ID #1996702, Stephen Long TREC #470265, Long Properties. LERA MLS
- $199,0004 bd3 ba2.1k sqft110 Tyler Ave, Sabinal, TX 78881For SaleMLS ID #2004663, Krystyn Huffstutler-Reyes TREC #556827, Double K Real Estate. LERA MLS
- $419,9003 bd2 ba1.3k sqft505 State Highway 173, Hondo, TX 78861For SaleMLS ID #1932404, Kari Menchaca TREC #651976, Galm Real Estate, LLC. LERA MLS
- $235,0003 bd2 ba1.6k sqft283 Pr 4653, Hondo, TX 78861For SaleMLS ID #2005144, Kristy Parker TREC #644973, TX SOLD, LLC. LERA MLS
- $250,0003 bd2 ba1.3k sqft537 County Road 442, Hondo, TX 78861For SaleMLS ID #2002170, Jack Gruber TREC #552193, Gruber Properties, LLC. LERA MLS
