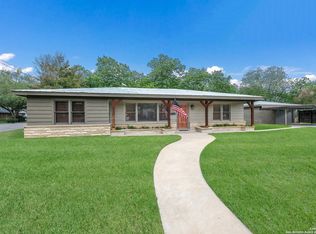
If you are looking for a spacious home in a well-established, quiet neighborhood, then this is the home that you are looking for! This beautiful craftsman style home with modern amenities is surrounded by beautiful mature pecan trees, as well as two oak trees. There is ample storage space and closets throughout the house. A breezeway separates the main home from an enclosed garage with a separate entrance. This space has unlimited possibilities, having two storage closets, a sink, hot water heater and full bathroom! The home also boasts an attached 3-4 car carport. The large carpet grass yard is equipped with an automated sprinkler system. This home is located 3 blocks from Hondo High School and 5 blocks from Meyer Elementary, Woolls Intermediate School, and McDowell Middle School.
For sale
Price cut: $10K (7/9)
$350,000
2602 Avenue K, Hondo, TX 78861
4beds
2,672sqft
:
Get pre-qualified$2,493/mo
Single Family Residence
Built in 1961
0.58 Acres Lot
$345,200 Zestimate®
$131/sqft
$-- HOA
What's special
Beautiful craftsman style homeClosets throughout the houseAmple storage spaceAutomated sprinkler systemSpacious homeLarge carpet grass yard
- 260 days |
- 245 |
- 7 |
Zillow last checked:
Listing updated:
Listed by:
Kyle Heyen TREC #459073 (830) 426-4333,
Bob Heyen Realty
Source: LERA MLS,MLS#: 1852050
Facts & features
Interior
Bedrooms & bathrooms
- Bedrooms: 4
- Bathrooms: 3
- Full bathrooms: 2
- 1/2 bathrooms: 1
Primary bedroom
- Features: Outside Access, Walk-In Closet(s), Multi-Closets, Ceiling Fan(s), Full Bath
- Area: 270
- Dimensions: 18 x 15
Bedroom 2
- Area: 192
- Dimensions: 16 x 12
Bedroom 3
- Area: 176
- Dimensions: 16 x 11
Bedroom 4
- Area: 160
- Dimensions: 16 x 10
Primary bathroom
- Features: Tub/Shower Combo, Single Vanity
- Area: 108
- Dimensions: 12 x 9
Dining room
- Area: 176
- Dimensions: 16 x 11
Kitchen
- Area: 180
- Dimensions: 15 x 12
Living room
- Area: 300
- Dimensions: 20 x 15
Heating
- Central, Electric
Cooling
- Central Air
Appliances
- Included: Built-In Oven, Gas Cooktop, Dishwasher, Vented Exhaust Fan, Gas Water Heater, Double Oven, 2+ Water Heater Units
- Laundry: Washer Hookup, Dryer Connection
Features
- One Living Area, Separate Dining Room, Eat-in Kitchen, Breakfast Bar, Pantry, Study/Library, Utility Room Inside, Walk-In Closet(s), Ceiling Fan(s), Solid Counter Tops
- Flooring: Carpet, Wood, Vinyl
- Has basement: No
- Number of fireplaces: 1
- Fireplace features: One, Living Room, Wood Burning
Interior area
- Total interior livable area: 2,672 sqft
Property
Parking
- Total spaces: 3
- Parking features: None, Converted Garage, Three Car Carport, Open
- Carport spaces: 3
Features
- Stories: 1
- Pool features: None
- Has view: Yes
- View description: City
Lot
- Size: 0.58 Acres
- Features: Corner Lot, 1/2-1 Acre, Level, Curbs, Streetlights
Details
- Parcel number: R16966
Construction
Type & style
- Home type: SingleFamily
- Architectural style: Craftsman
- Property subtype: Single Family Residence
Materials
- Brick, Vinyl Siding
- Foundation: Slab
- Roof: Metal
Condition
- Pre-Owned
- New construction: No
- Year built: 1961
Details
- Builder name: UNKNWN
Utilities & green energy
- Utilities for property: City Garbage service
Community & HOA
Community
- Features: None
- Subdivision: Hondo
Location
- Region: Hondo
Financial & listing details
- Price per square foot: $131/sqft
- Tax assessed value: $288,110
- Annual tax amount: $6,070
- Price range: $350K - $350K
- Date on market: 11/5/2025
- Cumulative days on market: 453 days
- Listing terms: Conventional,FHA,VA Loan,Cash
- Road surface type: Paved
Estimated market value
$345,200
$328,000 - $362,000
$2,606/mo
Price history
| Date | Event | Price |
|---|---|---|
| 7/9/2026 | Price change | $350,000-2.8%$131/sqft |
Source:  LERA MLS #1852050 Report a problem LERA MLS #1852050 Report a problem | ||
| 11/5/2025 | Listed for sale | $360,000$135/sqft |
Source: LERA MLS #1852050 Report a problem | ||
| 10/1/2025 | Listing removed | $360,000$135/sqft |
Source: LERA MLS #1852050 Report a problem | ||
| 3/22/2025 | Listed for sale | $360,000$135/sqft |
Source: LERA MLS #1852050 Report a problem | ||
Public tax history
| Year | Property taxes | Tax assessment |
|---|---|---|
| 2025 | $6,071 -0.6% | $288,110 |
| 2024 | $6,107 +2.9% | $288,110 -0.6% |
| 2023 | $5,935 +63.2% | $289,800 +20.7% |
| 2022 | $3,636 -2.2% | $240,030 +0.5% |
| 2021 | $3,716 +5.5% | $238,799 +10% |
| 2020 | $3,523 +3.8% | $217,090 +6.6% |
| 2019 | $3,396 +2.3% | $203,600 |
| 2018 | $3,320 +0.7% | $203,600 +1% |
| 2017 | $3,297 -0.2% | $201,540 +0% |
| 2016 | $3,305 +4.2% | $201,460 +1.3% |
| 2015 | $3,171 | $198,940 |
| 2014 | $3,171 | $198,940 +8.2% |
| 2012 | -- | $183,900 +0.3% |
| 2011 | -- | $183,400 |
| 2010 | -- | $183,400 +0.9% |
| 2009 | -- | $181,850 +0.4% |
| 2008 | -- | $181,100 +28.3% |
| 2007 | -- | $141,200 |
Find assessor info on the county website
Monthly payment
Est. payment
Payment breakdown
Explore the cost of this home by adjusting the details. Changes won't be saved.Climate risks
Neighborhood: 78861
Nearby schools
GreatSchools rating
- NAMeyer Elementary SchoolGrades: PK-2Distance: 0.4 mi
- 5/10McDowell Middle SchoolGrades: 6-8Distance: 0.4 mi
- 4/10Hondo High SchoolGrades: 9-12Distance: 0.2 mi
Schools provided by the listing agent
- Elementary: Meyer Elementary
- Middle: Wools
- High: Hondo
- District: Hondo I.S.D.
Source: LERA MLS. This data may not be complete. We recommend contacting the local school district to confirm school assignments for this home.
- $264,600-- bd1 ba1.6k sqft1105 26th St, Hondo, TX 78861Off Market
- $--2 bd1 ba1.7k sqft2612 Avenue K, Hondo, TX 78861Sold
- $287,100-- bd2 ba2.1k sqft1102 26th St, Hondo, TX 78861Off Market
- $242,000-- bd2 ba1.8k sqft1106 27th St, Hondo, TX 78861Off Market
- $218,800-- bd2 ba748 sqft2601 Avenue K, Hondo, TX 78861Off Market
- $343,0003 bd2 ba2.2k sqft1106 26th St, Hondo, TX 78861Off Market
- $218,900-- bd1 ba1.7k sqft2507 Avenue K, Hondo, TX 78861Off Market
- $243,700-- bd2 ba1.5k sqft1151 26th St, Hondo, TX 78861Off Market
A local agent can set up tours, give advice and negotiate with sellers.
Similar homes
- $359,0004 bd3 ba2.7k sqft300 Avenue M, Hondo, TX 78861For Sale
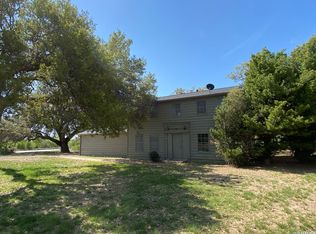
 MLS ID #1952007, Jennifer Hernandez TREC #788355, Keller Williams Heritage. LERA MLS
 - $335,0003 bd3 ba2k sqft1405 25TH ST, Hondo, TX 78861For Sale
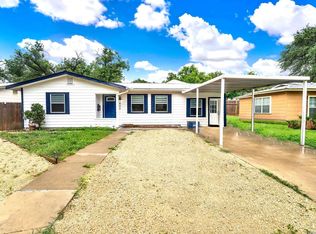 MLS ID #1994146, Heather Mutz TREC #645964, Homestead & Ranch Real Estate. LERA MLS
 - $299,9952 bd2 ba1.8k sqft801 26TH ST, Hondo, TX 78861For Sale
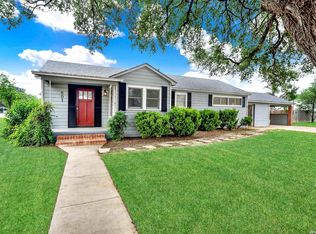 MLS ID #1966670, Heather Mutz TREC #645964, Homestead & Ranch Real Estate. LERA MLS
 - $335,9993 bd2 ba1.5k sqft1209 Avenue K, Hondo, TX 78861For Sale
 MLS ID #1972871, Persia McMillan TREC #728851, Premier Realty Group Platinum. LERA MLS
 - $325,0004 bd2 ba2.2k sqft265 County Road 5227, Hondo, TX 78861For SaleMLS ID #1964874, Lionel Garcia TREC #605623, Premier Realty Group Platinum. LERA MLS
- $225,0003 bd2 ba1.7k sqft806 21st, Hondo, TX 78861For SaleMLS ID #2001690, Chauna Mika TREC #744079, Southern Breeze Realty, LLC. LERA MLS
- $289,0003 bd2 ba1.3k sqft1301 Avenue H, Hondo, TX 78861For SaleMLS ID #1914774, Heather Mutz TREC #645964, Homestead & Ranch Real Estate. LERA MLS
- $399,9993 bd2 ba2.1k sqft504 34th Street, Hondo, TX 78861For SaleMLS ID #1996702, Stephen Long TREC #470265, Long Properties. LERA MLS
- $245,0003 bd2 ba1.8k sqft506 30TH ST, Hondo, TX 78861For SaleMLS ID #1833935, Lynda Halbardier TREC #555510, Long Properties. LERA MLS
- $315,0003 bd2 ba1.6k sqft313 PR 6430, Hondo, TX 78861For SaleMLS ID #1956563, Dorothy Heiligman TREC #697813, Basore Real Estate. LERA MLS
- $455,0004 bd3 ba2.3k sqft7975 county road 5223, Dhanis, TX 78850For SaleMLS ID #1814900, John Hutto TREC #320556, Utopia Ranch Realty. LERA MLS
- $320,0003 bd3 ba1.5k sqft183 LAS FINCAS DR, Hondo, TX 78861New ConstructionMLS ID #1998821, Julio Elias TREC #702710, Keller Williams Heritage. LERA MLS
- $250,0003 bd2 ba1.3k sqft537 County Road 442, Hondo, TX 78861For SaleMLS ID #2002170, Jack Gruber TREC #552193, Gruber Properties, LLC. LERA MLS
- $420,0003 bd3 ba1.9k sqft7150 County Road 429, Dhanis, TX 78850For SaleMLS ID #1937686, Velvet Diles TREC #813571, John Chunn Realty, LLC. LERA MLS
- $275,0005 bd2 ba2.4k sqft250 County Road 4631, Hondo, TX 78861For SaleMLS ID #1946060, Jack Mazick TREC #701449, Premier Realty Group Platinum. LERA MLS
- $379,0003 bd3 ba2.3k sqft146 Village Path, Castroville, TX 78009For SaleMLS ID #1921598, Mario Quinn TREC #841851, Keller Williams Heritage. LERA MLS
- $252,0003 bd2 ba1.7k sqft494 County Road 4638, Hondo, TX 78861For SaleMLS ID #1945310, Jacob Hernandez TREC #783018, Option One Real Estate. LERA MLS
- $215,0004 bd2 ba1.6k sqft1712 17th St, Hondo, TX 78861Active
 MLS ID #6551751, Chris Hinkle, Chris Hinkle Real Estate. Unlock MLS
 - $425,0004 bd3 ba2.4k sqft119 VILLAGE PATH, Castroville, TX 78009For SaleMLS ID #1973440, Bradley Burnes TREC #682586, Real Broker, LLC. LERA MLS
- $189,0003 bd2 ba1.4k sqft844 County Road 4511, Hondo, TX 78861For SaleMLS ID #1927463, Nicole Castaneda TREC #682099, Real Broker, LLC. LERA MLS
