Welcome home to a one-of-a-kind property offering space, flexibility, and Hill Country charm in a highly desirable location off Boerne Stage Road! Situated on over half an acre, this 4 bedroom, 3 full bathroom home is thoughtfully designed with unique spaces that adapt to your lifestyle. The stunning two-story primary suite provides endless possibilities-create a private upstairs sleeping retreat with a downstairs office, workout space, reading area, or sitting room, or design the layout that works best for you. Each secondary bedroom also features its own loft area, giving everyone extra space for creativity, studying, relaxing, or storage. An additional upstairs flex space overlooking the living area is perfect for a homeschool room, game area, studio, or second office. The inviting living room features a cozy wood-burning fireplace, creating the perfect gathering space. The recently updated kitchen offers expanded cabinetry, generous storage, and a gas range ready for everyday meals or entertaining. Retreat to the beautifully remodeled primary bathroom featuring a luxurious soaking tub-the perfect place to unwind after a long day. Step outside and enjoy the benefits of a spacious .58-acre lot complete with established garden areas and a chicken coop, offering the opportunity to enjoy gardening, fresh eggs, and a taste of country living. A professionally installed French drain has been a valuable addition, helping the yard efficiently manage drainage during the area's recent heavy rain events. Whether you're entertaining, gardening, or simply enjoying the outdoors, you'll appreciate the thoughtful improvements made to this property. Conveniently located near I-10 and Loop 1604 with easy access to The Rim, La Cantera, Six Flags Fiesta Texas, UTSA, Leon Springs, shopping, dining, entertainment, and the beauty of the Texas Hill Country.
For sale
Price cut: $15K (7/5)
$645,000
8806 SHOSHONI TRL, San Antonio, TX 78255
4beds
2,814sqft
:
Get pre-qualified$4,593/mo
Single Family Residence
Built in 1997
0.58 Acres Lot
$632,600 Zestimate®
$229/sqft
$-- HOA
What's special
Cozy wood-burning fireplaceOver half an acreChicken coopEstablished garden areasRecently updated kitchenBeautifully remodeled primary bathroomLuxurious soaking tub
- 52 days |
- 579 |
- 77 |
Zillow last checked:
Listing updated:
Listed by:
Stephanie Scott TREC #720181 (210) 379-5569,
Resi Realty, LLC
Source: LERA MLS,MLS#: 1992688
Facts & features
Interior
Bedrooms & bathrooms
- Bedrooms: 4
- Bathrooms: 3
- Full bathrooms: 3
Primary bedroom
- Features: Walk-In Closet(s), Multi-Closets, Ceiling Fan(s), Full Bath
- Level: Upper
- Area: 225
- Dimensions: 15 x 15
Bedroom 2
- Area: 190
- Dimensions: 19 x 10
Bedroom 3
- Area: 143
- Dimensions: 13 x 11
Bedroom 4
- Area: 144
- Dimensions: 12 x 12
Primary bathroom
- Features: Tub/Shower Separate, Double Vanity
- Area: 208
- Dimensions: 16 x 13
Dining room
- Area: 336
- Dimensions: 28 x 12
Kitchen
- Area: 187
- Dimensions: 11 x 17
Living room
- Area: 252
- Dimensions: 18 x 14
Heating
- Central, Natural Gas
Cooling
- Central Air
Appliances
- Included: Self Cleaning Oven, Microwave, Range, Gas Cooktop, Disposal, Dishwasher, Gas Water Heater
- Laundry: Main Level, Laundry Room, Washer Hookup, Dryer Connection
Features
- Two Living Area, Separate Dining Room, Eat-in Kitchen, Two Eating Areas, Kitchen Island, Breakfast Bar, Pantry, Study/Library, Loft, Utility Room Inside, Secondary Bedroom Down, High Ceilings, Open Floorplan, High Speed Internet, Walk-In Closet(s), Master Downstairs, Ceiling Fan(s)
- Flooring: Carpet, Ceramic Tile, Wood
- Has basement: No
- Number of fireplaces: 1
- Fireplace features: Living Room, Wood Burning
Interior area
- Total interior livable area: 2,814 sqft
Video & virtual tour
Property
Parking
- Total spaces: 2
- Parking features: Two Car Garage, Detached
- Garage spaces: 2
Features
- Levels: Two,Multi/Split
- Stories: 2
- Patio & porch: Patio
- Pool features: None
- Fencing: Privacy
Lot
- Size: 0.58 Acres
- Features: 1/2-1 Acre, Level
- Residential vegetation: Mature Trees, Mature Trees (ext feat)
Details
- Additional structures: Shed(s)
- Parcel number: 047040050090
Construction
Type & style
- Home type: SingleFamily
- Architectural style: Traditional
- Property subtype: Single Family Residence
Materials
- Siding
- Foundation: Slab
- Roof: Metal
Condition
- Pre-Owned
- New construction: No
- Year built: 1997
Utilities & green energy
- Sewer: Septic
- Water: Water System
- Utilities for property: Cable Available
Community & HOA
Community
- Features: None
- Subdivision: Stagecoach Hills
Location
- Region: San Antonio
Financial & listing details
- Price per square foot: $229/sqft
- Tax assessed value: $560,000
- Annual tax amount: $10,153
- Price range: $645K - $645K
- Date on market: 6/17/2026
- Cumulative days on market: 53 days
- Listing terms: Conventional,FHA,VA Loan,Cash
Estimated market value
$632,600
$601,000 - $664,000
$3,469/mo
Price history
| Date | Event | Price |
|---|---|---|
| 7/5/2026 | Price change | $645,000-2.3%$229/sqft |
Source:  LERA MLS #1992688 Report a problem LERA MLS #1992688 Report a problem | ||
| 7/3/2026 | Price change | $660,000-2.2%$235/sqft |
Source: LERA MLS #1992688 Report a problem | ||
| 6/17/2026 | Listed for sale | $675,000+19.5%$240/sqft |
Source: LERA MLS #1992688 Report a problem | ||
| 9/6/2022 | Sold | -- |
Source: LERA MLS #1612490 Report a problem | ||
| 8/24/2022 | Pending sale | $565,000$201/sqft |
Source: LERA MLS #1612490 Report a problem | ||
| 8/11/2022 | Contingent | $565,000$201/sqft |
Source: LERA MLS #1612490 Report a problem | ||
| 8/5/2022 | Price change | $565,000-1.7%$201/sqft |
Source: LERA MLS #1612490 Report a problem | ||
| 7/15/2022 | Price change | $575,000-2.4%$204/sqft |
Source: LERA MLS #1612490 Report a problem | ||
| 6/24/2022 | Price change | $589,000-1.7%$209/sqft |
Source: LERA MLS #1612490 Report a problem | ||
| 6/7/2022 | Listed for sale | $599,000+63%$213/sqft |
Source: LERA MLS #1612490 Report a problem | ||
| 11/14/2018 | Sold | -- |
Source: LERA MLS #1343801 Report a problem | ||
| 10/24/2018 | Pending sale | $367,500$131/sqft |
Source: 2427 Properties #1343801 Report a problem | ||
| 10/12/2018 | Price change | $367,500-4.5%$131/sqft |
Source: 2427 Properties #1343801 Report a problem | ||
| 4/7/2018 | Listed for sale | $385,000+75%$137/sqft |
Source: 2427 Properties #1303396 Report a problem | ||
| 8/5/2014 | Sold | -- |
Source: Public Record Report a problem | ||
| 9/21/2013 | Listing removed | $220,000$78/sqft |
Source: Owner Report a problem | ||
| 3/25/2013 | Listed for sale | $220,000$78/sqft |
Source: Owner Report a problem | ||
| 1/31/2013 | Listing removed | $220,000$78/sqft |
Source: Owner Report a problem | ||
| 8/4/2012 | Listed for sale | $220,000-21.4%$78/sqft |
Source: Owner Report a problem | ||
| 8/25/2011 | Listing removed | $279,900$99/sqft |
Source: Home Team of America #858867 Report a problem | ||
| 3/15/2011 | Price change | $279,900-6.6%$99/sqft |
Source: Home Team of America #858867 Report a problem | ||
| 1/23/2011 | Price change | $299,700-3.3%$107/sqft |
Source: Home Team of America #858867 Report a problem | ||
| 10/10/2010 | Price change | $310,000+7.3%$110/sqft |
Source: Home Team of America #858867 Report a problem | ||
| 9/21/2010 | Listed for sale | $289,000$103/sqft |
Source: Home Team of America #858867 Report a problem | ||
Public tax history
| Year | Property taxes | Tax assessment |
|---|---|---|
| 2025 | $7,920 -4.3% | $560,000 |
| 2024 | $8,279 -4.6% | $560,000 |
| 2023 | $8,683 +10% | $560,000 +28% |
| 2022 | $7,890 +4.6% | $437,415 +9% |
| 2021 | $7,546 | $401,200 +11% |
| 2020 | $7,546 -1% | $361,500 |
| 2019 | $7,621 | $361,500 +14.9% |
| 2018 | $7,621 +22.9% | $314,660 +10.7% |
| 2017 | $6,200 -3.2% | $284,190 -2.9% |
| 2016 | $6,408 +19.1% | $292,800 +11.6% |
| 2015 | $5,381 | $262,340 +8% |
| 2014 | $5,381 | $242,810 +10.8% |
| 2013 | -- | $219,160 +5.9% |
| 2012 | -- | $206,890 |
| 2011 | -- | $206,890 -0.9% |
| 2010 | -- | $208,760 -16.5% |
| 2009 | -- | $250,110 +2.4% |
| 2008 | -- | $244,200 +24.5% |
| 2007 | -- | $196,070 +18.3% |
| 2006 | -- | $165,800 +20.5% |
| 2005 | -- | $137,600 |
| 2004 | -- | -- |
| 2003 | -- | -- |
| 2002 | -- | -- |
| 2001 | -- | -- |
| 2000 | -- | -- |
Find assessor info on the county website
Monthly payment
Est. payment
Payment breakdown
Explore the cost of this home by adjusting the details. Changes won't be saved.Climate risks
Neighborhood: Cross Mountain
Nearby schools
GreatSchools rating
- 8/10Dr. Sara B. McAndrew Elementary SchoolGrades: PK-5Distance: 3.4 mi
- 7/10Rawlinson Middle SchoolGrades: 6-8Distance: 8 mi
- 6/10Clark High SchoolGrades: 9-12Distance: 8.7 mi
Schools provided by the listing agent
- Elementary: Leon Springs
- Middle: Rawlinson
- High: Clark
- District: Northside
Source: LERA MLS. This data may not be complete. We recommend contacting the local school district to confirm school assignments for this home.
- $426,5003 bd3 ba1.8k sqft8802 Shoshoni Trl, San Antonio, TX 78255Off Market

- $--5 bd3 ba2.2k sqft8810 Shoshoni Trl, San Antonio, TX 78255Sold
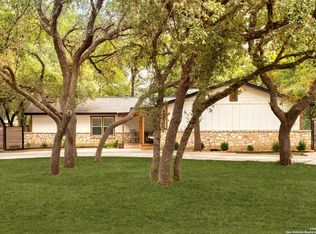
- $399,7002 bd1 ba2.2k sqft8807 Tonkawa Trl, San Antonio, TX 78255Off Market
- $370,0002 bd2 ba2k sqft25403 N Saddle Trl, San Antonio, TX 78255Off Market
- $375,9003 bd2 ba1.8k sqft8811 Tonkawa Trl, San Antonio, TX 78255Off Market
- $374,5003 bd2 ba1.3k sqft8803 Shoshoni Trl, San Antonio, TX 78255Off Market
- $646,6004 bd3 ba1.8k sqft8811 Shoshoni Trl, San Antonio, TX 78255Off Market
- $424,2003 bd2 ba2k sqft8814 Shoshoni Trl, San Antonio, TX 78255Off Market
A local agent can set up tours, give advice and negotiate with sellers.
Similar homes
- $650,0003 bd3 ba2.3k sqft26231 Autumn Gln, Boerne, TX 78006For Sale

 MLS ID #2004740, David Roque TREC #780493, Coldwell Banker D'Ann Harper. LERA MLS
 - $545,0005 bd4 ba4.1k sqft25007 WHITE CRK, San Antonio, TX 78255For Sale
 MLS ID #1994193, Alexis Weigand TREC #528450, Real Broker, LLC. LERA MLS
 - $747,7004 bd4 ba3.4k sqft25802 Madison Ranch, San Antonio, TX 78255For Sale
 MLS ID #1932224, Jessie Strain TREC #655907, Keller Williams City-View. LERA MLS
 - $705,0004 bd3 ba2.8k sqft19319 Strauss, San Antonio, TX 78256For Sale
 MLS ID #1994527, Marina Robinson TREC #683807, San Antonio Portfolio KW RE. LERA MLS
 - $649,9004 bd4 ba3.1k sqft29030 Voges, Boerne, TX 78006For SaleMLS ID #1952206, Leonardo Casas TREC #798361, Keller Williams Heritage. LERA MLS
- $949,9504 bd4 ba3.7k sqft25951 Mahogony Trl, San Antonio, TX 78255For SaleMLS ID #1968873, Noemi Varga Preble TREC #824008, Our Texas Real Estate. LERA MLS
- $675,0004 bd3 ba2.7k sqft27607 BORDELON WAY, San Antonio, TX 78260For SaleMLS ID #1993324, Ronald Woodall TREC #619305, The Woodall Group of Texas. LERA MLS
- $699,0004 bd4 ba2.8k sqft29607 FAIRWAY BLUFF DR, Boerne, TX 78015For SaleMLS ID #1995722, Dainelle Scott TREC #671645, Keller Williams Boerne. LERA MLS
- $725,0004 bd3 ba2.9k sqft9846 Cash Mountain Rd, Helotes, TX 78023For SaleMLS ID #1993585, Stephanie Garcia TREC #726127, Exquisite Properties, LLC. LERA MLS
- $585,0004 bd3 ba3.1k sqft1214 Willow Knoll, San Antonio, TX 78258For SaleMLS ID #2003727, Preslie Sovereign TREC #749156, Keller Williams Heritage. LERA MLS
- $645,0004 bd3 ba2.9k sqft415 Woodway Forest Dr, San Antonio, TX 78216For SaleMLS ID #1968614, Preslie Sovereign TREC #749156, Keller Williams Heritage. LERA MLS
- $619,0005 bd4 ba3k sqft15906 MISSION RDG, San Antonio, TX 78232For SaleMLS ID #2005541, John Barrera TREC #466160, Keller Williams Heritage. LERA MLS
- $739,0004 bd4 ba3.1k sqft14806 Circle J Trl, Helotes, TX 78023For SaleMLS ID #1991445, Yuejuan Qin TREC #708404, Millennia Realty. LERA MLS
- $649,0004 bd3 ba2.9k sqft1619 Fawn Bluff, San Antonio, TX 78248For SaleMLS ID #1932307, Rich Valadez TREC #730303, JB Goodwin, REALTORS. LERA MLS
- $595,0004 bd3 ba2.6k sqft23326 WOODLAWN RDG, San Antonio, TX 78259For SaleMLS ID #1993293, Chun Yu TREC #708541, Central Metro Realty. LERA MLS
- $535,0004 bd3 ba2.4k sqft26272 Romance Point, San Antonio, TX 78260For SaleMLS ID #1993266, Mike Anthony TREC #591406, RE/MAX North-San Antonio. LERA MLS
- $675,0004 bd4 ba4k sqft15607 DAWN CRST, San Antonio, TX 78248For SaleMLS ID #2004527, Alui Alton TREC #695750, Keller Williams Heritage. LERA MLS
- $559,9004 bd3 ba3k sqft17207 FAWN CLOUD LN, San Antonio, TX 78248For SaleMLS ID #1998624, Tammara Alarcon TREC #561134, Full Spectrum Realty. LERA MLS
- $634,0005 bd4 ba3.5k sqft23554 Seven Winds, San Antonio, TX 78258For SaleMLS ID #1962459, Ronnie Trevino TREC #588899, Resi Realty, LLC. LERA MLS
- $649,9803 bd3 ba2.4k sqft30737 DEERFIELD TER, Bulverde, TX 78163For SaleMLS ID #1959807, Caroline Monreal-Gloria TREC #711335, Texas Ally Real Estate Group. LERA MLS
