Watch the entire back wall of this home disappear, opening your living room to ten acres of Texas Hill Country horizon. Welcome to the Summit Ridge gated community in Mico, TX, where this custom 3-bedroom, 3-bath estate, set on one of the largest homesites in the neighborhood, several times the typical lot, delivers Hill Country privacy and modern luxury just 30 minutes from San Antonio. Inside, panoramic views take center stage, with a light-filled living area anchored by a tray ceiling and striking wood feature wall. The Bertazzoni-equipped chef's kitchen impresses with gas cooking, custom cabinetry, a Texas-size island, and a walk-in pantry with floor-to-ceiling shelving. The split primary suite is its own retreat, where you'll wake to valley views and get ready in a spa-style bath with oversized walk-in shower and two closets. A guest suite with private bath sits on the opposite wing, and a versatile bonus room opening to the patio is ready to become your home office, gym, or game room. Then there's the backyard, the heart of this property. Picture Friday nights by the stone fireplace, dinner sizzling in the full outdoor kitchen, sun shades down and Sonos playing as the hills turn gold beyond your in-ground saltwater pool. And with horses permitted, bow hunting allowed, and room to add a casita or guest home, these ten acres offer rare flexibility to grow: bring your horses, build for extended family, or create the ultimate Hill Country compound. Practical perks abound: 3-car garage with epoxy floors and built-in attic stairs, mud room, sprinkler system, water softener, and 7-camera Ring security. All in Medina County with no city taxes, a low HOA, and acclaimed Medina Valley ISD, minutes from Hwy 211 in Northwest San Antonio's fastest-growing corridor, with a new H-E-B on the way. Searching for acreage homes for sale in Mico TX? Your Hill Country retreat starts here.
For sale
$1,195,000
755 Pr 2775, Mico, TX 78056
3beds
3,083sqft
Single Family Residence
Built in 2018
10.01 Acres Lot
$-- Zestimate®
$388/sqft
$50/mo HOA
What's special
In-ground saltwater poolFull outdoor kitchenGas cookingPanoramic viewsSun shadesTray ceilingTexas-size island
- 41 days |
- 346 |
- 36 |
Likely to sell faster than
Zillow last checked:
Listing updated:
Listed by:
Leigh Neves TREC #736530 (432) 940-4029,
Keller Williams Heritage
Source: LERA MLS,MLS#: 1990937
Facts & features
Interior
Bedrooms & bathrooms
- Bedrooms: 3
- Bathrooms: 3
- Full bathrooms: 3
Primary bedroom
- Features: Split, Walk-In Closet(s), Multi-Closets, Ceiling Fan(s), Full Bath
- Area: 351
- Dimensions: 27 x 13
Bedroom 2
- Area: 165
- Dimensions: 15 x 11
Bedroom 3
- Area: 154
- Dimensions: 14 x 11
Primary bathroom
- Features: Shower Only, Double Vanity
- Area: 221
- Dimensions: 17 x 13
Dining room
- Area: 170
- Dimensions: 17 x 10
Family room
- Area: 192
- Dimensions: 16 x 12
Kitchen
- Area: 255
- Dimensions: 17 x 15
Living room
- Area: 441
- Dimensions: 21 x 21
Office
- Area: 130
- Dimensions: 13 x 10
Heating
- Central, Electric
Cooling
- Ceiling Fan(s), Central Air
Appliances
- Included: Microwave, Range, Gas Cooktop, Disposal, Dishwasher, Plumbed For Ice Maker, Water Softener Owned, Gas Water Heater, Down Draft, Propane Water Heater, 2+ Water Heater Units, ENERGY STAR Qualified Appliances
- Laundry: Main Level, Laundry Room, Washer Hookup, Dryer Connection
Features
- Two Living Area, Liv/Din Combo, Eat-in Kitchen, Kitchen Island, Breakfast Bar, Pantry, Study/Library, Game Room, Utility Room Inside, 1st Floor Lvl/No Steps, High Ceilings, Open Floorplan, High Speed Internet, All Bedrooms Downstairs, Telephone, Walk-In Closet(s), Master Downstairs, Ceiling Fan(s), Chandelier, Solid Counter Tops, Programmable Thermostat
- Flooring: Carpet, Ceramic Tile
- Windows: Double Pane Windows
- Has basement: No
- Attic: Partially Floored
- Number of fireplaces: 1
- Fireplace features: One, Wood Burning, Gas Starter, Stone/Rock/Brick
Interior area
- Total interior livable area: 3,083 sqft
Video & virtual tour
Property
Parking
- Total spaces: 3
- Parking features: Three Car Garage, Attached, Garage Door Opener, Circular Driveway
- Attached garage spaces: 3
- Has uncovered spaces: Yes
Features
- Levels: One
- Stories: 1
- Patio & porch: Covered
- Exterior features: Gas Grill, Sprinkler System, Outdoor Kitchen
- Has private pool: Yes
- Pool features: In Ground
- Fencing: Wire
- Has view: Yes
- View description: County VIew
Lot
- Size: 10.01 Acres
- Features: Cul-De-Sac, 5 - 14 Acres, Wooded
- Residential vegetation: Mature Trees, Mature Trees (ext feat)
Details
- Additional structures: Kennel/Dog Run
- Parcel number: R503888
- Horses can be raised: Yes
Construction
Type & style
- Home type: SingleFamily
- Architectural style: Traditional,Texas Hill Country
- Property subtype: Single Family Residence
Materials
- 4 Sides Masonry, Stone, Stucco
- Foundation: Slab
- Roof: Composition
Condition
- Pre-Owned
- New construction: No
- Year built: 2018
Details
- Builder name: Vintage Estates Builders
Utilities & green energy
- Electric: B.E.C.
- Gas: Propane Depo
- Sewer: Septic, Septic
- Water: TX Water Co, Water System
- Utilities for property: Cable Available, Private Garbage Service
Green energy
- Water conservation: Water-Smart Landscaping, Low Flow Commode
Community & HOA
Community
- Features: Cluster Mail Box
- Security: Smoke Detector(s), Security System Owned, Controlled Access
- Subdivision: Summit Ridge
HOA
- Has HOA: Yes
- HOA fee: $595 annually
- HOA name: SUMMIT RIDGE PROPERTY OWNERS ASSOCIATION
Location
- Region: Mico
Financial & listing details
- Price per square foot: $388/sqft
- Tax assessed value: $1,038,710
- Annual tax amount: $18,680
- Price range: $1.2M - $1.2M
- Date on market: 6/11/2026
- Cumulative days on market: 42 days
- Listing terms: Conventional,FHA,VA Loan,Cash
- Road surface type: Paved
Estimated market value
Not available
Estimated sales range
Not available
Not available
Price history
| Date | Event | Price |
|---|---|---|
| 6/11/2026 | Listed for sale | $1,195,000+21.3%$388/sqft |
Source:  LERA MLS #1990937 Report a problem LERA MLS #1990937 Report a problem | ||
| 5/19/2021 | Sold | -- |
Source: LERA MLS #1512345 Report a problem | ||
| 3/5/2021 | Listed for sale | $985,000$319/sqft |
Source: Keller Williams Realty Heritage #1512345 Report a problem | ||
Public tax history
| Year | Property taxes | Tax assessment |
|---|---|---|
| 2025 | $17,040 -13.9% | $1,038,710 -10% |
| 2024 | $19,789 | $1,154,280 +10% |
| 2023 | -- | $1,049,345 +10% |
| 2022 | $19,009 +490.5% | $953,950 +31.2% |
| 2021 | $3,219 | $726,960 -2.8% |
| 2020 | -- | $747,660 +3.6% |
| 2019 | -- | $721,570 +303.8% |
| 2018 | -- | $178,690 |
Find assessor info on the county website
Monthly payment
Est. payment
Payment breakdown
Explore the cost of this home by adjusting the details. Changes won't be saved.Climate risks
Neighborhood: 78056
Nearby schools
GreatSchools rating
- 7/10Potranco Elementary SchoolGrades: PK-5Distance: 10.1 mi
- 6/10Medina Valley Loma Alta MiddleGrades: 6-8Distance: 9.8 mi
- 5/10Medina Valley High SchoolGrades: 9-12Distance: 15.4 mi
Schools provided by the listing agent
- Elementary: Potranco
- Middle: Loma Alta
- High: Medina Valley
- District: Medina Valley I.S.D.
Source: LERA MLS. This data may not be complete. We recommend contacting the local school district to confirm school assignments for this home.
- $939,6004 bd3 ba3.3k sqft687 Private Road 2775, Mico, TX 78056Off Market
- $127,070-- bd-- ba-- sqft879 Private Road 2775, Mico, TX 78056Off Market
- $80,0002.009 AcresPrivate Road 2775 #3, Mico, TX 78056Lot/Land

- $605,000-- bd-- ba2.2k sqft819 Private Road 2775, Mico, TX 78056Off Market
- $885,000-- bd-- ba3.6k sqft945 Private Road 2775, Mico, TX 78056Off Market
- $653,100-- bd3 ba2.5k sqft987 Private Road 2775, Mico, TX 78056Off Market
- $1,468,5004 bd6 ba4.2k sqft559 Private Road 2775, Mico, TX 78056Off Market
- $913,000-- bd-- ba3.2k sqft1037 Private Road 2775, Mico, TX 78056Off Market
A local agent can set up tours, give advice and negotiate with sellers.
Similar homes
- $759,9995 bd5 ba3.2k sqft1848 Private Road 2771, Mico, TX 78056For Sale
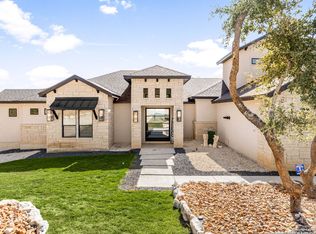
 MLS ID #1946507, Jesse Landin TREC #637896, Redfin Corporation. LERA MLS
 - $819,0004 bd6 ba3.9k sqft921 COUNTY ROAD 2801 E, Mico, TX 78056For Sale
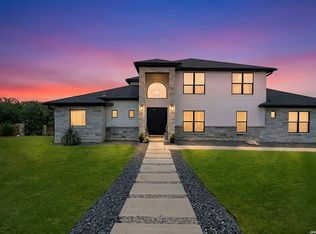 MLS ID #1994906, Angela Rodriguez TREC #680363, Coldwell Banker D'Ann Harper. LERA MLS
 - $674,0005 bd4 ba2.9k sqft827 COUNTY ROAD 2801 E, Mico, TX 78056For Sale
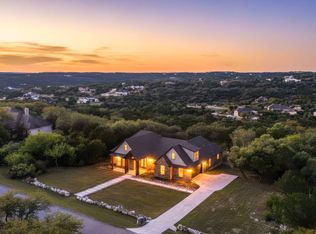 MLS ID #1957202, Mirella del Bosque TREC #817792, Keller Williams Heritage. LERA MLS
 - $950,0004 bd3 ba2.7k sqft14343 Santa Loma, Helotes, TX 78023For Sale
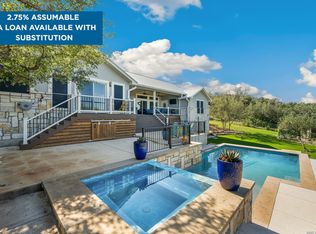 MLS ID #1959784, Melissa Stagers TREC #435856, M. Stagers Realty Partners. LERA MLS
 - $1,095,0004 bd4 ba3.3k sqft103 HIGH SIERRA DR, Boerne, TX 78006For SaleMLS ID #1973330, Dainelle Scott TREC #671645, Keller Williams Boerne. LERA MLS
- $1,160,0005 bd5 ba4.4k sqft426 Pueblo Pintado, Helotes, TX 78023For SaleMLS ID #1990659, Todd Worrich TREC #708797, Phyllis Browning Company. LERA MLS
- $1,200,0003 bd4 ba3.7k sqft23103 HENNESS PASS, San Antonio, TX 78255For SaleMLS ID #1990928, Sabrina Maddry TREC #678304, Keeping It Realty. LERA MLS
- $1,299,5005 bd4 ba4.4k sqft22630 E Range, San Antonio, TX 78255For SaleMLS ID #1999563, Robert Kukral TREC #562659, Texas Premier Realty. LERA MLS
- $1,020,0005 bd4 ba3.4k sqft616 Blue Diamond, Boerne, TX 78006For SaleMLS ID #1994806, Bizzy Darling TREC #648521, Coldwell Banker D'Ann Harper. LERA MLS
- $1,150,0004 bd4 ba4.2k sqft9910 CIRCLE HILL DR, San Antonio, TX 78255For SaleMLS ID #1992282, Albert Cantu TREC #699850, Central Metro Realty. LERA MLS
- $1,050,0004 bd5 ba3.8k sqft9703 IVORY CYN, San Antonio, TX 78255For SaleMLS ID #1999652, Misty Niemeyer TREC #535431, Niemeyer & Associates, REALTORS. LERA MLS
- $1,149,9003 bd4 ba2.7k sqft9843 Midsomer Place, San Antonio, TX 78255For SaleMLS ID #1972485, Mariah McClure TREC #738416, Real Broker, LLC. LERA MLS
- $1,175,0005 bd4 ba3.4k sqft19519 Terra Mont, San Antonio, TX 78255For SaleMLS ID #1967230, Isabel Rodriguez TREC #718912, Resi Realty, LLC. LERA MLS
- $995,0003 bd3 ba2.4k sqft236 Bridle Chase, Bandera, TX 78003For SaleMLS ID #1996865, Haley Catlett TREC #585703, Keller Williams City-View. LERA MLS
- $729,0003 bd3 ba3k sqft786 SHEPHERDS CROOK, Helotes, TX 78023For SaleMLS ID #1966613, Bizzy Darling TREC #648521, Coldwell Banker D'Ann Harper. LERA MLS
- $799,9004 bd4 ba3.6k sqft17431 Helotes Springs, Helotes, TX 78023For SaleMLS ID #1970489, Joel Garza TREC #612514, Texas Edge Realty. LERA MLS
- $1,150,0004 bd4 ba3.4k sqft21335 Rembrandt Hl, San Antonio, TX 78256For SaleMLS ID #1968818, Hector Mendes TREC #496747, San Antonio Elite Realty. LERA MLS
- $1,150,0003 bd4 ba3.4k sqft9802 Autumn Canyon, San Antonio, TX 78255For SaleMLS ID #1944697, Blain Johnson TREC #625239, JB Goodwin, REALTORS. LERA MLS
- $1,445,0004 bd5 ba4.6k sqft8035 VANITY HL, San Antonio, TX 78256For SaleMLS ID #2002152, Kelly Reeve TREC #578787, Keller Williams Boerne. LERA MLS
- $1,175,0003 bd4 ba4.3k sqft204 Paradise Point, Boerne, TX 78006For SaleMLS ID #1915533, Brandi Quinn TREC #665404, Phyllis Browning Company. LERA MLS
