Skip main navigation
Sold
  • Price Unknown

    10807 Nina Ridge, San Antonio, TX 78255

    3beds
    2,958sqft
    Single Family Residence
    Built in 2020
    0.69 Acres Lot
    $1,018,400 Zestimate®
    $--/sqft
    $4,313 Estimated rent

    Home value

    $1,018,400

    $957,000 - $1.10M

    $4,313/mo

    Zestimate® history
    Loading
    Loading...

    Owner options

    List your home for rent

    $4,313/mo

    Rent Zestimate®

    Find your next renter with Zillow Rental Manager. Plus, with online applications, you can quickly screen prospective tenants – for free.

    Learn more

    $4,313/mo

    Rent Zestimate®

    Refinance and save

    $795/mo

    Est. payment

    Refinancing to a lower rate could help reduce your monthly payments and save thousands over the life of the loan.

    See today's rates

    $795/mo

    Est. payment

    Explore your selling options

    Work with a Zillow partner agent

    Leverage their expertise and Zillow's premium Showcase listings to get your home seen by more buyers.

    Get started

    List with your own agent

    Get your home in front of millions of buyers by listing it on Zillow.

    Learn how to do it

    Sell it yourself

    Take full control of how buyers see your home on Zillow by listing For Sale by Owner (FSBO).

    List your home

    What's special

    Large modern soaker tubCustom lighting throughoutCustom office spaceSolar energizedWide drawersPrimary walk in closetGas fireplace
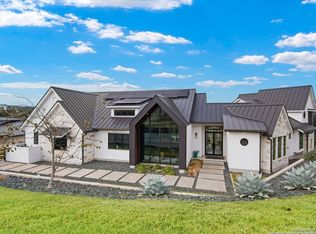
    Exquisitely finished custom home in the prestigious Canyons at Scenic Loop. The rolling hills of this hill country community will lead you to this single story SOLAR energized modern masterpiece. Nearly 3000 square feet boasting 3 bedrooms, 3 full bath, and a 2 car garage. Bright and airy open concept living with a perfect balance of light coming through the masterfully placed windows in every space. Be welcomed by the wide planked hard floor in the living areas which anchors the dual faced floor to ceiling dramatic fire place creating ambience in both the living room, kitchen, and dining areas. High ceilings throughout but the soaring 18' ceilings in the living areas accented with tongue in groove wood treatment creates spaciousness of a larger home. Custom lighting throughout illuminates this smart layout beautifully. The chef's kitchen offers 42" custom soft close cabinetry, huge work island w/extra wide drawers, deep SS sink, gas cooking, trash pull out, built in ice maker, double ovens, pella crank open windows, and chic black & white designer tile perfectly accenting the these features. It does not stop there....a secondary caterers kitchen with sink and ample extra custom storage make this an entertainers dream. Across the hall is a huge 150 sf laundry ROOM! More storage and custom office space built ins make this a most amazing space. A small mud room offers a discreet drop spot for shoes and coats, etc. All bedrooms offer privacy and are strategically placed in 3 different parts of the home. The guests rooms feature access to a private bath, one with an ensuite set up and one with a bathroom right outside the door offering all guests privacy. The primary suite is a zen like space with a true spa bath with floor to ceiling designer tile, separate vanities (one high, one low), walk in shower, large modern soaker tub, sit down vanity station, and of course a lovely primary walk in closet. A huge game room/media room finishes this layout providing one more reason this one story home is a beautiful find. What more could there be? Well...a 70' covered patio all the way across the back of the home with views of the Canyons rolling hills, a gas fireplace, and ample yard space for a pool. SOLAR energized with CPS bills averaging less than 50.00 per month.

    Zillow last checked:

    Listing updated:

    Listed by:

    Blain Johnson TREC #625239 (210) 559-6658,

    JB Goodwin, REALTORS

    Source: LERA MLS,MLS#: 1694679MLS Logo

    Facts & features

    Interior

    Bedrooms & bathrooms
    • Bedrooms: 3
    • Bathrooms: 3
    • Full bathrooms: 3
    Primary bedroom
    • Features: Split, Outside Access, Walk-In Closet(s), Ceiling Fan(s), Full Bath
    • Area: 238
    • Dimensions: 17 x 14
    Bedroom 2
    • Area: 168
    • Dimensions: 14 x 12
    Bedroom 3
    • Area: 168
    • Dimensions: 14 x 12
    Primary bathroom
    • Features: Tub/Shower Separate, Separate Vanity, Double Vanity, Soaking Tub
    • Area: 170
    • Dimensions: 17 x 10
    Dining room
    • Area: 187
    • Dimensions: 17 x 11
    Kitchen
    • Area: 270
    • Dimensions: 18 x 15
    Living room
    • Area: 266
    • Dimensions: 19 x 14
    Heating
    • Central, 2 Units, Natural Gas
    Cooling
    • Two Central
    Appliances
    • Included: Cooktop, Built-In Oven, Self Cleaning Oven, Microwave, Gas Cooktop, Disposal, Dishwasher, Plumbed For Ice Maker, Electric Water Heater, Double Oven
    • Laundry: Laundry Room, Washer Hookup, Dryer Connection
    Features
    • Two Living Area, Eat-in Kitchen, Auxillary Kitchen, Two Eating Areas, Kitchen Island, Breakfast Bar, Pantry, Game Room, Utility Room Inside, 1st Floor Lvl/No Steps, High Ceilings, Open Floorplan, High Speed Internet, All Bedrooms Downstairs, Telephone, Walk-In Closet(s), Master Downstairs, Ceiling Fan(s), Chandelier, Solid Counter Tops, Custom Cabinets
    • Flooring: Wood, Painted/Stained
    • Windows: Window Coverings
    • Has basement: No
    • Attic: Pull Down Storage
    • Number of fireplaces: 1
    • Fireplace features: One, Living Room
    Interior area
    • Total structure area: 2,958
    • Total interior livable area: 2,958 sqft

    Property

    Parking
    • Total spaces: 2
    • Parking features: Two Car Garage, Garage Door Opener
    • Garage spaces: 2
    Features
    • Levels: One
    • Stories: 1
    • Patio & porch: Patio, Covered
    • Exterior features: Sprinkler System, Solar Panels
    • Pool features: None
    • Fencing: Wrought Iron,Partial
    Lot
    • Size: 0.69 Acres
    Details
    • Parcel number: 046951240040

    Construction

    Type & style
    • Home type: SingleFamily
    • Architectural style: Contemporary
    • Property subtype: Single Family Residence
    Materials
    • Stone, Stucco
    • Foundation: Slab
    • Roof: Metal
    Condition
    • Pre-Owned
    • New construction: No
    • Year built: 2020
    Details
    • Builder name: Build Native

    Utilities & green energy

    • Sewer: Septic
    • Water: Water System
    • Utilities for property: Cable Available

    Community & neighborhood

    Security
    • Security features: Controlled Access
    Location
    • Region: San Antonio
    • Subdivision: Canyons At Scenic Loop

    HOA & financial

    HOA
    • Has HOA: Yes
    • HOA fee: $795 annually
    • Association name: CANYONS PROPERTY OWNERS ASSOCIATION

    Other

    Other facts
    • Listing terms: Conventional,VA Loan,Cash

    Price history

    DateEventPrice
    7/28/2023Sold--
    Source: LERA MLS #1694679 Report a problem
    6/28/2023Pending sale$1,000,000$338/sqft
    Source: LERA MLS #1694679 Report a problem
    6/19/2023Contingent$1,000,000$338/sqft
    Source: LERA MLS #1694679 Report a problem
    6/9/2023Listed for sale$1,000,000$338/sqft
    Source: LERA MLS #1694679 Report a problem

    Public tax history

    Tax history is unavailable.

    Neighborhood: 78255

    Nearby schools

    GreatSchools rating
    Schools provided by the listing agent
    • Elementary: Sara B Mcandrew
    • Middle: Rawlinson
    • High: Clark
    • District: Northside

    Source: LERA MLS. This data may not be complete. We recommend contacting the local school district to confirm school assignments for this home.

    Get a cash offer in 3 minutes
    Find out how much your home could sell for in as little as 3 minutes with a no-obligation cash offer.
    Estimated market value
    $1,018,400
    Get a cash offer in 3 minutes
    Find out how much your home could sell for in as little as 3 minutes with a no-obligation cash offer.
    Estimated market value
    $1,018,400