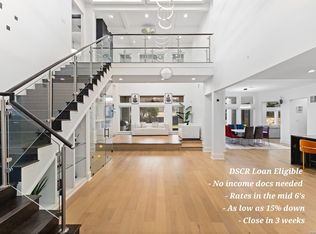
**Don't wait to build when you can purchase this super modern home that is completely finished!** Why spend months waiting on construction and thousands more on upgrades when this home already has it all? The features builders don't always talk about-or include-have already been completed. Step outside to a backyard masterpiece with over **$250,000 in custom upgrades**. Enjoy a resort-style pool with a granite spa, stunning fire bowls, matching tile and decking that seamlessly extend from the home, a fully equipped outdoor kitchen, established landscaping, mature trees and bushes lining the fence, and full backyard fencing for privacy. Every detail was thoughtfully designed to create the ultimate outdoor oasis. Inside, this meticulously maintained, one-owner home is just two years old and has been upgraded throughout. Modern finishes include **tile flooring throughout the entire home**, beautiful leathered granite countertops that are as durable as they are easy to maintain, premium Cafe appliances, and a sleek, contemporary design that perfectly balances luxury and functionality. Designed for entertaining, this home offers a layout that simply makes sense. Whether you're hosting family gatherings or large celebrations, the **three bathrooms** are conveniently located for guests without requiring them to walk through bedrooms or long hallways. This isn't just another beautiful home-it's one that's been thoughtfully improved well beyond builder standards. Every upgrade has already been completed, allowing you to move in and immediately enjoy the lifestyle you've been looking for. **This is a home that truly stands out and looks every bit as impressive-if not better-in person than it does in the photos.**
For sale
Price cut: $5K (7/27)
$1,594,900
23122 HENNESS PASS, San Antonio, TX 78255
4beds
4,076sqft
:
Get pre-qualified$11,142/mo
Single Family Residence
Built in 2024
0.53 Acres Lot
$1,534,700 Zestimate®
$391/sqft
$84/mo HOA
What's special
Fully equipped outdoor kitchenStunning fire bowlsBeautiful leathered granite countertopsSleek contemporary designPremium cafe appliancesEstablished landscaping
- 18 days |
- 783 |
- 56 |
Likely to sell faster than
Zillow last checked:
Listing updated:
Listed by:
Daniel Rodriguez TREC #533884 (210) 835-8508,
Texas Premier Realty
Source: LERA MLS,MLS#: 1998863
Facts & features
Interior
Bedrooms & bathrooms
- Bedrooms: 4
- Bathrooms: 4
- Full bathrooms: 3
- 1/2 bathrooms: 1
Primary bedroom
- Features: Walk-In Closet(s), Ceiling Fan(s), Full Bath
- Area: 216
- Dimensions: 12 x 18
Bedroom 2
- Area: 224
- Dimensions: 14 x 16
Bedroom 3
- Area: 240
- Dimensions: 16 x 15
Bedroom 4
- Area: 208
- Dimensions: 13 x 16
Primary bathroom
- Features: Tub/Shower Separate, Double Vanity, Soaking Tub
- Area: 238
- Dimensions: 17 x 14
Kitchen
- Area: 360
- Dimensions: 15 x 24
Living room
- Area: 713
- Dimensions: 23 x 31
Office
- Area: 144
- Dimensions: 12 x 12
Heating
- Central, Electric
Cooling
- 13-15 SEER AX, Two Central
Appliances
- Included: Washer, Dryer, Microwave, Range, Gas Cooktop, Indoor Grill, Refrigerator, Disposal, Dishwasher, Plumbed For Ice Maker, Water Softener Owned, Electric Water Heater, Plumb for Water Softener, Tankless Water Heater
- Laundry: Main Level, Washer Hookup, Dryer Connection
Features
- Two Living Area, Separate Dining Room, Kitchen Island, Breakfast Bar, Pantry, Study/Library, Game Room, Utility Room Inside, 1st Floor Lvl/No Steps, High Ceilings, Open Floorplan, High Speed Internet, Walk-In Closet(s), Ceiling Fan(s), Chandelier, Solid Counter Tops, Programmable Thermostat
- Flooring: Other
- Windows: Double Pane Windows, Window Coverings
- Has basement: No
- Number of fireplaces: 1
- Fireplace features: One, Living Room
Interior area
- Total interior livable area: 4,076 sqft
Video & virtual tour
Property
Parking
- Total spaces: 3
- Parking features: Three Car Garage, Garage Door Opener
- Garage spaces: 3
Features
- Levels: One
- Stories: 1
- Has private pool: Yes
- Pool features: In Ground, Heated
- Has spa: Yes
- Spa features: Heated
Lot
- Size: 0.53 Acres
- Dimensions: 120x192
- Features: 1/2-1 Acre
Details
- Parcel number: 046951140090
Construction
Type & style
- Home type: SingleFamily
- Property subtype: Single Family Residence
Materials
- Stucco, Foam Insulation
- Foundation: Slab
- Roof: Metal
Condition
- Pre-Owned
- New construction: No
- Year built: 2024
Details
- Builder name: Mario Homes
Utilities & green energy
- Electric: CPS
- Gas: SAWS
- Sewer: Septic, Septic
- Water: SAWS, Water System
- Utilities for property: Cable Available
Community & HOA
Community
- Security: Smoke Detector(s), Prewired, Controlled Access
- Subdivision: Canyons At Scenic Loop
HOA
- Has HOA: Yes
- HOA fee: $1,010 annually
- HOA name: ALAMO MANAGEMENT GROUP
Location
- Region: San Antonio
Financial & listing details
- Price per square foot: $391/sqft
- Tax assessed value: $1,325,000
- Annual tax amount: $23,292
- Price range: $1.6M - $1.6M
- Date on market: 7/9/2026
- Cumulative days on market: 19 days
- Listing terms: Conventional,FHA,VA Loan,TX Vet,Cash,Investors OK
Estimated market value
$1,534,700
$1.46M - $1.61M
$6,736/mo
Price history
| Date | Event | Price |
|---|---|---|
| 7/27/2026 | Price change | $1,594,900-0.3%$391/sqft |
Source:  LERA MLS #1998863 Report a problem LERA MLS #1998863 Report a problem | ||
| 7/9/2026 | Listed for sale | $1,599,900+18.6%$393/sqft |
Source: LERA MLS #1998863 Report a problem | ||
| 4/19/2024 | Sold | -- |
Source: LERA MLS #1761498 Report a problem | ||
| 4/3/2024 | Pending sale | $1,349,000$331/sqft |
Source: LERA MLS #1761498 Report a problem | ||
| 4/1/2024 | Contingent | $1,349,000$331/sqft |
Source: LERA MLS #1761498 Report a problem | ||
| 3/25/2024 | Listed for sale | $1,349,000$331/sqft |
Source: LERA MLS #1761498 Report a problem | ||
Public tax history
| Year | Property taxes | Tax assessment |
|---|---|---|
| 2025 | $21,543 +42.2% | $1,325,000 +47.2% |
| 2024 | $15,152 +457.9% | $900,000 +516.1% |
| 2023 | $2,716 +4% | $146,080 +14.2% |
| 2022 | $2,612 -14.1% | $127,880 -10% |
| 2021 | $3,039 | $142,020 |
| 2020 | $3,039 -2% | $142,020 -1.1% |
| 2019 | $3,100 | $143,580 |
| 2018 | $3,100 +43.1% | $143,580 +48.2% |
| 2017 | $2,166 | $96,900 |
Find assessor info on the county website
Monthly payment
Est. payment
Payment breakdown
Explore the cost of this home by adjusting the details. Changes won't be saved.Climate risks
Neighborhood: 78255
Nearby schools
GreatSchools rating
- 8/10Dr. Sara B. McAndrew Elementary SchoolGrades: PK-5Distance: 2.6 mi
- 7/10Rawlinson Middle SchoolGrades: 6-8Distance: 8.7 mi
- 6/10Clark High SchoolGrades: 9-12Distance: 9.3 mi
Schools provided by the listing agent
- Elementary: Sara B Mcandrew
- Middle: Rawlinson
- High: Clark
- District: Northside
Source: LERA MLS. This data may not be complete. We recommend contacting the local school district to confirm school assignments for this home.
- $1,411,8004 bd4 ba4.9k sqft23118 Henness Pass, San Antonio, TX 78255Off Market
- $--0.596 Acres23123 Norfolk Cyn, San Antonio, TX 78255Off Market
- $--4 bd3 ba2.9k sqft23207 Walker Rdg, San Antonio, TX 78255Sold
- $147,300-- bd-- ba-- sqft23123 Henness Pass, San Antonio, TX 78255Off Market
- $1,193,2005 bd3 ba3.5k sqft23127 Henness Pass, San Antonio, TX 78255Off Market
- $197,280-- bd-- ba-- sqft23203 Walker Rdg, San Antonio, TX 78255Off Market
- $150,960-- bd-- ba-- sqft10219 Carrington Way, San Antonio, TX 78255Off Market
- $1,995,5005 bd6 ba4k sqft23115 Henness Pass, San Antonio, TX 78255For Sale
A local agent can set up tours, give advice and negotiate with sellers.
Similar homes
- $1,595,0004 bd5 ba4.3k sqft11009 PORTER SPGS, San Antonio, TX 78255For Sale
 MLS ID #1957774, Allan Daly TREC #705300, Barlowe Daly Realty. LERA MLS
 - $1,395,0004 bd5 ba3.9k sqft23107 Tablerock Way, San Antonio, TX 78255New Construction
 MLS ID #2001054, Katelyn Schanze TREC #587922, Double K Real Estate. LERA MLS
 - $1,700,0004 bd5 ba3.5k sqft10009 BASILONE RDG, San Antonio, TX 78255New Construction
 MLS ID #1969100, Claudia Trevino TREC #517599, Keller Williams Legacy. LERA MLS
 - $1,695,0006 bd6 ba6k sqft10206 KENDALL CYN, San Antonio, TX 78255For Sale
 MLS ID #1961289, Kennedy Offoegbu TREC #682344, Next Space Realty. LERA MLS
 - $1,348,0004 bd5 ba3.5k sqft10202 Nina Ridge, San Antonio, TX 78255New ConstructionMLS ID #1994405, Binkan Cinaroglu TREC #592614, Kuper Sotheby's Int'l Realty. LERA MLS
- $1,200,0003 bd4 ba3.7k sqft23103 HENNESS PASS, San Antonio, TX 78255For SaleMLS ID #1990928, Sabrina Maddry TREC #678304, Keeping It Realty. LERA MLS
- $1,299,0004 bd4 ba3.2k sqft10018 Basilone Rdg, San Antonio, TX 78255For SaleMLS ID #1960508, Erin Pepper-Burrows TREC #766213, JB Goodwin, REALTORS. LERA MLS
- $2,050,0004 bd4 ba5.2k sqft10015 Ivory Canyon, San Antonio, TX 78255For SaleMLS ID #1960994, Malina Bercher TREC #781687, Kuper Sotheby's Int'l Realty. LERA MLS
- $1,249,9003 bd4 ba3.1k sqft23214 Edens Canyon, San Antonio, TX 78255For SaleMLS ID #1939403, Binkan Cinaroglu TREC #592614, Kuper Sotheby's Int'l Realty. LERA MLS
- $1,450,0004 bd4 ba3.5k sqft22311 White Doe Pass, San Antonio, TX 78255For SaleMLS ID #1965422, Karen Cavaness TREC #605760, BHHS PenFed Realty. LERA MLS
- $1,299,5005 bd4 ba4.4k sqft22630 E Range, San Antonio, TX 78255For SaleMLS ID #1999563, Robert Kukral TREC #562659, Texas Premier Realty. LERA MLS
- $1,795,0005 bd5 ba3.9k sqft23610 Messina Cyn, San Antonio, TX 78255For SaleMLS ID #1907316, Mario Hesles TREC #491219, The Hesles Agency. LERA MLS
- $1,995,5005 bd6 ba4k sqft23115 Henness Pass, San Antonio, TX 78255For SaleMLS ID #1947292, Miguel Herrera TREC #585892, The Agency San Antonio. LERA MLS
- $1,795,0003 bd4 ba3.9k sqft25126 Clearwater Creek, San Antonio, TX 78255For SaleMLS ID #1853713, Miguel Herrera TREC #585892, The Agency San Antonio. LERA MLS
- $1,550,0004 bd5 ba4k sqft24802 Caliza, Boerne, TX 78006For SaleMLS ID #1936777, Derek Salas TREC #703110, Mission Real Estate Group. LERA MLS
- $1,499,9555 bd5 ba3.5k sqft19607 Terra Mont, San Antonio, TX 78255For SaleMLS ID #1949417, Michael Olivarez TREC #732205, Dalton Wade, Inc. LERA MLS
- $1,546,5004 bd5 ba4.9k sqft24714 Staffordshire, San Antonio, TX 78257For SaleMLS ID #1973396, Dana Phillips TREC #584558, Phillips & Associates Realty. LERA MLS
- $1,150,0003 bd4 ba3.4k sqft9802 Autumn Canyon, San Antonio, TX 78255For SaleMLS ID #1944697, Blain Johnson TREC #625239, JB Goodwin, REALTORS. LERA MLS
- $1,375,0004 bd4 ba3.4k sqft23205 LOGAN CANYON, San Antonio, TX 78255New ConstructionMLS ID #1935278, Malina Bercher TREC #781687, Kuper Sotheby's Int'l Realty. LERA MLS
- $2,200,0005 bd6 ba5.7k sqft23019 Stallion Ridge, San Antonio, TX 78255For SaleMLS ID #1967388, Blain Johnson TREC #625239, JB Goodwin, REALTORS. LERA MLS
